Located in Mt. Juliet but in Davidson County, 2561 Hessey Pass puts you in a convenient spot with just about everything you need close by. The lake, interstate, shopping, restaurants, hospitals, schools, Nashville International Airport, Hermitage, Providence Marketplace, and downtown Nashville are all within easy reach. You get a Mt. Juliet address while being located in Davidson County, with convenient access to both the Mt. Juliet and Nashville areas.
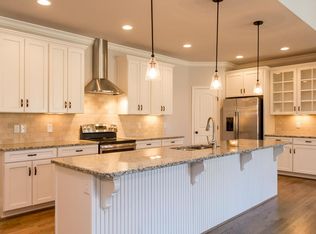
Inside, the home offers a comfortable and functional floor plan with plenty of space for everyday living. With 4 bedrooms and 3.5 baths, there is plenty of room to spread out. The home features a living room, formal dining room, bonus room, and generous living spaces that work well whether you're relaxing at home or having friends and family over.
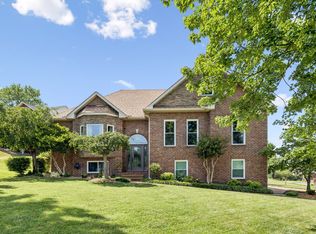
Outside, you'll find a well-landscaped backyard and a covered back deck that gives you a great place to relax and enjoy the outdoors. No neighbors directly behind the home. Another great feature is the Generac 22kw whole-home generator, giving you the added peace of mind of backup power when you need it. Under the home is walkable, insulated, and great for additonal storage.
If you're looking for plenty of space, a convenient location, and a home that offers a little more than the basics, 2561 Hessey Pass is definitely worth a look. Please allow 1 hour showing notice.
Active
$679,999
2561 Hessey Pass, Mount Juliet, TN 37122
4beds
3,030sqft
Single Family Residence, Residential
Built in 2016
8,276 Square Feet Lot
$-- Zestimate®
$224/sqft
$45/mo HOA
What's special
Well-landscaped backyardGenerous living spacesBonus roomCovered back deckFormal dining room
- 12 days
- 357
- 34
Likely to sell faster than
Zillow last checked:
Listing updated:
Listed by:
Jeff Lucas 615-207-5602,
Benchmark Realty, LLC 615-991-4949
Source: RealTracs MLS as distributed by MLS GRID,MLS#: 3527267
Facts & features
Interior
Bedrooms & bathrooms
- Bedrooms: 4
- Bathrooms: 4
- Full bathrooms: 3
- 1/2 bathrooms: 1
- Main level bedrooms: 1
Bedroom 1
- Features: Suite
- Level: Suite
- Area: 221 Square Feet
- Dimensions: 17x13
Bedroom 2
- Features: Walk-In Closet(s)
- Level: Walk-In Closet(s)
- Area: 156 Square Feet
- Dimensions: 13x12
Bedroom 3
- Features: Bath
- Level: Bath
- Area: 130 Square Feet
- Dimensions: 13x10
Bedroom 4
- Features: Extra Large Closet
- Level: Extra Large Closet
- Area: 132 Square Feet
- Dimensions: 12x11
Primary bathroom
- Features: Double Vanity
- Level: Double Vanity
Dining room
- Features: Formal
- Level: Formal
- Area: 156 Square Feet
- Dimensions: 13x12
Kitchen
- Features: Eat-in Kitchen
- Level: Eat-in Kitchen
- Area: 312 Square Feet
- Dimensions: 24x13
Living room
- Area: 255 Square Feet
- Dimensions: 17x15
Other
- Features: Utility Room
- Level: Utility Room
- Area: 54 Square Feet
- Dimensions: 9x6
Recreation room
- Features: Other
- Level: Other
- Area: 304 Square Feet
- Dimensions: 19x16
Heating
- Central, Natural Gas
Cooling
- Central Air, Electric
Appliances
- Included: Electric Oven, Range, Dishwasher, Disposal, Refrigerator
- Laundry: Electric Dryer Hookup, Washer Hookup
Features
- Air Filter, Ceiling Fan(s), Extra Closets, Open Floorplan, High Speed Internet
- Flooring: Carpet, Wood, Tile
- Basement: Crawl Space
- Number of fireplaces: 1
Interior area
- Total structure area: 3,030
- Total interior livable area: 3,030 sqft
- Finished area above ground: 3,030
Video & virtual tour
Property
Parking
- Total spaces: 4
- Parking features: Garage Faces Front, Concrete, Driveway
- Attached garage spaces: 2
- Uncovered spaces: 2
Features
- Levels: Two
- Stories: 2
- Patio & porch: Deck, Covered, Porch
- Fencing: Back Yard
Lot
- Size: 8,276 Square Feet
- Dimensions: 79 x 131
- Features: Level
- Topography: Level
Details
- Parcel number: 110030A10100CO
- Special conditions: Standard
- Other equipment: Air Purifier
Construction
Type & style
- Home type: SingleFamily
- Architectural style: Traditional
- Property subtype: Single Family Residence, Residential
Materials
- Brick
- Roof: Shingle
Condition
- New construction: No
- Year built: 2016
Utilities & green energy
- Sewer: Public Sewer
- Water: Public
- Utilities for property: Electricity Available, Natural Gas Available, Water Available, Cable Connected
Green energy
- Energy efficient items: Thermostat
Community & HOA
Community
- Security: Fire Alarm
- Subdivision: Lakeside Meadows
HOA
- Has HOA: Yes
- Services included: Maintenance Grounds
- HOA fee: $45 monthly
Location
- Region: Mount Juliet
Financial & listing details
- Price per square foot: $224/sqft
- Tax assessed value: $642,600
- Annual tax amount: $4,469
- Date on market: 8/27/2026
- Electric utility on property: Yes
Estimated market value
Not available
Estimated sales range
Not available
Not available
Price history
| Date | Event | Price |
|---|---|---|
| 8/27/2026 | Listed for sale | $679,999+9.7%$224/sqft |
Source:  RealTracs MLS as distributed by MLS GRID #3527267 Report a problem RealTracs MLS as distributed by MLS GRID #3527267 Report a problem | ||
| 2/13/2023 | Sold | $619,900$205/sqft |
Source: RealTracs MLS as distributed by MLS GRID #2463592 Report a problem | ||
| 1/14/2023 | Contingent | $619,900$205/sqft |
Source: RealTracs MLS as distributed by MLS GRID #2463592 Report a problem | ||
| 12/3/2022 | Listed for sale | $619,900+77.4%$205/sqft |
Source: RealTracs MLS as distributed by MLS GRID #2463592 Report a problem | ||
| 6/1/2016 | Sold | $349,368+1.3%$115/sqft |
Source: Public Record Report a problem | ||
| 1/11/2016 | Listed for sale | $344,900$114/sqft |
Source: TheDailyClassifieds.Com #1695339 Report a problem | ||
Public tax history
| Year | Property taxes | Tax assessment |
|---|---|---|
| 2025 | $4,469 +42.1% | $160,650 +49.3% |
| 2024 | $3,145 | $107,625 |
| 2023 | $3,145 | $107,625 |
| 2022 | $3,145 -1% | $107,625 |
| 2021 | $3,178 -6.6% | $107,625 +19.8% |
| 2020 | $3,403 +37.5% | $89,825 |
| 2019 | $2,475 | $89,825 |
| 2018 | $2,475 | $89,825 |
| 2017 | $2,475 | $89,825 +565.4% |
| 2016 | $2,475 | $13,500 |
Find assessor info on the county website
Monthly payment
Est. payment
Payment breakdown
Explore the cost of this home by adjusting the details. Changes won't be saved.Climate risks
Neighborhood: 37122
Nearby schools
Schools provided by the listing agent
- Elementary: Ruby Major Elementary
- Middle: Donelson Middle
- High: McGavock Comp High School
Source: RealTracs MLS as distributed by MLS GRID. This data may not be complete. We recommend contacting the local school district to confirm school assignments for this home.

Similar homes
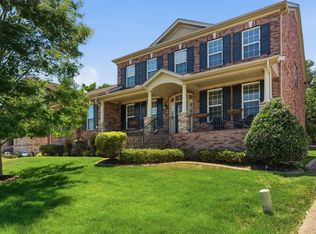
- $699,0004 bd4 ba3.3k sqft1032 Kelsey Glen Dr, Mount Juliet, TN 37122For Sale
 MLS ID #3206937, Gwen Moore. RealTracs MLS as distributed by MLS GRID
 - $659,9004 bd3 ba2.2k sqft112 Stewarts Landing Dr, Mount Juliet, TN 37122For Sale
 MLS ID #3259972, April Harrington. RealTracs MLS as distributed by MLS GRID
 - $739,9005 bd3 ba3.3k sqft1365 Mires Rd, Mount Juliet, TN 37122For Sale
 MLS ID #3530360, Brittania Nosworthy. RealTracs MLS as distributed by MLS GRID
 - $725,0004 bd3 ba3k sqft1514 Brookstone Cir, Mount Juliet, TN 37122For Sale
 MLS ID #3256460, Misty James. RealTracs MLS as distributed by MLS GRID
 - $675,0003 bd3 ba2.5k sqft3029 Kirkland Cir, Mount Juliet, TN 37122For SaleMLS ID #3217574, Jarod Sadler. RealTracs MLS as distributed by MLS GRID
- $699,9004 bd3 ba3.5k sqft607 Southshore Point, Mount Juliet, TN 37122For SaleMLS ID #3512813, William (Bill) M Grady. RealTracs MLS as distributed by MLS GRID
- $680,0003 bd3 ba2.5k sqft735 Plowson Rd, Mount Juliet, TN 37122For SaleMLS ID #3500836, Amy Doyle, CLHMS, CSP, GRI, RENE, SRS. RealTracs MLS as distributed by MLS GRID
- $759,0004 bd4 ba2.6k sqft530 Oakvale Ln, Mount Juliet, TN 37122For SaleMLS ID #3501466, Kammy Huddleston. RealTracs MLS as distributed by MLS GRID
- $820,0004 bd4 ba3.5k sqft815 Tall Oak Trl, Mount Juliet, TN 37122For SaleMLS ID #3184153, David Huffaker. RealTracs MLS as distributed by MLS GRID
- $639,9004 bd3 ba2.6k sqft193 Karen Dr, Mount Juliet, TN 37122For SaleMLS ID #3513009, Melissa Kelley. RealTracs MLS as distributed by MLS GRID
- $749,9004 bd3 ba2.9k sqft609 Sire Ave, Mount Juliet, TN 37122For SaleMLS ID #3243489, John T. Hendon. RealTracs MLS as distributed by MLS GRID
- $799,9004 bd3 ba3.2k sqft1308 Teddys Pl, Mount Juliet, TN 37122For SaleMLS ID #3239780, Jami Crecelius. RealTracs MLS as distributed by MLS GRID
- $799,0006 bd5 ba3.8k sqft723 Tennypark Ln, Mount Juliet, TN 37122For SaleMLS ID #3541313, Kendra Nitz. RealTracs MLS as distributed by MLS GRID
- $629,9005 bd3 ba2.8k sqft309 Midtown Trl, Mount Juliet, TN 37122For SaleMLS ID #3510285, Ilona Danilova. RealTracs MLS as distributed by MLS GRID
- $639,4904 bd3 ba2.6k sqft608 Southshore Point, Mount Juliet, TN 37122For SaleMLS ID #3180336, Mack Breard. RealTracs MLS as distributed by MLS GRID
- $664,9004 bd3 ba2.7k sqft4136 Stone Hall Blvd, Hermitage, TN 37076For SaleMLS ID #3513480, Jay Cullom - Broker, ABR, AHWD, SFR. RealTracs MLS as distributed by MLS GRID
- $665,0004 bd4 ba2.8k sqft125 Ervin St, Hendersonville, TN 37075For SaleMLS ID #3529594, Sonja Kelly. RealTracs MLS as distributed by MLS GRID
- $639,9004 bd4 ba3.5k sqft104 Oak Hill Dr, Smyrna, TN 37167For SaleMLS ID #3246943, Nam Luu. RealTracs MLS as distributed by MLS GRID
- $899,9005 bd4 ba3.8k sqft792 Plowson Rd, Mount Juliet, TN 37122For SaleMLS ID #3529934, Amy Lazere. RealTracs MLS as distributed by MLS GRID
