Welcome to this beautifully maintained Frank Batson-built home in the desirable Lakeside Meadows community. Offering 4 bedrooms and 3 full baths, this thoughtfully designed floor plan includes a guest bedroom and full bath on the main level—ideal for visitors, a home office, or multi-generational living. The open-concept main living area features hardwood flooring. The kitchen is equipped with granite countertops, a large walk-in pantry, and overlooks the living and dining areas, making it easy to stay connected with family and guests. Just inside the garage entrance, you’ll appreciate the convenient drop station that helps keep daily essentials organized. Upstairs, the spacious laundry room is located near three additional bedrooms, adding convenience to your daily routine. The primary suite offers a relaxing retreat with two walk-in closets, including a custom closet system for exceptional organization. The ensuite bath features double granite vanities and a tiled walk-in shower. Additional features include generous storage throughout and a tankless water heater. Step outside to enjoy both a screened deck and an adjoining open deck overlooking the fenced backyard—perfect for morning coffee, outdoor dining, or relaxing evenings. Located in a sidewalk community, this home also offers quick access to shopping, restaurants, the interstate, and Nashville International Airport, making commuting and daily errands a breeze. Schedule your personal showing today!
Active
Price cut: $10K (8/13)
$620,000
2549 Hessey Pass, Mount Juliet, TN 37122
4beds
2,850sqft
Single Family Residence, Residential
Built in 2015
9,583 Square Feet Lot
$-- Zestimate®
$218/sqft
$42/mo HOA
What's special
Large walk-in pantryGenerous storage throughoutHardwood flooringCustom closet systemTiled walk-in shower
- 56 days
- 476
- 29
Likely to sell faster than
Zillow last checked:
Listing updated:
Listed by:
Gina Waters 615-969-4187,
Coldwell Banker Southern Realty 615-758-0488,
Lena Smith Boyd 615-330-3155,
Coldwell Banker Southern Realty
Source: RealTracs MLS as distributed by MLS GRID,MLS#: 3278188
Facts & features
Interior
Bedrooms & bathrooms
- Bedrooms: 4
- Bathrooms: 3
- Full bathrooms: 3
- Main level bedrooms: 1
Bedroom 1
- Features: Suite
- Level: Suite
- Area: 208 Square Feet
- Dimensions: 16x13
Bedroom 2
- Features: Bath
- Level: Bath
- Area: 132 Square Feet
- Dimensions: 12x11
Bedroom 3
- Features: Extra Large Closet
- Level: Extra Large Closet
- Area: 143 Square Feet
- Dimensions: 13x11
Bedroom 4
- Features: Bath
- Level: Bath
- Area: 156 Square Feet
- Dimensions: 13x12
Primary bathroom
- Features: Double Vanity
- Level: Double Vanity
Dining room
- Features: Combination
- Level: Combination
- Area: 112 Square Feet
- Dimensions: 14x8
Kitchen
- Features: Pantry
- Level: Pantry
- Area: 104 Square Feet
- Dimensions: 13x8
Living room
- Features: Great Room
- Level: Great Room
- Area: 323 Square Feet
- Dimensions: 19x17
Other
- Features: Utility Room
- Level: Utility Room
- Area: 36 Square Feet
- Dimensions: 6x6
Other
- Features: Office
- Level: Office
- Area: 100 Square Feet
- Dimensions: 10x10
Recreation room
- Features: Second Floor
- Level: Second Floor
- Area: 182 Square Feet
- Dimensions: 14x13
Heating
- Natural Gas
Cooling
- Central Air
Appliances
- Included: Gas Range, Dishwasher, Disposal, Microwave, Refrigerator
- Laundry: Electric Dryer Hookup, Washer Hookup
Features
- Ceiling Fan(s), Entrance Foyer, Extra Closets, Open Floorplan, Pantry, Walk-In Closet(s)
- Flooring: Carpet, Wood, Tile
- Basement: Crawl Space
- Number of fireplaces: 1
- Fireplace features: Gas, Great Room
Interior area
- Total structure area: 2,850
- Total interior livable area: 2,850 sqft
- Finished area above ground: 2,850
Video & virtual tour
Property
Parking
- Total spaces: 4
- Parking features: Garage Door Opener, Garage Faces Front, Aggregate
- Attached garage spaces: 2
- Uncovered spaces: 2
Features
- Levels: Two
- Stories: 2
- Patio & porch: Deck, Covered, Porch, Screened
- Fencing: Back Yard
Lot
- Size: 9,583 Square Feet
- Dimensions: 87 x 131
Details
- Parcel number: 110030A09800CO
- Special conditions: Standard
Construction
Type & style
- Home type: SingleFamily
- Architectural style: Traditional
- Property subtype: Single Family Residence, Residential
Materials
- Brick, Hardboard Siding
- Roof: Shingle
Condition
- New construction: No
- Year built: 2015
Utilities & green energy
- Sewer: Public Sewer
- Water: Public
- Utilities for property: Natural Gas Available, Water Available, Underground Utilities
Green energy
- Energy efficient items: Thermostat, Water Heater
Community & HOA
Community
- Security: Smoke Detector(s)
- Subdivision: Lakeside Meadows
HOA
- Has HOA: Yes
- Amenities included: Sidewalks, Underground Utilities
- Services included: Maintenance Grounds
- HOA fee: $42 monthly
Location
- Region: Mount Juliet
Financial & listing details
- Price per square foot: $218/sqft
- Tax assessed value: $611,800
- Annual tax amount: $4,255
- Date on market: 7/13/2026
Estimated market value
Not available
Estimated sales range
Not available
Not available
Price history
| Date | Event | Price |
|---|---|---|
| 8/13/2026 | Price change | $620,000-1.6%$218/sqft |
Source:  RealTracs MLS as distributed by MLS GRID #3278188 Report a problem RealTracs MLS as distributed by MLS GRID #3278188 Report a problem | ||
| 7/14/2026 | Listed for sale | $630,000+7%$221/sqft |
Source: RealTracs MLS as distributed by MLS GRID #3278188 Report a problem | ||
| 5/10/2024 | Sold | $589,000-1%$207/sqft |
Source: RealTracs MLS as distributed by MLS GRID #2602568 Report a problem | ||
| 4/10/2024 | Contingent | $595,000$209/sqft |
Source: RealTracs MLS as distributed by MLS GRID #2602568 Report a problem | ||
| 4/6/2024 | Price change | $595,000-0.8%$209/sqft |
Source: RealTracs MLS as distributed by MLS GRID #2602568 Report a problem | ||
| 2/6/2024 | Price change | $599,900-4%$210/sqft |
Source: RealTracs MLS as distributed by MLS GRID #2602568 Report a problem | ||
| 1/30/2024 | Price change | $624,900-0.8%$219/sqft |
Source: RealTracs MLS as distributed by MLS GRID #2602568 Report a problem | ||
| 12/21/2023 | Listed for sale | $629,900$221/sqft |
Source: RealTracs MLS as distributed by MLS GRID #2602568 Report a problem | ||
| 12/14/2023 | Listing removed | -- |
Source: RealTracs MLS as distributed by MLS GRID #2586792 Report a problem | ||
| 11/1/2023 | Listed for sale | $629,900+48.2%$221/sqft |
Source: RealTracs MLS as distributed by MLS GRID #2586792 Report a problem | ||
| 8/1/2020 | Listing removed | $425,000$149/sqft |
Source: RE/MAX Advantage #2149807 Report a problem | ||
| 5/14/2020 | Listed for sale | $425,000+30%$149/sqft |
Source: The Ashton Real Estate Group of RE/MAX Advantage #2149807 Report a problem | ||
| 9/14/2015 | Sold | $326,864$115/sqft |
Source: Public Record Report a problem | ||
Public tax history
| Year | Property taxes | Tax assessment |
|---|---|---|
| 2025 | $4,255 +34.4% | $152,950 +41.2% |
| 2024 | $3,165 | $108,325 |
| 2023 | $3,165 | $108,325 |
| 2022 | $3,165 -1% | $108,325 |
| 2021 | $3,199 -10% | $108,325 +15.5% |
| 2020 | $3,553 +37.5% | $93,800 |
| 2019 | $2,584 | $93,800 |
| 2018 | $2,584 | $93,800 |
| 2017 | $2,584 | $93,800 +37.1% |
| 2016 | $2,584 | $68,400 |
Find assessor info on the county website
Monthly payment
Est. payment
Payment breakdown
Explore the cost of this home by adjusting the details. Changes won't be saved.Climate risks
Neighborhood: 37122
Nearby schools
Schools provided by the listing agent
- Elementary: Ruby Major Elementary
- Middle: Donelson Middle
- High: McGavock Comp High School
Source: RealTracs MLS as distributed by MLS GRID. This data may not be complete. We recommend contacting the local school district to confirm school assignments for this home.


Similar homes
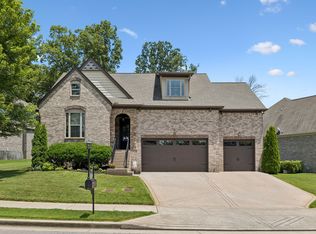
- $679,9994 bd4 ba3k sqft2561 Hessey Pass, Mount Juliet, TN 37122For Sale

 MLS ID #3527267, Jeff Lucas. RealTracs MLS as distributed by MLS GRID
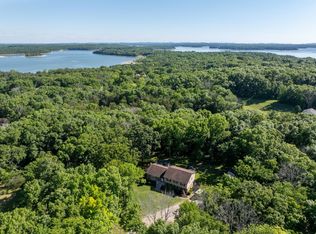
 - $699,0004 bd3 ba2.9k sqft2553 Hessey Pass, Mount Juliet, TN 37122For Sale
 MLS ID #3251233, Joseph Goodman CCIN. RealTracs MLS as distributed by MLS GRID
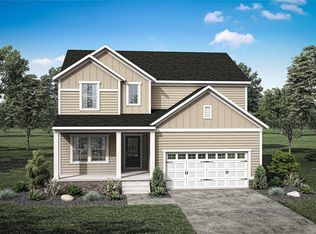
 - $699,9984 bd3 ba2.7k sqft4708 Hessey Rd, Mount Juliet, TN 37122For Sale
 MLS ID #3152777, Janice Crosetti. RealTracs MLS as distributed by MLS GRID
 - from $602,9005 bd3 ba2.6k sqftPAISLEY Plan, Ashton Park - 55', Mount Juliet, TN 37122New Construction
 Drees Homes
 - $599,9904 bd4 ba2.6k sqft1536 Cherry Tree Ln Lot 76, Mount Juliet, TN 37122New ConstructionMLS ID #3528707, Shannon England. RealTracs MLS as distributed by MLS GRID
- $619,9905 bd5 ba3k sqft1553 Cherry Tree Ln, Mount Juliet, TN 37122New ConstructionMLS ID #3513136, Shannon England. RealTracs MLS as distributed by MLS GRID
- $624,9904 bd3 ba2.6k sqft1325 Ashton Park Dr, Mount Juliet, TN 37122New ConstructionRealTracs MLS as distributed by MLS GRID
- $599,9004 bd4 ba2.5k sqft829 Ashton Park Way, Mount Juliet, TN 37122For SaleMLS ID #3512469, Michael Bird. RealTracs MLS as distributed by MLS GRID
- $604,9004 bd3 ba2.5k sqft4074 Lake Pkwy, Hermitage, TN 37076For SaleMLS ID #3530356, Nik Shewmaker. RealTracs MLS as distributed by MLS GRID
- $619,9903 bd3 ba2.5k sqft1340 Ashton Park Dr, Mount Juliet, TN 37122New ConstructionRealTracs MLS as distributed by MLS GRID
- $579,9904 bd4 ba2.6k sqft1537 Cherry Tree Ln, Mount Juliet, TN 37122New ConstructionMLS ID #3502023, Shannon England. RealTracs MLS as distributed by MLS GRID
- $644,9003 bd3 ba3.3k sqft1517 Anthony Way, Mount Juliet, TN 37122For SaleMLS ID #3295009, Corey Ross. RealTracs MLS as distributed by MLS GRID
- $564,9904 bd3 ba2.3k sqft1540 Cherry Tree Ln, Mount Juliet, TN 37122New ConstructionMLS ID #3247503, Shannon England. RealTracs MLS as distributed by MLS GRID
- $529,9005 bd5 ba3k sqft1516 Cherry Tree Ln, Mount Juliet, TN 37122For SaleMLS ID #3542627, Michael Hastings, Broker, CRS, CDPE, ABR. RealTracs MLS as distributed by MLS GRID
- $675,0005 bd4 ba3k sqft920 Kelly June Dr, Mount Juliet, TN 37122For SaleMLS ID #3262963, Patrick Higgins. RealTracs MLS as distributed by MLS GRID
- $649,9904 bd4 ba3.2k sqft134 W Cassa Way, Mount Juliet, TN 37122New ConstructionRealTracs MLS as distributed by MLS GRID
- $724,9904 bd3 ba2.7k sqft4625 Hessey Rd, Mount Juliet, TN 37122New ConstructionRealTracs MLS as distributed by MLS GRID
