ENGLISH TUDOR craftsmanship by the legendary Frank Batson-The Cumberland Ridge ( 3 Car Upgrade Option Plan ) 1 owner home offering 4 br, 3 ba and approx. 2,950+/- square feet of thoughtfully designed living space. From its attractive curb appeal to the numerous upgrades throughout, this home combines quality craftsmanship, everyday comfort, and exceptional functionality. The open-concept floor plan features spacious living areas, a dedicated home office, and a beautifully designed kitchen that flows seamlessly into the great room, making it ideal for entertaining or everyday living. Bluetooth audio with in-ceiling speakers enhances the great room, office, and screened porch. The private primary suite provides a relaxing retreat, while three additional bedrooms offer flexibility for family, guests, or hobbies. Upstairs you’ll also find a spacious loft, heated and cooled storage, plus two large unfinished storage areas with endless possibilities for future expansion or additional storage. Outdoor living is equally impressive with a covered and screened deck overlooking a 13’ x 20’ aggregate patio, creating the perfect space for relaxing, grilling, or entertaining guests. A Rain Bird ESP-Me irrigation system provides full-yard coverage, while front and rear landscape lighting controlled by an Intermatic HB880R digital timer enhances curb appeal day and night. The extended 3-car garage features insulated garage doors, a utility sink, and plenty of room for vehicles, tools, recreational equipment, and storage. Outdoor enthusiasts will appreciate being just 1.1 miles from Seven Points Campground and Boat Launch on Percy Priest Lake, offering convenient access to boating, fishing, kayaking, camping, and year-round recreation. Every detail has been thoughtfully maintained, making this move-in-ready home an outstanding opportunity for buyers seeking quality construction, premium upgrades, abundant storage, and exceptional indoor and outdoor living. Shown by appoiment only.
Active
$699,000
2553 Hessey Pass, Mount Juliet, TN 37122
4beds
2,950sqft
Single Family Residence, Residential
Built in 2015
8,712 Square Feet Lot
$-- Zestimate®
$237/sqft
$40/mo HOA
What's special
- 64 days
- 382
- 30
Zillow last checked:
Listing updated:
Listed by:
Joseph Goodman CCIN 615-476-2953,
RE/MAX Choice Properties 615-444-3752
Source: RealTracs MLS as distributed by MLS GRID,MLS#: 3251233
Facts & features
Interior
Bedrooms & bathrooms
- Bedrooms: 4
- Bathrooms: 3
- Full bathrooms: 3
- Main level bedrooms: 3
Bedroom 1
- Features: Extra Large Closet
- Level: Extra Large Closet
- Area: 208 Square Feet
- Dimensions: 13x16
Bedroom 2
- Features: Bath
- Level: Bath
- Area: 154 Square Feet
- Dimensions: 14x11
Bedroom 3
- Area: 182 Square Feet
- Dimensions: 14x13
Bedroom 4
- Features: Extra Large Closet
- Level: Extra Large Closet
- Area: 210 Square Feet
- Dimensions: 14x15
Kitchen
- Area: 336 Square Feet
- Dimensions: 12x28
Living room
- Features: Combination
- Level: Combination
- Area: 288 Square Feet
- Dimensions: 16x18
Other
- Features: Utility Room
- Level: Utility Room
- Area: 36 Square Feet
- Dimensions: 6x6
Recreation room
- Features: Other
- Level: Other
- Area: 598 Square Feet
- Dimensions: 26x23
Heating
- Central, Natural Gas
Cooling
- Central Air
Appliances
- Included: Cooktop, Gas Range, Dishwasher, Disposal, Freezer, Ice Maker, Microwave, Refrigerator, Stainless Steel Appliance(s)
- Laundry: Electric Dryer Hookup, Washer Hookup
Features
- Air Filter, Ceiling Fan(s), Entrance Foyer, Extra Closets, High Ceilings, Open Floorplan, Walk-In Closet(s), High Speed Internet, Kitchen Island
- Flooring: Carpet, Wood, Tile
- Basement: Crawl Space,Unfinished
- Number of fireplaces: 1
- Fireplace features: Den
Interior area
- Total structure area: 2,950
- Total interior livable area: 2,950 sqft
- Finished area above ground: 2,950
Property
Parking
- Total spaces: 3
- Parking features: Garage Door Opener, Attached
- Attached garage spaces: 3
Features
- Levels: Two
- Stories: 2
- Patio & porch: Deck, Covered, Porch, Patio
- Has view: Yes
Lot
- Size: 8,712 Square Feet
- Dimensions: 106 x 138
- Features: Level
- Topography: Level
Details
- Parcel number: 110030A09900CO
- Special conditions: Standard
- Other equipment: Irrigation System, Air Purifier
Construction
Type & style
- Home type: SingleFamily
- Architectural style: Tudor
- Property subtype: Single Family Residence, Residential
Materials
- Brick
- Roof: Asphalt
Condition
- New construction: No
- Year built: 2015
Utilities & green energy
- Sewer: Public Sewer
- Water: Public
- Utilities for property: Natural Gas Available, Water Available, Cable Connected
Community & HOA
Community
- Security: Smoke Detector(s)
- Subdivision: Lakeside Meadows
HOA
- Has HOA: Yes
- HOA fee: $40 monthly
Location
- Region: Mount Juliet
Financial & listing details
- Price per square foot: $237/sqft
- Tax assessed value: $631,400
- Annual tax amount: $4,391
- Date on market: 7/1/2026
Estimated market value
Not available
Estimated sales range
Not available
Not available
Price history
| Date | Event | Price |
|---|---|---|
| 7/1/2026 | Listed for sale | $699,000+97.1%$237/sqft |
Source:  RealTracs MLS as distributed by MLS GRID #3251233 Report a problem RealTracs MLS as distributed by MLS GRID #3251233 Report a problem | ||
| 10/19/2015 | Sold | $354,682$120/sqft |
Source: Public Record Report a problem | ||
Public tax history
| Year | Property taxes | Tax assessment |
|---|---|---|
| 2025 | $4,391 +41.2% | $157,850 +48.3% |
| 2024 | $3,110 | $106,450 |
| 2023 | $3,110 | $106,450 |
| 2022 | $3,110 -1% | $106,450 |
| 2021 | $3,143 -10.2% | $106,450 +15.2% |
| 2020 | $3,500 +37.5% | $92,400 |
| 2019 | $2,546 | $92,400 |
| 2018 | $2,546 | $92,400 |
| 2017 | $2,546 | $92,400 +18.9% |
| 2016 | $2,546 | $77,700 |
Find assessor info on the county website
Monthly payment
Est. payment
Payment breakdown
Explore the cost of this home by adjusting the details. Changes won't be saved.Climate risks
Neighborhood: 37122
Nearby schools
Schools provided by the listing agent
- Elementary: Ruby Major Elementary
- Middle: Donelson Middle
- High: McGavock Comp High School
Source: RealTracs MLS as distributed by MLS GRID. This data may not be complete. We recommend contacting the local school district to confirm school assignments for this home.


Similar homes
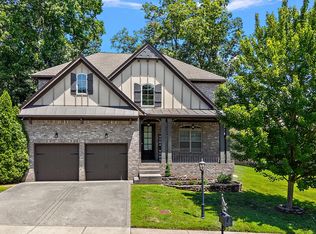
- $679,9994 bd4 ba3k sqft2561 Hessey Pass, Mount Juliet, TN 37122For Sale

 MLS ID #3527267, Jeff Lucas. RealTracs MLS as distributed by MLS GRID
 - $699,9004 bd3 ba3.1k sqft818 Tall Oak Trl, Mount Juliet, TN 37122For Sale
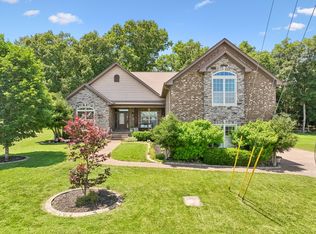 MLS ID #3499783, Angela Knee. RealTracs MLS as distributed by MLS GRID
 - $739,9005 bd3 ba3.3k sqft1365 Mires Rd, Mount Juliet, TN 37122For Sale
 MLS ID #3530360, Brittania Nosworthy. RealTracs MLS as distributed by MLS GRID
 - $725,0004 bd3 ba3k sqft1514 Brookstone Cir, Mount Juliet, TN 37122For Sale
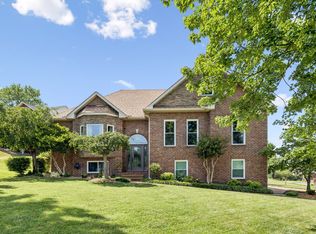 MLS ID #3256460, Misty James. RealTracs MLS as distributed by MLS GRID
 - $649,9994 bd3 ba2.6k sqft103 Shady Hollow Dr, Mount Juliet, TN 37122For SaleMLS ID #3526703, Angela Knee. RealTracs MLS as distributed by MLS GRID
- $689,9003 bd2 ba2.6k sqft1205 Woodvale Dr, Mount Juliet, TN 37122For SaleMLS ID #3527021, Kay S. Self. RealTracs MLS as distributed by MLS GRID
- $629,9004 bd3 ba3.1k sqft1408 Wayfield Ln, Mount Juliet, TN 37122For SaleMLS ID #3261545, Justin Davis. RealTracs MLS as distributed by MLS GRID
- $699,9004 bd4 ba2.6k sqft705 Plowson Rd, Mount Juliet, TN 37122For SaleMLS ID #3260558, Allie Lowbruck. RealTracs MLS as distributed by MLS GRID
- $799,9004 bd3 ba3.2k sqft1308 Teddys Pl, Mount Juliet, TN 37122For SaleMLS ID #3239780, Jami Crecelius. RealTracs MLS as distributed by MLS GRID
- $679,9004 bd3 ba2.8k sqft324 Midtown Loop, Mount Juliet, TN 37122For SaleMLS ID #3333823, Joseph (Joe) Fariello. RealTracs MLS as distributed by MLS GRID
- $755,0005 bd4 ba3.5k sqft806 Chalkstone Ln, Mount Juliet, TN 37122For SaleMLS ID #3186854, Tony Meyers. RealTracs MLS as distributed by MLS GRID
- $760,0005 bd4 ba3.2k sqft213 James Matthew Ln, Mount Juliet, TN 37122For SaleMLS ID #3514058, Sara Griffin. RealTracs MLS as distributed by MLS GRID
- $515,0003 bd2 ba2.2k sqft5860 Seven Points Trce, Hermitage, TN 37076For SaleMLS ID #3251772, Gary Ashton. RealTracs MLS as distributed by MLS GRID
- $729,9004 bd3 ba2.6k sqft620 Hollow Wood Trl, Mount Juliet, TN 37122For SaleMLS ID #3205589, Maged (Mag) Youssef Bekhit. RealTracs MLS as distributed by MLS GRID
- $774,9004 bd5 ba4.3k sqft5219 Giardino Dr, Mount Juliet, TN 37122For SaleMLS ID #3251890, Fiorella Villarruel. RealTracs MLS as distributed by MLS GRID
- $719,0004 bd3 ba3.1k sqft119 Stark Knob Rd, Hendersonville, TN 37075For SaleMLS ID #3246571, Chris Bradds, BROKER. RealTracs MLS as distributed by MLS GRID
- $520,9003 bd2 ba2.1k sqft5059 Citation Dr, Mount Juliet, TN 37122For SaleMLS ID #3314501, Robyn Farrell. RealTracs MLS as distributed by MLS GRID
- $569,9003 bd3 ba2.6k sqft408 Anchor Reserve Cv, Hermitage, TN 37076For SaleMLS ID #3335376, Brooke Seraphine. RealTracs MLS as distributed by MLS GRID
- $832,0004 bd3 ba3.6k sqft1033 Mires Rd, Mount Juliet, TN 37122For SaleMLS ID #3173058, Thomas Rassas. RealTracs MLS as distributed by MLS GRID
- $640,0005 bd4 ba3k sqft162 Sandpiper Cir, Hendersonville, TN 37075For SaleMLS ID #3265782, Sheila Hollaway. RealTracs MLS as distributed by MLS GRID
