SELLER OFFERING UP TO $8,000 TOWARD BUYER CLOSING COSTS OR INTEREST RATE BUYDOWN WITH AN ACCEPTABLE OFFER!
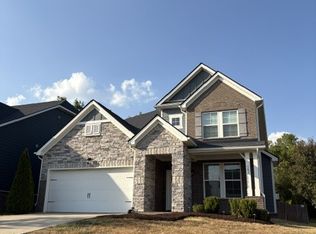
Welcome to life in Jackson Hills, one of Mt. Juliet's amenity-rich communities! This move-in-ready, 4-bedroom, 3-bath home offers 2,856 sq ft, two bedrooms on the main level, a spacious upstairs bonus room, and soaring 19-ft living room ceilings.
Located directly across from the community pool, clubhouse, and 24-hour fitness center, you'll enjoy a lifestyle that's hard to beat. Grab your morning coffee at Tim Hortons ~ explore the 3-mile walking trail along the creek and stop for some fishing ~ take the pup to the dog park ~ enjoy the wiffle ball field ~ or walk to Friday night lights at Mt. Juliet High School. Neighborhood gatherings and holiday traditions make Jackson Hills even more special.
Inside, fresh paint, new carpet, and a new water heater add to the move-in-ready appeal. Outside, enjoy a fenced backyard, private covered patio, and custom patio with firepit ~ perfect for relaxing or entertaining.
OWNER/AGENT
Active
Price cut: $20.1K (10/8)
$729,900
303 Colt Ave, Mount Juliet, TN 37122
4beds
2,856sqft
Single Family Residence, Residential
Built in 2016
9,583 Square Feet Lot
$-- Zestimate®
$256/sqft
$100/mo HOA
What's special
Fenced backyardFresh paintNew carpetPrivate covered patioSpacious upstairs bonus roomCustom patio with firepit
- 18 days
- 610
- 44
Zillow last checked:
Listing updated:
Listed by:
Traci Colon 615-766-3063,
Compass RE 615-475-5616
Source: RealTracs MLS as distributed by MLS GRID,MLS#: 3546290
Facts & features
Interior
Bedrooms & bathrooms
- Bedrooms: 4
- Bathrooms: 3
- Full bathrooms: 3
- Main level bedrooms: 2
Bedroom 1
- Features: Suite
- Level: Suite
- Area: 195 Square Feet
- Dimensions: 13x15
Bedroom 2
- Features: Extra Large Closet
- Level: Extra Large Closet
- Area: 110 Square Feet
- Dimensions: 11x10
Bedroom 3
- Area: 156 Square Feet
- Dimensions: 13x12
Bedroom 4
- Area: 143 Square Feet
- Dimensions: 13x11
Primary bathroom
- Features: Double Vanity
- Level: Double Vanity
Dining room
- Features: Formal
- Level: Formal
- Area: 110 Square Feet
- Dimensions: 11x10
Kitchen
- Area: 154 Square Feet
- Dimensions: 11x14
Living room
- Features: Great Room
- Level: Great Room
- Area: 306 Square Feet
- Dimensions: 17x18
Recreation room
- Features: Second Floor
- Level: Second Floor
- Area: 280 Square Feet
- Dimensions: 14x20
Heating
- Central, Natural Gas
Cooling
- Central Air
Appliances
- Included: Gas Oven, Gas Range, Dishwasher, Disposal, Ice Maker, Microwave, Refrigerator, Stainless Steel Appliance(s)
Features
- Built-in Features, Ceiling Fan(s), High Ceilings, Open Floorplan, Pantry, Walk-In Closet(s), High Speed Internet, Kitchen Island
- Flooring: Carpet, Wood, Tile
- Basement: None
- Number of fireplaces: 1
- Fireplace features: Electric, Living Room
Interior area
- Total structure area: 2,856
- Total interior livable area: 2,856 sqft
- Finished area above ground: 2,856
Property
Parking
- Total spaces: 6
- Parking features: Garage Door Opener, Garage Faces Side
- Garage spaces: 2
- Uncovered spaces: 4
Features
- Levels: Two
- Stories: 2
- Patio & porch: Patio, Covered, Porch
- Pool features: Association
- Fencing: Back Yard
Lot
- Size: 9,583 Square Feet
- Dimensions: 72.26 x 125.5 IRR
- Features: Level
- Topography: Level
Details
- Parcel number: 072C B 00200 000
- Special conditions: Standard
- Other equipment: Irrigation System
Construction
Type & style
- Home type: SingleFamily
- Property subtype: Single Family Residence, Residential
Materials
- Hardboard Siding, Brick
- Roof: Asphalt
Condition
- New construction: No
- Year built: 2016
Utilities & green energy
- Sewer: Public Sewer
- Water: Public
- Utilities for property: Natural Gas Available, Water Available, Underground Utilities
Community & HOA
Community
- Subdivision: Jackson Hills Ph 1 Sec 1a
HOA
- Has HOA: Yes
- Amenities included: Clubhouse, Dog Park, Fitness Center, Playground, Pool, Sidewalks, Underground Utilities, Trail(s)
- Services included: Maintenance Grounds, Recreation Facilities
- HOA fee: $100 monthly
- Second HOA fee: $500 one time
Location
- Region: Mount Juliet
Financial & listing details
- Price per square foot: $256/sqft
- Tax assessed value: $478,700
- Annual tax amount: $2,632
- Date on market: 9/28/2026
Estimated market value
Not available
Estimated sales range
Not available
Not available
Price history
| Date | Event | Price |
|---|---|---|
| 10/8/2026 | Price change | $729,900-2.7%$256/sqft |
Source:  RealTracs MLS as distributed by MLS GRID #3546290 Report a problem RealTracs MLS as distributed by MLS GRID #3546290 Report a problem | ||
| 9/29/2026 | Listed for sale | $750,000+67.2%$263/sqft |
Source: RealTracs MLS as distributed by MLS GRID #3546290 Report a problem | ||
| 12/12/2018 | Sold | $448,465$157/sqft |
Source: Public Record Report a problem | ||
Public tax history
| Year | Property taxes | Tax assessment |
|---|---|---|
| 2025 | $2,632 +8.9% | $119,675 |
| 2024 | $2,416 +0.5% | $119,675 +0.5% |
| 2023 | $2,405 | $119,125 |
| 2022 | $2,405 | $119,125 |
| 2021 | -- | $119,125 +22.5% |
| 2020 | $2,612 +6.6% | $97,275 |
| 2019 | $2,450 -5.7% | $97,275 +0.5% |
| 2018 | $2,599 +0% | $96,800 |
| 2017 | $2,599 +411.6% | $96,800 +495.7% |
| 2016 | $508 | $16,250 |
Find assessor info on the county website
Monthly payment
Est. payment
Payment breakdown
Explore the cost of this home by adjusting the details. Changes won't be saved.Climate risks
Neighborhood: 37122
Nearby schools
Schools provided by the listing agent
- Elementary: Stoner Creek Elementary
- Middle: West Wilson Middle School
- High: Mt. Juliet High School
Source: RealTracs MLS as distributed by MLS GRID. This data may not be complete. We recommend contacting the local school district to confirm school assignments for this home.
- $606,2004 bd3 ba2.5k sqft303 Colt Ave #102-LOT 102, Mount Juliet, TN 37122Off Market
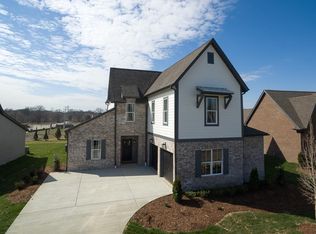
- $826,1005 bd4 ba3.9k sqft142 Vanner Rd #403-LOT 403, Mount Juliet, TN 37122Off Market
- $876,1005 bd4 ba4.2k sqft145 Vanner Rd #399-LOT 399, Mount Juliet, TN 37122Off Market
- $749,8004 bd3 ba3.5k sqft126 Vanner Rd #437-LOT 437, Mount Juliet, TN 37122Off Market
Similar homes
- $749,9004 bd3 ba2.9k sqft609 Sire Ave, Mount Juliet, TN 37122For Sale
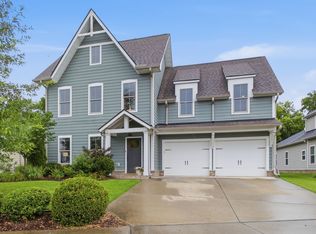
 MLS ID #3621527, John T. Hendon. RealTracs MLS as distributed by MLS GRID
 - $675,9904 bd3 ba2.8k sqft670 Sire Ave, Mount Juliet, TN 37122For Sale
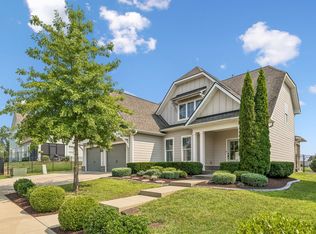 MLS ID #3598696, Josh Cannon. RealTracs MLS as distributed by MLS GRID
 - $644,9003 bd2 ba2.4k sqft307 Colt Ave, Mount Juliet, TN 37122For Sale
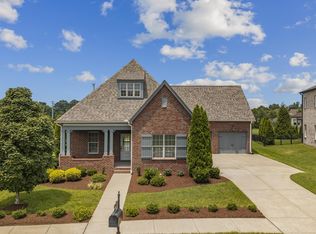 MLS ID #3597001, Melissa Kelley. RealTracs MLS as distributed by MLS GRID
 - $679,8004 bd3 ba3k sqft563 Montrose Dr, Mount Juliet, TN 37122For Sale
 MLS ID #3595555, Marty Penix. RealTracs MLS as distributed by MLS GRID
 - $650,0003 bd3 ba2.5k sqft735 Plowson Rd, Mount Juliet, TN 37122For SaleMLS ID #3500836, Amy Doyle, CLHMS, CSP, GRI, RENE, SRS. RealTracs MLS as distributed by MLS GRID
- $594,9004 bd3 ba3k sqft5190 Giardino Dr, Mount Juliet, TN 37122For SaleMLS ID #3542437, Serena Weiny. RealTracs MLS as distributed by MLS GRID
- $730,0004 bd3 ba3.3k sqft733 Masters Way, Mount Juliet, TN 37122For SaleMLS ID #3546821, Jessica Huggett. RealTracs MLS as distributed by MLS GRID
- $775,0005 bd4 ba3.8k sqft441 Valley Spring Dr, Mount Juliet, TN 37122For SaleMLS ID #3599468, Jessica Garza. RealTracs MLS as distributed by MLS GRID
- $750,0003 bd2 ba2.4k sqft509 Bugler Rd, Mount Juliet, TN 37122For SaleMLS ID #3611063, Derek Huggett. RealTracs MLS as distributed by MLS GRID
- $885,0006 bd4 ba3.8k sqft792 Plowson Rd, Mount Juliet, TN 37122For SaleMLS ID #3529934, Amy Lazere. RealTracs MLS as distributed by MLS GRID
- $759,0004 bd4 ba2.6k sqft530 Oakvale Ln, Mount Juliet, TN 37122For SaleMLS ID #3501466, Kammy Huddleston. RealTracs MLS as distributed by MLS GRID
- $689,9004 bd4 ba3k sqft413 Mabels Way, Mount Juliet, TN 37122For SaleMLS ID #3612242, Jennifer McCaleb. RealTracs MLS as distributed by MLS GRID
- $628,9904 bd3 ba2.6k sqft608 Southshore Point, Mount Juliet, TN 37122For SaleMLS ID #3180336, Mack Breard. RealTracs MLS as distributed by MLS GRID
- $669,9004 bd4 ba3k sqft2561 Hessey Pass, Mount Juliet, TN 37122For SaleMLS ID #3527267, Jeff Lucas. RealTracs MLS as distributed by MLS GRID
- $825,0004 bd3 ba3.1k sqft805 Saddle Ridge Dr, Mount Juliet, TN 37122For SaleMLS ID #3530365, Gabriela Lira Sjogren. RealTracs MLS as distributed by MLS GRID
- $799,0006 bd5 ba3.8k sqft723 Tennypark Ln, Mount Juliet, TN 37122For SaleMLS ID #3541313, Kendra Nitz. RealTracs MLS as distributed by MLS GRID
- $820,0004 bd4 ba3.5k sqft815 Tall Oak Trl, Mount Juliet, TN 37122For SaleMLS ID #3184153, David Huffaker. RealTracs MLS as distributed by MLS GRID
- $659,9004 bd3 ba2.2k sqft112 Stewarts Landing Dr, Mount Juliet, TN 37122For SaleMLS ID #3259972, April Harrington. RealTracs MLS as distributed by MLS GRID
- $675,0004 bd3 ba3.1k sqft2731 Jasmine St, Lebanon, TN 37087For SaleMLS ID #3602542, Chelsea Hawkins. RealTracs MLS as distributed by MLS GRID
- $655,0003 bd3 ba2.5k sqft813 Ridgestone Pl, Lebanon, TN 37087For SaleMLS ID #3620502, Justin Brown. RealTracs MLS as distributed by MLS GRID
