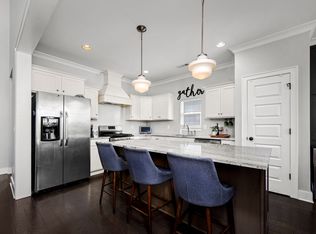
PRICED BELOW MARKET VALUE with an opportunity for INSTANT EQUITY! Buyer incentives include a lender-paid 1-year rate buydown, $5,000 toward closing costs, and a FREE appraisal. One of the largest homes in Nichols Vale, offering nearly 3,900 sq ft with 6 bedrooms, 4.5 baths, TWO owner’s suites, and a private backyard backing up to HOA-owned land. The main-level owner’s suite features a soaking tub, separate shower, double vanity, and large walk-in closet. Upstairs includes a second en suite, four additional bedrooms, and a spacious loft. The kitchen features upgraded cabinetry, granite countertops, farmhouse sink, gas cooktop, and custom walk-in pantry. Enjoy a covered deck overlooking HOA green space, irrigation, landscape lighting, and a finished 10x20 shed with electricity. Just two blocks from the community pool, clubhouse, and playground. Exceptional space, value, and amenities in Nichols Vale!
Active
$799,000
723 Tennypark Ln, Mount Juliet, TN 37122
6beds
3,844sqft
Single Family Residence, Residential
Built in 2019
8,276 Square Feet Lot
$-- Zestimate®
$208/sqft
$62/mo HOA
What's special
Landscape lightingFarmhouse sinkLarge walk-in closetGas cooktopGranite countertopsCustom walk-in pantryDouble vanity
- 43 days
- 218
- 13
Zillow last checked:
Listing updated:
Listed by:
Kendra Nitz 423-322-5467,
RE/MAX Homes And Estates 615-463-3333
Source: RealTracs MLS as distributed by MLS GRID,MLS#: 3541313
Facts & features
Interior
Bedrooms & bathrooms
- Bedrooms: 6
- Bathrooms: 5
- Full bathrooms: 4
- 1/2 bathrooms: 1
- Main level bedrooms: 1
Bedroom 1
- Features: Suite
- Level: Suite
- Area: 266 Square Feet
- Dimensions: 19x14
Bedroom 2
- Features: Bath
- Level: Bath
- Area: 255 Square Feet
- Dimensions: 17x15
Bedroom 3
- Features: Walk-In Closet(s)
- Level: Walk-In Closet(s)
- Area: 180 Square Feet
- Dimensions: 15x12
Bedroom 4
- Features: Walk-In Closet(s)
- Level: Walk-In Closet(s)
- Area: 210 Square Feet
- Dimensions: 15x14
Primary bathroom
- Features: Double Vanity
- Level: Double Vanity
Dining room
- Features: Formal
- Level: Formal
- Area: 143 Square Feet
- Dimensions: 13x11
Kitchen
- Features: Eat-in Kitchen
- Level: Eat-in Kitchen
- Area: 460 Square Feet
- Dimensions: 23x20
Living room
- Features: Great Room
- Level: Great Room
- Area: 340 Square Feet
- Dimensions: 20x17
Other
- Features: Bedroom 5
- Level: Bedroom 5
- Area: 121 Square Feet
- Dimensions: 11x11
Other
- Features: Bedroom 6
- Level: Bedroom 6
- Area: 110 Square Feet
- Dimensions: 11x10
Heating
- Central
Cooling
- Central Air
Appliances
- Included: Gas Oven, Dishwasher, Microwave, Refrigerator
Features
- Ceiling Fan(s), Extra Closets, Open Floorplan, Pantry, Walk-In Closet(s)
- Flooring: Carpet, Luxury Vinyl
- Basement: Crawl Space
- Number of fireplaces: 1
- Fireplace features: Gas
Interior area
- Total structure area: 3,844
- Total interior livable area: 3,844 sqft
- Finished area above ground: 3,844
Property
Parking
- Total spaces: 2
- Parking features: Garage Faces Front
- Attached garage spaces: 2
Features
- Levels: Two
- Stories: 2
- Patio & porch: Patio, Covered, Porch
- Pool features: Association
- Fencing: Back Yard
Lot
- Size: 8,276 Square Feet
- Dimensions: 67 x 125
- Features: Level
- Topography: Level
Details
- Additional structures: Storage
- Parcel number: 053L D 01400 000
- Special conditions: Standard
- Other equipment: Irrigation System
Construction
Type & style
- Home type: SingleFamily
- Property subtype: Single Family Residence, Residential
Materials
- Hardboard Siding, Brick, Stone
Condition
- New construction: No
- Year built: 2019
Utilities & green energy
- Sewer: Public Sewer
- Water: Public
- Utilities for property: Water Available, Underground Utilities
Community & HOA
Community
- Subdivision: Nichols Vale
HOA
- Has HOA: Yes
- Amenities included: Clubhouse, Park, Pool, Sidewalks, Underground Utilities, Trail(s)
- Services included: Recreation Facilities
- HOA fee: $62 monthly
Location
- Region: Mount Juliet
Financial & listing details
- Price per square foot: $208/sqft
- Tax assessed value: $505,700
- Annual tax amount: $2,780
- Date on market: 9/4/2026
Estimated market value
Not available
Estimated sales range
Not available
Not available
Price history
| Date | Event | Price |
|---|---|---|
| 10/6/2026 | Price change | $4,500-18.2%$1/sqft |
Source: RealTracs MLS as distributed by MLS GRID #3546872 Report a problem | ||
| 9/11/2026 | Listed for rent | $5,500-3.5%$1/sqft |
Source: RealTracs MLS as distributed by MLS GRID #3546872 Report a problem | ||
| 9/4/2026 | Listed for sale | $799,000$208/sqft |
Source:  RealTracs MLS as distributed by MLS GRID #3541313 Report a problem RealTracs MLS as distributed by MLS GRID #3541313 Report a problem | ||
| 9/4/2026 | Listing removed | $799,000$208/sqft |
Source: RealTracs MLS as distributed by MLS GRID #3230013 Report a problem | ||
| 8/31/2026 | Price change | $799,000-2.5%$208/sqft |
Source: RealTracs MLS as distributed by MLS GRID #3230013 Report a problem | ||
| 8/16/2026 | Price change | $819,900-1.2%$213/sqft |
Source: RealTracs MLS as distributed by MLS GRID #3230013 Report a problem | ||
| 7/21/2026 | Price change | $829,900-1.2%$216/sqft |
Source: RealTracs MLS as distributed by MLS GRID #3230013 Report a problem | ||
| 6/23/2026 | Price change | $839,900-1.2%$218/sqft |
Source: RealTracs MLS as distributed by MLS GRID #3230013 Report a problem | ||
| 6/23/2026 | Listing removed | $5,700$1/sqft |
Source: Zillow Rentals Report a problem | ||
| 6/17/2026 | Listed for rent | $5,700$1/sqft |
Source: Zillow Rentals Report a problem | ||
| 6/4/2026 | Listed for sale | $849,900$221/sqft |
Source: RealTracs MLS as distributed by MLS GRID #3230013 Report a problem | ||
| 6/4/2026 | Listing removed | $849,900$221/sqft |
Source: RealTracs MLS as distributed by MLS GRID #3143229 Report a problem | ||
| 5/28/2026 | Price change | $849,900-1.2%$221/sqft |
Source: RealTracs MLS as distributed by MLS GRID #3143229 Report a problem | ||
| 5/11/2026 | Price change | $859,900-1%$224/sqft |
Source: RealTracs MLS as distributed by MLS GRID #3143229 Report a problem | ||
| 4/16/2026 | Price change | $869,000-0.7%$226/sqft |
Source: RealTracs MLS as distributed by MLS GRID #3143229 Report a problem | ||
| 3/25/2026 | Price change | $875,000-1.6%$228/sqft |
Source: RealTracs MLS as distributed by MLS GRID #3143229 Report a problem | ||
| 3/6/2026 | Listed for sale | $889,000+14.7%$231/sqft |
Source: RealTracs MLS as distributed by MLS GRID #3143229 Report a problem | ||
| 6/15/2022 | Sold | $775,000$202/sqft |
Source: RealTracs MLS as distributed by MLS GRID #2381881 Report a problem | ||
| 5/4/2022 | Pending sale | $775,000+62.7%$202/sqft |
Source: RealTracs MLS as distributed by MLS GRID #2381881 Report a problem | ||
| 12/19/2019 | Sold | $476,215$124/sqft |
Source: Public Record Report a problem | ||
Public tax history
| Year | Property taxes | Tax assessment |
|---|---|---|
| 2025 | $2,780 +8.9% | $126,425 |
| 2024 | $2,552 | $126,425 |
| 2023 | $2,552 | $126,425 |
| 2022 | $2,552 | $126,425 |
| 2021 | -- | $126,425 +727.7% |
| 2020 | $410 +6.6% | $15,275 |
| 2019 | $385 -5.7% | $15,275 +0.5% |
| 2018 | $408 | $15,200 |
Find assessor info on the county website
Monthly payment
Est. payment
Payment breakdown
Explore the cost of this home by adjusting the details. Changes won't be saved.Climate risks
Neighborhood: 37122
Nearby schools
Schools provided by the listing agent
- Elementary: Mt. Juliet Elementary
- Middle: Mt. Juliet Middle School
- High: Green Hill High School
Source: RealTracs MLS as distributed by MLS GRID. This data may not be complete. We recommend contacting the local school district to confirm school assignments for this home.
- $611,9005 bd4 ba2.8k sqft521 Montrose LOT 402, Mount Juliet, TN 37122Off Market
- $575,0003 bd3 ba2.5k sqft725 Tennypark Ln, Mount Juliet, TN 37122Sold

- $619,0003 bd3 ba2.5k sqft725 Tennypark LOT 340, Mount Juliet, TN 37122Off Market
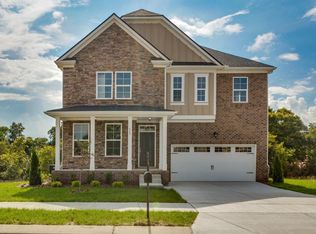
- $636,9005 bd4 ba3.1k sqft721 Tennypark Ln, Mount Juliet, TN 37122Off Market
Similar homes
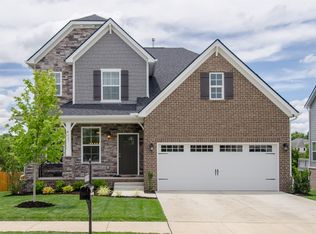
- $777,0005 bd4 ba3.5k sqft719 Tennypark Ln, Mount Juliet, TN 37122For Sale
 MLS ID #3231917, Kendra Nitz. RealTracs MLS as distributed by MLS GRID
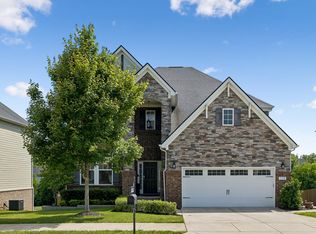
 - $679,8004 bd3 ba3k sqft563 Montrose Dr, Mount Juliet, TN 37122For Sale
 MLS ID #3595555, Marty Penix. RealTracs MLS as distributed by MLS GRID
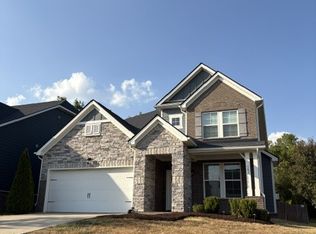
 - $885,0006 bd4 ba3.8k sqft792 Plowson Rd, Mount Juliet, TN 37122For Sale
 MLS ID #3529934, Amy Lazere. RealTracs MLS as distributed by MLS GRID
 - $729,9004 bd3 ba2.8k sqft303 Colt Ave, Mount Juliet, TN 37122For Sale
 MLS ID #3546290, Traci Colon. RealTracs MLS as distributed by MLS GRID
 - $589,9004 bd3 ba2.1k sqft1104 Watermark Way, Mount Juliet, TN 37122For SaleMLS ID #3298039, Kendra Nitz. RealTracs MLS as distributed by MLS GRID
- $839,9005 bd4 ba3.8k sqft503 Red Barn Way, Mount Juliet, TN 37122For SaleMLS ID #3547152, SHERRY MULLINS. RealTracs MLS as distributed by MLS GRID
- $594,9004 bd3 ba3k sqft5190 Giardino Dr, Mount Juliet, TN 37122For SaleMLS ID #3542437, Serena Weiny. RealTracs MLS as distributed by MLS GRID
- $675,9904 bd3 ba2.8k sqft670 Sire Ave, Mount Juliet, TN 37122For SaleMLS ID #3598696, Josh Cannon. RealTracs MLS as distributed by MLS GRID
- $759,0004 bd4 ba2.6k sqft530 Oakvale Ln, Mount Juliet, TN 37122For SaleMLS ID #3501466, Kammy Huddleston. RealTracs MLS as distributed by MLS GRID
- $634,9004 bd3 ba2.7k sqft1035 Fallow Rd, Mount Juliet, TN 37122For SaleMLS ID #3610701, Michael Estany. RealTracs MLS as distributed by MLS GRID
- $650,0003 bd3 ba2.5k sqft735 Plowson Rd, Mount Juliet, TN 37122For SaleMLS ID #3500836, Amy Doyle, CLHMS, CSP, GRI, RENE, SRS. RealTracs MLS as distributed by MLS GRID
- $669,9004 bd4 ba3k sqft2561 Hessey Pass, Mount Juliet, TN 37122For SaleMLS ID #3527267, Jeff Lucas. RealTracs MLS as distributed by MLS GRID
- $625,0005 bd4 ba3.1k sqft744 Bench Ln, Mount Juliet, TN 37122For SaleMLS ID #3320393, Ben Wilson. RealTracs MLS as distributed by MLS GRID
- $659,9004 bd3 ba2.2k sqft112 Stewarts Landing Dr, Mount Juliet, TN 37122For SaleMLS ID #3259972, April Harrington. RealTracs MLS as distributed by MLS GRID
- $699,9995 bd4 ba3.1k sqft1127 Aster Pl, Mount Juliet, TN 37122For SaleMLS ID #3528240, Jessica Warner. RealTracs MLS as distributed by MLS GRID
- $750,0003 bd2 ba2.4k sqft509 Bugler Rd, Mount Juliet, TN 37122For SaleMLS ID #3611063, Derek Huggett. RealTracs MLS as distributed by MLS GRID
- $689,9004 bd4 ba3k sqft413 Mabels Way, Mount Juliet, TN 37122For SaleMLS ID #3612242, Jennifer McCaleb. RealTracs MLS as distributed by MLS GRID
- $628,9904 bd3 ba2.6k sqft608 Southshore Point, Mount Juliet, TN 37122For SaleMLS ID #3180336, Mack Breard. RealTracs MLS as distributed by MLS GRID
- $724,9005 bd3 ba3.2k sqft815 Ridgestone Pl, Lebanon, TN 37087For SaleMLS ID #3526407, Lanee Young. RealTracs MLS as distributed by MLS GRID
- $599,9004 bd3 ba2.6k sqft752 Bench Ln, Mount Juliet, TN 37122For SaleMLS ID #3545722, Betty Southworth. RealTracs MLS as distributed by MLS GRID
