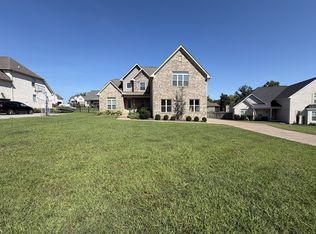
Nestled on 2.46 acres in the Lebanon area and zoned for Wilson County schools, this spacious home offers privacy, functionality, and a timeless style. With approx. 3,296 square feet of finished living space, 4 bedrooms, two and a half baths, a bonus room, dedicated office, finished basement, the foyer and formal dining feature elegant wainscoting. The living room boasts a floor-to-ceiling stone gas fireplace. The main-level primary suite offers a tray ceiling and a private retreat.The well-designed kitchen offers ample cabinet and counter space & an efficient flow that makes everyday living and entertaining a breeze.. It's equipped with a pantry, granite, stainless appliances & soft close cabinets.
Downstairs approximately 688 finished square feet in the basement include a large rec room that could serve as a media room, plus an extra flex room for a gym, playroom, additional bedroom, office, plus a bath that's already roughed in. The basement also features a third garage perfect for extra vehicles, a workshop, storage, complementing the main level two-car garage. Quality construction, poured concrete foundation walls, Enjoy peaceful country living, yet still just a short drive to shopping and dining in Lebanon. Combining quality construction, flexible living space, and the privacy of 2.46 acres, this exceptional Wilson County property is ready to welcome you home."
Active
$739,900
815 Ridgestone Pl, Lebanon, TN 37087
5beds
3,296sqft
Single Family Residence, Residential
Built in 2022
2.45 Acres Lot
$-- Zestimate®
$224/sqft
$17/mo HOA
What's special
Finished basementDedicated officeMain level two-car garageBonus room
- 19 days
- 788
- 61
Zillow last checked:
Listing updated:
Listed by:
Lanee Young 615-758-1311,
Keller Williams Realty Mt. Juliet 615-758-8886
Source: RealTracs MLS as distributed by MLS GRID,MLS#: 3526407
Facts & features
Interior
Bedrooms & bathrooms
- Bedrooms: 5
- Bathrooms: 3
- Full bathrooms: 2
- 1/2 bathrooms: 1
- Main level bedrooms: 1
Bedroom 1
- Features: Suite
- Level: Suite
- Area: 221 Square Feet
- Dimensions: 17x13
Bedroom 2
- Features: Extra Large Closet
- Level: Extra Large Closet
- Area: 182 Square Feet
- Dimensions: 13x14
Bedroom 3
- Features: Walk-In Closet(s)
- Level: Walk-In Closet(s)
- Area: 266 Square Feet
- Dimensions: 19x14
Bedroom 4
- Features: Walk-In Closet(s)
- Level: Walk-In Closet(s)
- Area: 510 Square Feet
- Dimensions: 30x17
Primary bathroom
- Features: Double Vanity
- Level: Double Vanity
Dining room
- Features: Separate
- Level: Separate
- Area: 156 Square Feet
- Dimensions: 12x13
Kitchen
- Features: Pantry
- Level: Pantry
- Area: 130 Square Feet
- Dimensions: 13x10
Living room
- Features: Great Room
- Level: Great Room
- Area: 176 Square Feet
- Dimensions: 16x11
Other
- Features: Office
- Level: Office
- Area: 72 Square Feet
- Dimensions: 9x8
Other
- Features: Media Room
- Level: Media Room
- Area: 294 Square Feet
- Dimensions: 21x14
Recreation room
- Features: Basement Level
- Level: Basement Level
- Area: 420 Square Feet
- Dimensions: 21x20
Heating
- Central, Electric
Cooling
- Central Air, Electric
Appliances
- Included: Built-In Electric Oven, Built-In Electric Range, Dishwasher, Microwave, Refrigerator, Stainless Steel Appliance(s)
- Laundry: Electric Dryer Hookup, Washer Hookup
Features
- Ceiling Fan(s), Entrance Foyer, Walk-In Closet(s), High Speed Internet
- Flooring: Carpet, Concrete, Laminate, Tile
- Basement: Finished
- Number of fireplaces: 1
- Fireplace features: Great Room
Interior area
- Total structure area: 3,296
- Total interior livable area: 3,296 sqft
- Finished area above ground: 2,608
- Finished area below ground: 688
Property
Parking
- Total spaces: 3
- Parking features: Garage Door Opener, Attached
- Attached garage spaces: 3
Features
- Levels: Three Or More
- Stories: 2
- Patio & porch: Deck, Covered, Patio
- Has view: Yes
Lot
- Size: 2.45 Acres
Details
- Parcel number: 034A G 00900 000
- Special conditions: Standard
Construction
Type & style
- Home type: SingleFamily
- Architectural style: Traditional
- Property subtype: Single Family Residence, Residential
Materials
- Brick
- Roof: Asphalt
Condition
- New construction: No
- Year built: 2022
Utilities & green energy
- Sewer: STEP System
- Water: Private
- Utilities for property: Electricity Available, Water Available
Community & HOA
Community
- Security: Smoke Detector(s)
- Subdivision: Autumn Creek Ph 5
HOA
- Has HOA: Yes
- HOA fee: $200 annually
Location
- Region: Lebanon
Financial & listing details
- Price per square foot: $224/sqft
- Tax assessed value: $398,400
- Annual tax amount: $1,901
- Date on market: 8/28/2026
- Electric utility on property: Yes
Estimated market value
Not available
Estimated sales range
Not available
Not available
Price history
| Date | Event | Price |
|---|---|---|
| 8/28/2026 | Listed for sale | $739,900+21.3%$224/sqft |
Source:  RealTracs MLS as distributed by MLS GRID #3526407 Report a problem RealTracs MLS as distributed by MLS GRID #3526407 Report a problem | ||
| 12/9/2022 | Sold | $610,000-6.2%$185/sqft |
Source: Public Record Report a problem | ||
| 11/13/2022 | Pending sale | $650,000$197/sqft |
Source:  RE/MAX International #2449965 Report a problem RE/MAX International #2449965 Report a problem | ||
| 9/21/2022 | Price change | $650,000-1.5%$197/sqft |
Source: RealTracs MLS as distributed by MLS GRID #2428367 Report a problem | ||
| 8/15/2022 | Price change | $660,000-2.2%$200/sqft |
Source: RealTracs MLS as distributed by MLS GRID #2428367 Report a problem | ||
| 7/1/2022 | Listed for sale | $675,000$205/sqft |
Source: RealTracs MLS as distributed by MLS GRID #2405028 Report a problem | ||
Public tax history
| Year | Property taxes | Tax assessment |
|---|---|---|
| 2025 | $1,901 | $99,600 |
| 2024 | $1,901 | $99,600 |
| 2023 | $1,901 +131.5% | $99,600 +131.5% |
| 2022 | $821 | $43,025 |
Find assessor info on the county website
Monthly payment
Est. payment
Payment breakdown
Explore the cost of this home by adjusting the details. Changes won't be saved.Climate risks
Neighborhood: 37087
Nearby schools
Schools provided by the listing agent
- Elementary: LaGuardo Elementary School
- Middle: West Wilson Middle School
- High: Mt. Juliet High School
Source: RealTracs MLS as distributed by MLS GRID. This data may not be complete. We recommend contacting the local school district to confirm school assignments for this home.
Similar homes
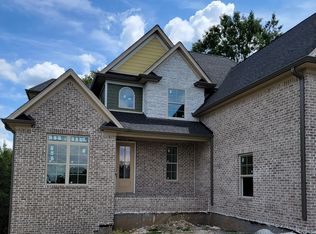
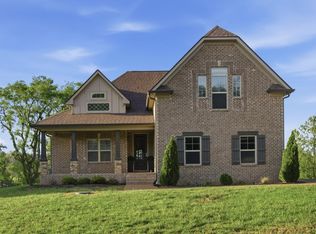
- $664,9003 bd3 ba2.5k sqft813 Ridgestone Pl, Lebanon, TN 37087For Sale

 MLS ID #3526917, Justin Brown. RealTracs MLS as distributed by MLS GRID
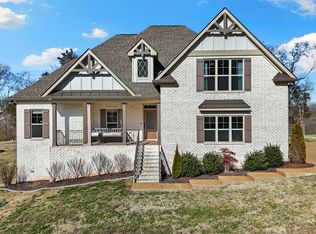
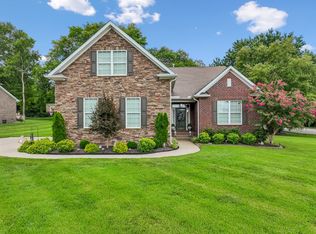
 - $749,9004 bd4 ba3.5k sqft305 Dandelion Dr, Lebanon, TN 37087For Sale
 MLS ID #3514779, Chip Smith. RealTracs MLS as distributed by MLS GRID
 - $665,0005 bd2 ba2.8k sqft1307 Christina Ct, Lebanon, TN 37087For Sale
 MLS ID #3544422, Karen Albright. RealTracs MLS as distributed by MLS GRID
 - $675,0004 bd3 ba3.4k sqft301 Goodwin Ln, Lebanon, TN 37087For Sale
 MLS ID #3529472, Melissa Pyle. RealTracs MLS as distributed by MLS GRID
 - $699,9993 bd3 ba2.4k sqft2045 Mann Rd, Lebanon, TN 37087For SaleMLS ID #3531496, Kenny Sallis. RealTracs MLS as distributed by MLS GRID
- $775,0004 bd4 ba2.8k sqft118 Tirzah St, Lebanon, TN 37087For SaleMLS ID #3260723, Anita Tate. RealTracs MLS as distributed by MLS GRID
- $819,0003 bd3 ba3.8k sqft1228 Ballentrace Blvd, Lebanon, TN 37087For SaleMLS ID #3278172, Maggie Hargrove. RealTracs MLS as distributed by MLS GRID
- $775,0004 bd4 ba3.4k sqft205 Moore Haven Cir, Lebanon, TN 37087For SaleMLS ID #3256052, Kera VanderLaan. RealTracs MLS as distributed by MLS GRID
- $650,0004 bd3 ba2.9k sqft1030 C P Stewart Blvd, Lebanon, TN 37087For SaleMLS ID #3247364, Kristin Sanchez. RealTracs MLS as distributed by MLS GRID
- $818,9004 bd4 ba3.5k sqft1211 Ballentrace Blvd, Lebanon, TN 37087For SaleMLS ID #3336247, Lisa Seiner. RealTracs MLS as distributed by MLS GRID
- $1,050,0004 bd3 ba3.1k sqft299 Karlee Dr, Lebanon, TN 37087For SaleMLS ID #3526333, Bella Mercy Chalfant. RealTracs MLS as distributed by MLS GRID
- $674,8994 bd3 ba3.1k sqft3264 Colchester Cir, Lebanon, TN 37087For SaleMLS ID #3263079, Beth Oertel. RealTracs MLS as distributed by MLS GRID
- $569,9994 bd4 ba2.2k sqft1107 Meriweather Ln, Lebanon, TN 37087For SaleMLS ID #3282553, Kenny Sallis. RealTracs MLS as distributed by MLS GRID
- $799,9003 bd3 ba3k sqft692 Northridge Dr, Gallatin, TN 37066For SaleMLS ID #3546520, Jake Burns. RealTracs MLS as distributed by MLS GRID
- $749,9003 bd3 ba3.2k sqft756 Starpoint Dr, Gallatin, TN 37066For SaleMLS ID #3541218, Andrew Tate. RealTracs MLS as distributed by MLS GRID
- $615,0004 bd3 ba2.4k sqft1086 Callaway Dr, Lebanon, TN 37087For SaleMLS ID #3530840, Katina Thornton. RealTracs MLS as distributed by MLS GRID
- $725,0004 bd3 ba2.8k sqft7890 Poplar Hill Rd, Watertown, TN 37184For SaleMLS ID #3531727, Tyler Forte. RealTracs MLS as distributed by MLS GRID
- $730,0004 bd3 ba3.3k sqft733 Masters Way, Mount Juliet, TN 37122For SaleMLS ID #3546821, Jessica Huggett. RealTracs MLS as distributed by MLS GRID
- $749,9993 bd3 ba3.2k sqft1103 Gleaves Glen Dr, Mount Juliet, TN 37122For SaleMLS ID #3193751, Andrew Buckwalter. RealTracs MLS as distributed by MLS GRID
