Welcome to this beautifully updated all-brick home in the highly desirable Forest of Lebanon community, where timeless design meets modern comfort. Offering 4 bedrooms and 3.5 baths, this spacious residence is thoughtfully designed for both everyday living and entertaining. The main-level primary suite serves as a private retreat featuring dual walk-in closets, double quartz vanities, and a beautifully tiled shower. The heart of the home is the chef-inspired kitchen showcasing quartz countertops, a new stove, microwave, and double ovens, seamlessly connecting to the formal dining room and inviting living area anchored by a cozy fireplace. Upstairs offers exceptional flexibility with a large bonus room, fourth bedroom, and full bath—ideal for guests, a home office, media room, or private suite. Step outside to enjoy your own backyard retreat featuring a spacious deck with pergola, creating the perfect setting for outdoor entertaining and relaxing in a private setting. Extensive recent improvements include new luxury vinyl plank flooring upstairs, newly installed and professionally refinished/sealed hardwood flooring on the main level, upgraded toilets, updated kitchen, dining, and front porch lighting, added custom storage in the primary bath, upstairs baths, and garage, refreshed interior trim paint, updated smoke and carbon monoxide detectors, and professionally cleaned air ducts and dryer vent. Exterior enhancements include a new back door to the deck, updated shutters, freshly painted front door, refreshed landscaping with decorative rock, professionally cleaned gutters, driveway, and windows, an added storage shed, and enclosed under-deck storage for additional functionality. Meticulously maintained and filled with thoughtful upgrades throughout—this exceptional Forest of Lebanon home is move-in ready and a must-see.
Active
$775,000
118 Tirzah St, Lebanon, TN 37087
4beds
2,840sqft
Single Family Residence, Residential
Built in 2009
0.47 Acres Lot
$-- Zestimate®
$273/sqft
$38/mo HOA
What's special
All-brick homeCozy fireplaceAdded storage shedMain-level primary suiteSpacious residenceLarge bonus roomChef-inspired kitchen
- 61 days
- 253
- 18
Zillow last checked:
Listing updated:
Listed by:
Anita Tate 615-604-6670,
RE/MAX West Main Realty 615-444-7100
Source: RealTracs MLS as distributed by MLS GRID,MLS#: 3260723
Facts & features
Interior
Bedrooms & bathrooms
- Bedrooms: 4
- Bathrooms: 4
- Full bathrooms: 3
- 1/2 bathrooms: 1
- Main level bedrooms: 3
Bedroom 1
- Features: Full Bath
- Level: Full Bath
- Area: 238 Square Feet
- Dimensions: 17x14
Bedroom 2
- Features: Walk-In Closet(s)
- Level: Walk-In Closet(s)
- Area: 156 Square Feet
- Dimensions: 13x12
Bedroom 3
- Features: Bath
- Level: Bath
- Area: 156 Square Feet
- Dimensions: 13x12
Bedroom 4
- Features: Bath
- Level: Bath
- Area: 156 Square Feet
- Dimensions: 13x12
Dining room
- Features: Formal
- Level: Formal
- Area: 169 Square Feet
- Dimensions: 13x13
Kitchen
- Area: 312 Square Feet
- Dimensions: 26x12
Living room
- Features: Combination
- Level: Combination
- Area: 288 Square Feet
- Dimensions: 18x16
Other
- Features: Utility Room
- Level: Utility Room
- Area: 42 Square Feet
- Dimensions: 7x6
Recreation room
- Features: Other
- Level: Other
- Area: 504 Square Feet
- Dimensions: 24x21
Heating
- Electric, Natural Gas
Cooling
- Central Air, Electric
Appliances
- Included: Electric Oven, Electric Range, Dishwasher, Refrigerator, Water Purifier
- Laundry: Electric Dryer Hookup, Washer Hookup
Features
- Ceiling Fan(s), Entrance Foyer, Pantry, Walk-In Closet(s)
- Flooring: Carpet, Wood, Tile
- Basement: Crawl Space
- Number of fireplaces: 1
- Fireplace features: Living Room
Interior area
- Total structure area: 2,840
- Total interior livable area: 2,840 sqft
- Finished area above ground: 2,840
Video & virtual tour
Property
Parking
- Total spaces: 2
- Parking features: Garage Door Opener, Garage Faces Side
- Garage spaces: 2
Features
- Levels: One
- Stories: 2
- Patio & porch: Deck
- Fencing: Back Yard
Lot
- Size: 0.47 Acres
- Dimensions: 102.8 x 183.33 IRR
- Features: Wooded
- Topography: Wooded
Details
- Parcel number: 047M D 00900 000
- Special conditions: Standard
- Other equipment: Irrigation System
Construction
Type & style
- Home type: SingleFamily
- Property subtype: Single Family Residence, Residential
Materials
- Brick
- Roof: Shingle
Condition
- New construction: No
- Year built: 2009
Utilities & green energy
- Sewer: Public Sewer
- Water: Public
- Utilities for property: Electricity Available, Natural Gas Available, Water Available
Community & HOA
Community
- Subdivision: Forest Of Lebanon Ph 1a
HOA
- Has HOA: Yes
- HOA fee: $450 annually
- Second HOA fee: $500 one time
Location
- Region: Lebanon
Financial & listing details
- Price per square foot: $273/sqft
- Tax assessed value: $437,700
- Annual tax amount: $3,164
- Date on market: 7/6/2026
- Electric utility on property: Yes
Estimated market value
Not available
Estimated sales range
Not available
Not available
Price history
| Date | Event | Price |
|---|---|---|
| 7/6/2026 | Listed for sale | $775,000+9.6%$273/sqft |
Source:  RealTracs MLS as distributed by MLS GRID #3260723 Report a problem RealTracs MLS as distributed by MLS GRID #3260723 Report a problem | ||
| 11/13/2025 | Sold | $707,000-2.5%$249/sqft |
Source: RealTracs MLS as distributed by MLS GRID #2991177 Report a problem | ||
| 10/19/2025 | Contingent | $725,000$255/sqft |
Source: RealTracs MLS as distributed by MLS GRID #2991177 Report a problem | ||
| 9/11/2025 | Listed for sale | $725,000+48%$255/sqft |
Source: RealTracs MLS as distributed by MLS GRID #2991177 Report a problem | ||
| 6/17/2021 | Sold | $490,000+44.9%$173/sqft |
Source: Public Record Report a problem | ||
| 3/31/2010 | Sold | $338,200+365.7%$119/sqft |
Source: Public Record Report a problem | ||
| 11/7/2008 | Sold | $72,627$26/sqft |
Source: Public Record Report a problem | ||
Public tax history
| Year | Property taxes | Tax assessment |
|---|---|---|
| 2025 | $3,164 | $109,425 |
| 2024 | $3,164 | $109,425 |
| 2023 | $3,164 | $109,425 |
| 2022 | $3,164 | $109,425 +0.2% |
| 2021 | -- | $109,200 +19.2% |
| 2020 | $3,444 +49.2% | $91,625 |
| 2019 | $2,308 -28% | $91,625 +0.2% |
| 2018 | $3,207 +0% | $91,400 |
| 2017 | $3,207 +20.9% | $91,400 |
| 2016 | $2,652 -20% | $91,400 |
| 2015 | $3,316 +8.9% | $91,400 +8.9% |
| 2014 | $3,046 | $83,964 |
| 2013 | $3,046 +9.6% | $83,964 |
| 2012 | $2,779 +2.3% | $83,964 |
| 2011 | $2,717 | $83,964 |
| 2010 | -- | $83,964 -4.2% |
| 2009 | $2,766 +324.2% | $87,603 +324.2% |
| 2008 | $652 +30.7% | $20,650 +18% |
| 2007 | $499 | $17,500 |
Find assessor info on the county website
Monthly payment
Est. payment
Payment breakdown
Explore the cost of this home by adjusting the details. Changes won't be saved.Climate risks
Neighborhood: 37087
Nearby schools
Schools provided by the listing agent
- Elementary: Coles Ferry Elementary
- Middle: Walter J. Baird Middle School
- High: Lebanon High School
Source: RealTracs MLS as distributed by MLS GRID. This data may not be complete. We recommend contacting the local school district to confirm school assignments for this home.


Similar homes
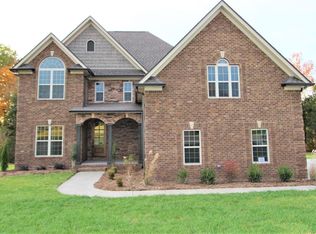
- $722,9004 bd4 ba3.1k sqft119 Tirzah St, Lebanon, TN 37087For Sale
 MLS ID #3529102, Medana Hemontolor. RealTracs MLS as distributed by MLS GRID
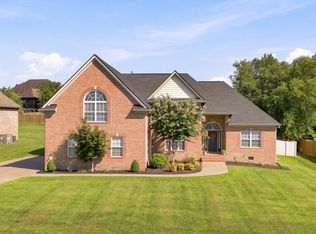
 - $759,9004 bd4 ba3.5k sqft305 Dandelion Dr, Lebanon, TN 37087For Sale
 MLS ID #3514779, Chip Smith. RealTracs MLS as distributed by MLS GRID
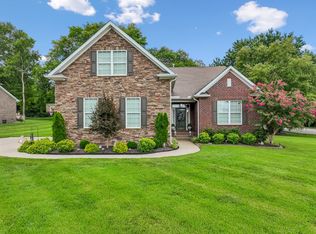
 - $729,9004 bd4 ba3.1k sqft508 Five Oaks Blvd, Lebanon, TN 37087For Sale
 MLS ID #3217379, Phyllis Webb. RealTracs MLS as distributed by MLS GRID
 - $790,0004 bd4 ba3.4k sqft2010 Brunswick Dr, Lebanon, TN 37087For Sale
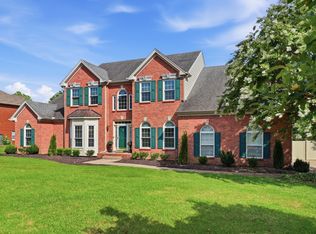 MLS ID #3297973, Lory Breckler. RealTracs MLS as distributed by MLS GRID
 - $799,0004 bd4 ba3.4k sqft205 Moore Haven Cir, Lebanon, TN 37087For SaleMLS ID #3256052, Kera VanderLaan. RealTracs MLS as distributed by MLS GRID
- $819,9003 bd3 ba3.7k sqft402 Five Oaks Blvd, Lebanon, TN 37087For SaleMLS ID #3244345, Verlyn Steward. RealTracs MLS as distributed by MLS GRID
- $739,9005 bd3 ba3.2k sqft815 Ridgestone Pl, Lebanon, TN 37087For SaleMLS ID #3526407, Lanee Young. RealTracs MLS as distributed by MLS GRID
- $874,9004 bd4 ba3.6k sqft306 Charleston St, Lebanon, TN 37087For SaleMLS ID #3513343, Phyllis Hobbs. RealTracs MLS as distributed by MLS GRID
- $799,9004 bd3 ba3.2k sqft1308 Teddys Pl, Mount Juliet, TN 37122For SaleMLS ID #3239780, Jami Crecelius. RealTracs MLS as distributed by MLS GRID
- $679,9993 bd3 ba3.2k sqft392 Holt Rd, Lebanon, TN 37087For SaleMLS ID #3228943, Mandy Clay. RealTracs MLS as distributed by MLS GRID
- $779,9004 bd4 ba3.3k sqft285 Page Dr, Mount Juliet, TN 37122For SaleMLS ID #3530934, Justin Brown. RealTracs MLS as distributed by MLS GRID
- $819,0003 bd3 ba3.8k sqft1228 Ballentrace Blvd, Lebanon, TN 37087For SaleMLS ID #3278172, Maggie Hargrove. RealTracs MLS as distributed by MLS GRID
- $1,050,0004 bd3 ba3.1k sqft299 Karlee Dr, Lebanon, TN 37087For SaleMLS ID #3526333, Bella Mercy Chalfant. RealTracs MLS as distributed by MLS GRID
- $574,9003 bd3 ba2.5k sqft401 Plantation Blvd, Lebanon, TN 37087For SaleMLS ID #3242977, Michelle Patterson. RealTracs MLS as distributed by MLS GRID
- $550,0003 bd3 ba2.4k sqft103 Lexington Dr, Lebanon, TN 37087For SaleMLS ID #3264097, Jennifer van Nelson. RealTracs MLS as distributed by MLS GRID
- $759,9004 bd3 ba3.5k sqft247 Ridgewater Way, Mount Juliet, TN 37122For SaleMLS ID #3226275, Sheila Reed. RealTracs MLS as distributed by MLS GRID
- $799,0005 bd5 ba3k sqft5000 Magnolia Estates Blvd, Mount Juliet, TN 37122For SaleMLS ID #3512822, Tzion Achvan. RealTracs MLS as distributed by MLS GRID
- $509,9003 bd3 ba2.2k sqft306 Chestnut Ln, Lebanon, TN 37087For SaleMLS ID #3512584, Edward (Eddie) Rockensock. RealTracs MLS as distributed by MLS GRID
- $749,9004 bd3 ba2.9k sqft609 Sire Ave, Mount Juliet, TN 37122For SaleMLS ID #3243489, John T. Hendon. RealTracs MLS as distributed by MLS GRID
- $755,0004 bd3 ba2.9k sqft450 Cobblestone Way, Mount Juliet, TN 37122For SaleMLS ID #3248373, Brittany Friedmann GRI, ABR, AHWD. RealTracs MLS as distributed by MLS GRID
