There are homes with golf course views–and then there are homes that capture the very essence of Fairvue Plantation. This residence offers a lifestyle that is as peaceful as it is prestigious. Welcome to Fairvue Plantation, one of Middle Tennessee’s most sought-after luxury lake & golf communities, where timeless elegance meets an exceptional lifestyle. This beautifully appointed 4-bedroom, 3-bath home offers thoughtfully designed living space in an unparalleled setting.
Just a few homes from the shores of Old Hickory Lake, perfectly positioned in the heart of this masterfully planned community, this impeccably kept home enjoys unobstructed coveted western exposure, treating you to breathtaking sunsets that paint the sky each evening—a priceless backdrop to everyday living. Begin your mornings overlooking peaceful rolling fairways and unwind each evening with uninterrupted golf course views, creating a tranquil retreat at your back door.
The neighborhood offers a plethora of areas for gathering and activities: a playground, 2-pickleball courts, a basketball court and miles of sidewalks. Fairvue Plantation also maintains Honor’s Pointe (park) which proudly flies the flags of our country, our state, and our community. The HOA decorates and provides community gatherings throughout the year.
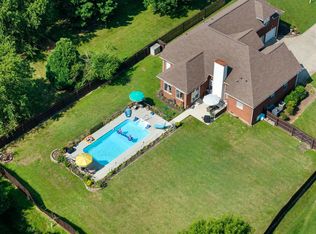
The home’s ideal location, mature landscaping, fenced backyard, and spacious floor plan make it equally suited for entertaining and comfortable daily living. It's conveniently located 30-mins from Bledsoe State Park, downtown Nashville & it's International Airport (BNA). Gallatin’s historic and thriving downtown offers the quintessential home-grown experience of the south and was named #1 Town in America by Reader's Digest. See attached links!
Residents have convenient access to the prestigious TN Grasslands private championship CC: golf, a driving range, resort-style pool, tennis courts, pickleball, dining, and year-round social events. Membership is available separately.
Active
$765,000
1124 Fairvue Village Ln, Gallatin, TN 37066
4beds
2,780sqft
:
Get pre-qualified$4,615/mo
Single Family Residence, Residential
Built in 2007
6,969 Square Feet Lot
$-- Zestimate®
$275/sqft
$185/mo HOA
What's special
- 14 days |
- 660 |
- 30 |
Likely to sell faster than
Zillow last checked:
Listing updated:
Listed by:
Susan Hunter 615-991-4949,
Benchmark Realty, LLC 615-991-4949
Source: RealTracs MLS as distributed by MLS GRID,MLS#: 3285834
Facts & features
Interior
Bedrooms & bathrooms
- Bedrooms: 4
- Bathrooms: 3
- Full bathrooms: 3
- Main level bedrooms: 3
Bedroom 1
- Features: Suite
- Level: Suite
- Area: 221 Square Feet
- Dimensions: 17x13
Bedroom 2
- Features: Extra Large Closet
- Level: Extra Large Closet
- Area: 165 Square Feet
- Dimensions: 11x15
Bedroom 3
- Features: Walk-In Closet(s)
- Level: Walk-In Closet(s)
- Area: 143 Square Feet
- Dimensions: 13x11
Bedroom 4
- Features: Bath
- Level: Bath
- Area: 187 Square Feet
- Dimensions: 17x11
Primary bathroom
- Features: Suite
- Level: Suite
Dining room
- Features: Other
- Level: Other
- Area: 130 Square Feet
- Dimensions: 13x10
Kitchen
- Features: Eat-in Kitchen
- Level: Eat-in Kitchen
- Area: 312 Square Feet
- Dimensions: 13x24
Living room
- Features: Combination
- Level: Combination
- Area: 360 Square Feet
- Dimensions: 15x24
Recreation room
- Features: Second Floor
- Level: Second Floor
- Area: 399 Square Feet
- Dimensions: 19x21
Heating
- Central, Zoned
Cooling
- Ceiling Fan(s), Central Air
Appliances
- Included: Dishwasher, Disposal, Dryer, Microwave, Refrigerator, Stainless Steel Appliance(s), Washer
Features
- Flooring: Wood
- Basement: Crawl Space
- Number of fireplaces: 1
- Fireplace features: Gas
Interior area
- Total structure area: 2,780
- Total interior livable area: 2,780 sqft
- Finished area above ground: 2,780
Property
Parking
- Total spaces: 8
- Parking features: Garage Door Opener, Garage Faces Side, Concrete
- Garage spaces: 2
- Uncovered spaces: 6
Features
- Levels: Two
- Stories: 2
- Patio & porch: Patio, Covered
- Fencing: Back Yard
- Has view: Yes
Lot
- Size: 6,969 Square Feet
- Dimensions: 60 x 110
- Features: Cul-De-Sac, Level, Views
- Topography: Cul-De-Sac,Level,Views
Details
- Parcel number: 147C B 01800 000
- Special conditions: Standard
- Other equipment: Irrigation System
Construction
Type & style
- Home type: SingleFamily
- Property subtype: Single Family Residence, Residential
Materials
- Brick
- Roof: Shingle
Condition
- New construction: No
- Year built: 2007
Utilities & green energy
- Sewer: Public Sewer
- Water: Public
- Utilities for property: Water Available, Underground Utilities
Community & HOA
Community
- Security: Carbon Monoxide Detector(s), Smoke Detector(s)
- Subdivision: Fairvue Plantation
HOA
- Has HOA: Yes
- Amenities included: Park, Pickleball Court(s), Playground, Sidewalks, Underground Utilities, Trail(s)
- Services included: Maintenance Grounds, Water
- HOA fee: $185 monthly
- Second HOA fee: $200 one time
Location
- Region: Gallatin
Financial & listing details
- Price per square foot: $275/sqft
- Tax assessed value: $705,900
- Annual tax amount: $3,442
- Date on market: 7/16/2026
Estimated market value
Not available
Estimated sales range
Not available
Not available
Price history
| Date | Event | Price |
|---|---|---|
| 7/22/2026 | Listed for sale | $765,000+91.3%$275/sqft |
Source:  RealTracs MLS as distributed by MLS GRID #3285834 Report a problem RealTracs MLS as distributed by MLS GRID #3285834 Report a problem | ||
| 11/29/2016 | Sold | $400,000-3.5%$144/sqft |
Source: RealTracs MLS as distributed by MLS GRID #1737552 Report a problem | ||
| 8/29/2016 | Price change | $414,500-2.4%$149/sqft |
Source: CENTURY 21 Premier #1737552 Report a problem | ||
| 7/8/2016 | Price change | $424,500-0.1%$153/sqft |
Source: CENTURY 21 Premier #1737552 Report a problem | ||
| 6/10/2016 | Listed for sale | $424,900+6.5%$153/sqft |
Source: CENTURY 21 Premier #1737552 Report a problem | ||
| 8/26/2009 | Sold | $399,000-6%$144/sqft |
Source: Public Record Report a problem | ||
| 7/12/2009 | Listed for sale | $424,615+1.3%$153/sqft |
Source: Village Real Estate Services #1097426 Report a problem | ||
| 1/15/2008 | Sold | $419,020+327.6%$151/sqft |
Source: Public Record Report a problem | ||
| 10/14/2005 | Sold | $98,000+50.8%$35/sqft |
Source: Public Record Report a problem | ||
| 8/13/2003 | Sold | $65,000$23/sqft |
Source: Public Record Report a problem | ||
Public tax history
| Year | Property taxes | Tax assessment |
|---|---|---|
| 2025 | $3,442 | $176,475 |
| 2024 | $3,442 +4.8% | $176,475 +63.9% |
| 2023 | $3,286 -0.3% | $107,650 -75% |
| 2022 | $3,296 +35.4% | $430,600 |
| 2021 | $2,435 | $430,600 |
| 2020 | $2,435 -26.1% | $430,600 |
| 2019 | $3,296 +260.8% | $430,600 +16.7% |
| 2018 | $914 -71.6% | $369,100 |
| 2017 | $3,221 | -- |
| 2016 | $3,221 +39.6% | -- |
| 2015 | $2,307 -21.5% | -- |
| 2014 | $2,937 +49% | -- |
| 2011 | $1,971 -32.9% | $97,540 |
| 2010 | $2,937 | $97,540 |
| 2009 | $2,937 | $97,540 |
| 2008 | -- | $97,540 +20.6% |
| 2007 | $2,750 | $80,888 +547.1% |
| 2001 | -- | $12,500 |
Find assessor info on the county website
Monthly payment
Est. payment
Payment breakdown
Explore the cost of this home by adjusting the details. Changes won't be saved.Climate risks
Neighborhood: 37066
Nearby schools
GreatSchools rating
- 9/10Jack Anderson Elementary STEM SchoolGrades: PK-5Distance: 3.5 mi
- 8/10Station Camp Middle SchoolGrades: 6-8Distance: 3.3 mi
- 8/10Station Camp High SchoolGrades: 9-12Distance: 3.4 mi
Schools provided by the listing agent
- Elementary: Jack Anderson Elementary
- Middle: Station Camp Middle School
- High: Station Camp High School
Source: RealTracs MLS as distributed by MLS GRID. This data may not be complete. We recommend contacting the local school district to confirm school assignments for this home.
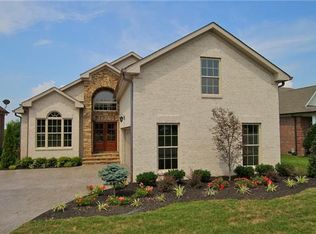
- $719,7003 bd3 ba2.7k sqft1120 Fairvue Village Ln, Gallatin, TN 37066Off Market
- $555,0003 bd2 ba2k sqft1132 Fairvue Village Ln, Gallatin, TN 37066Sold
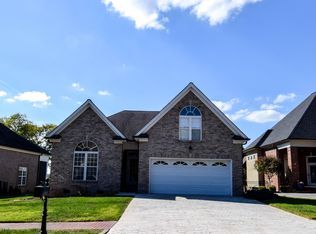
- $566,100-- bd-- ba-- sqft1132 Fairvue Village Ln LOT 140, Gallatin, TN 37066Off Market
- $617,3003 bd2 ba2.3k sqft1116 Fairvue Village Ln, Gallatin, TN 37066Off Market
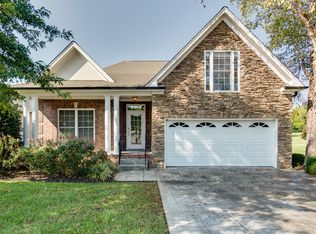
- $616,5002 bd2 ba2.3k sqft1136 Fairvue Village Ln, Gallatin, TN 37066Off Market
- $655,500-- bd2 ba2.1k sqft1144 Fairvue Village Ln, Gallatin, TN 37066Off Market
- $909,7003 bd3 ba2.3k sqft1110 Fairvue Village Ln, Gallatin, TN 37066Off Market
- $651,3004 bd3 ba2.6k sqft1100 Fairvue Village Ln, Gallatin, TN 37066Off Market
A local agent can set up tours, give advice and negotiate with sellers.
Similar homes
- $749,9003 bd3 ba3.2k sqft756 Starpoint Dr, Gallatin, TN 37066For Sale

 MLS ID #3245581, Karen Hoff. RealTracs MLS as distributed by MLS GRID
 - $775,0003 bd3 ba2.6k sqft1145 Isaac Franklin Dr, Gallatin, TN 37066For Sale
 MLS ID #3193095, Michelle Massey. RealTracs MLS as distributed by MLS GRID
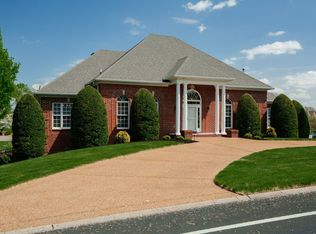
 - $749,9004 bd5 ba3.6k sqft2108 Rodman Blvd, Gallatin, TN 37066For Sale
 MLS ID #3168675, Michael (Mike) Rister. RealTracs MLS as distributed by MLS GRID
 - $714,9003 bd3 ba2.5k sqft157 Mimosa Dr, Gallatin, TN 37066For Sale
 MLS ID #3245713, Jill Kelly. RealTracs MLS as distributed by MLS GRID
 - $925,0003 bd3 ba3.8k sqft1655 Noah Ln, Gallatin, TN 37066For SaleMLS ID #3309375, Linda Wagner. RealTracs MLS as distributed by MLS GRID
- $739,9005 bd4 ba3.3k sqft1717 Boardwalk Pl, Gallatin, TN 37066For SaleMLS ID #3145061, Christy Bashlor. RealTracs MLS as distributed by MLS GRID
- $715,0003 bd3 ba2.6k sqft1049 Vinings Blvd, Gallatin, TN 37066For SaleMLS ID #3211311, Denise Lagrange. RealTracs MLS as distributed by MLS GRID
- $814,9004 bd4 ba3.1k sqft1034 Five Coves Trce, Gallatin, TN 37066For SaleMLS ID #3181604, Sherry Smith. RealTracs MLS as distributed by MLS GRID
- $779,9003 bd3 ba3.5k sqft201 Buchanan Cir, Hendersonville, TN 37075For SaleMLS ID #3312511, Cody West. RealTracs MLS as distributed by MLS GRID
- $749,9004 bd3 ba3k sqft1035 Margaret Dr, Hendersonville, TN 37075For SaleMLS ID #3288168, Natasha Holcomb. RealTracs MLS as distributed by MLS GRID
- $664,0004 bd3 ba2.9k sqft316 Ironwood Cir, Gallatin, TN 37066For SaleMLS ID #3181689, Janice Crosetti. RealTracs MLS as distributed by MLS GRID
- $589,9003 bd3 ba2.3k sqft112 Spy Glass Way, Hendersonville, TN 37075For SaleMLS ID #3312719, Kirsten Brinkman. RealTracs MLS as distributed by MLS GRID
- $--4 bd4 ba3.3k sqft285 Page Dr, Mount Juliet, TN 37122AuctionMLS ID #3305120, Christine Sawyers. RealTracs MLS as distributed by MLS GRID
- $700,0003 bd3 ba3.2k sqft1104 Port William Ct, Mount Juliet, TN 37122For SaleMLS ID #3245148, April Harrington. RealTracs MLS as distributed by MLS GRID
- $775,0004 bd4 ba2.8k sqft118 Tirzah St, Lebanon, TN 37087For SaleMLS ID #3260723, Anita Tate. RealTracs MLS as distributed by MLS GRID
- $804,9004 bd3 ba3.2k sqft1308 Teddys Pl, Mount Juliet, TN 37122For SaleMLS ID #3239780, Jami Crecelius. RealTracs MLS as distributed by MLS GRID
- $799,9994 bd3 ba3k sqft1566 Drakes Creek Rd, Hendersonville, TN 37075For SaleMLS ID #3260199, Misty Maynor. RealTracs MLS as distributed by MLS GRID
- $800,0004 bd4 ba3.1k sqft1067 Gadwall Cir, Hendersonville, TN 37075For SaleMLS ID #3197955, Rebecca (Becca) Gilbert. RealTracs MLS as distributed by MLS GRID
- $759,9004 bd3 ba2.9k sqft609 Sire Ave, Mount Juliet, TN 37122For SaleMLS ID #3243489, John T. Hendon. RealTracs MLS as distributed by MLS GRID
- $645,0003 bd3 ba2.3k sqft1031 Caballo Trl, Gallatin, TN 37066For SaleMLS ID #3180080, Rebecca H. Shaffer. RealTracs MLS as distributed by MLS GRID
