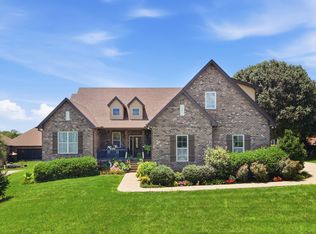
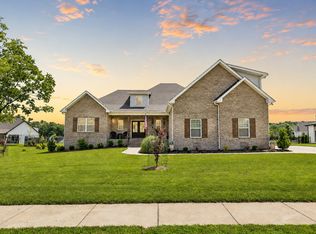
$10,000 IN CLOSING COST! Come and enjoy this beautifully appointed Savannah Plan by Eastland Construction, which offers a blend of elegance & functionality in a fantastic location. The home showcases a vaulted, coffered ceiling in the formal dining room, a rare 3-car garage, and a deck with replaced stairs and supports. SPACIOUS BUILT-IN SHED IN BACK. A new heat pump & numerous upgrades, including custom cabinets, granite countertops, stainless steel appliances, a gas range, & impeccable hardwood floors. The main level includes 3 bedrooms & ample storage, while the upstairs hosts a 4th bedroom, a full bath, & a spacious bonus room.
Active
Price cut: $5K (6/11)
$669,000
316 Ironwood Cir, Gallatin, TN 37066
4beds
2,962sqft
:
Get pre-qualified$3,971/mo
Single Family Residence, Residential
Built in 2016
0.52 Acres Lot
$-- Zestimate®
$226/sqft
$47/mo HOA
What's special
Gas rangeStainless steel appliancesAmple storageCustom cabinetsGranite countertopsImpeccable hardwood floors
- 92 days |
- 299 |
- 25 |
Zillow last checked:
Listing updated:
Listed by:
Janice Crosetti 615-878-4415,
Crye-Leike, Inc., REALTORS 615-754-8999
Source: RealTracs MLS as distributed by MLS GRID,MLS#: 3181689
Facts & features
Interior
Bedrooms & bathrooms
- Bedrooms: 4
- Bathrooms: 3
- Full bathrooms: 3
- Main level bedrooms: 3
Bedroom 1
- Features: Suite
- Level: Suite
- Area: 234 Square Feet
- Dimensions: 18x13
Bedroom 2
- Area: 110 Square Feet
- Dimensions: 11x10
Bedroom 3
- Area: 110 Square Feet
- Dimensions: 11x10
Bedroom 4
- Features: Walk-In Closet(s)
- Level: Walk-In Closet(s)
- Area: 192 Square Feet
- Dimensions: 16x12
Primary bathroom
- Features: Double Vanity
- Level: Double Vanity
Dining room
- Features: Formal
- Level: Formal
- Area: 143 Square Feet
- Dimensions: 13x11
Kitchen
- Features: Eat-in Kitchen
- Level: Eat-in Kitchen
- Area: 220 Square Feet
- Dimensions: 20x11
Living room
- Area: 238 Square Feet
- Dimensions: 17x14
Other
- Features: Utility Room
- Level: Utility Room
Recreation room
- Features: Other
- Level: Other
- Area: 600 Square Feet
- Dimensions: 30x20
Heating
- Central
Cooling
- Central Air, Electric, Gas
Appliances
- Included: Built-In Gas Oven, Dishwasher, Disposal, Microwave, Refrigerator
- Laundry: Electric Dryer Hookup, Washer Hookup
Features
- Ceiling Fan(s), Entrance Foyer, High Ceilings, Pantry, Walk-In Closet(s)
- Flooring: Carpet, Wood, Tile
- Basement: Crawl Space
- Number of fireplaces: 1
- Fireplace features: Gas
Interior area
- Total structure area: 2,962
- Total interior livable area: 2,962 sqft
- Finished area above ground: 2,962
Video & virtual tour
Property
Parking
- Total spaces: 3
- Parking features: Garage Door Opener, Garage Faces Side
- Garage spaces: 3
Features
- Levels: Two
- Stories: 2
- Fencing: Back Yard
Lot
- Size: 0.52 Acres
- Features: Level
- Topography: Level
Details
- Parcel number: 105L A 00700 000
- Special conditions: Standard
Construction
Type & style
- Home type: SingleFamily
- Property subtype: Single Family Residence, Residential
Materials
- Brick
Condition
- New construction: No
- Year built: 2016
Utilities & green energy
- Sewer: Public Sewer
- Water: Public
- Utilities for property: Electricity Available, Water Available
Community & HOA
Community
- Security: Fire Alarm, Smoke Detector(s)
- Subdivision: Oak Hill
HOA
- Has HOA: Yes
- HOA fee: $47 monthly
Location
- Region: Gallatin
Financial & listing details
- Price per square foot: $226/sqft
- Tax assessed value: $564,000
- Annual tax amount: $2,750
- Date on market: 4/23/2026
- Electric utility on property: Yes
Estimated market value
Not available
Estimated sales range
Not available
Not available
Price history
| Date | Event | Price |
|---|---|---|
| 6/11/2026 | Price change | $669,000-0.7%$226/sqft |
Source:  RealTracs MLS as distributed by MLS GRID #3181689 Report a problem RealTracs MLS as distributed by MLS GRID #3181689 Report a problem | ||
| 5/22/2026 | Price change | $674,000-0.7%$228/sqft |
Source: RealTracs MLS as distributed by MLS GRID #3181689 Report a problem | ||
| 4/23/2026 | Listed for sale | $679,000+8.6%$229/sqft |
Source: RealTracs MLS as distributed by MLS GRID #3181689 Report a problem | ||
| 10/24/2024 | Sold | $624,999$211/sqft |
Source: RealTracs MLS as distributed by MLS GRID #2692546 Report a problem | ||
| 9/7/2024 | Contingent | $624,999$211/sqft |
Source: RealTracs MLS as distributed by MLS GRID #2692546 Report a problem | ||
| 8/18/2024 | Listed for sale | $624,999$211/sqft |
Source: RealTracs MLS as distributed by MLS GRID #2692546 Report a problem | ||
| 8/16/2024 | Listing removed | -- |
Source: RealTracs MLS as distributed by MLS GRID #2672112 Report a problem | ||
| 7/16/2024 | Price change | $624,999-3.8%$211/sqft |
Source: RealTracs MLS as distributed by MLS GRID #2672112 Report a problem | ||
| 6/27/2024 | Listed for sale | $649,900+71.1%$219/sqft |
Source: RealTracs MLS as distributed by MLS GRID #2672112 Report a problem | ||
| 8/29/2016 | Sold | $379,900$128/sqft |
Source: Public Record Report a problem | ||
Public tax history
| Year | Property taxes | Tax assessment |
|---|---|---|
| 2025 | $2,750 | $141,000 |
| 2024 | $2,750 -0.2% | $141,000 +56.2% |
| 2023 | $2,755 -0.3% | $90,250 -75% |
| 2022 | $2,763 +35.3% | $361,000 |
| 2021 | $2,041 | $361,000 |
| 2020 | $2,041 -26.1% | $361,000 |
| 2019 | $2,764 +291.8% | $361,000 +26.7% |
| 2018 | $705 | $285,000 |
| 2017 | -- | -- |
| 2016 | -- | -- |
Find assessor info on the county website
Monthly payment
Est. payment
Payment breakdown
Explore the cost of this home by adjusting the details. Changes won't be saved.Climate risks
Neighborhood: 37066
Nearby schools
GreatSchools rating
- 5/10Benny C. Bills Elementary SchoolGrades: PK-5Distance: 3 mi
- 4/10Joe Shafer Middle SchoolGrades: 6-8Distance: 2.6 mi
- 5/10Gallatin Senior High SchoolGrades: 9-12Distance: 4.8 mi
Schools provided by the listing agent
- Elementary: Benny C. Bills Elementary School
- Middle: Joe Shafer Middle School
- High: Gallatin Senior High School
Source: RealTracs MLS as distributed by MLS GRID. This data may not be complete. We recommend contacting the local school district to confirm school assignments for this home.
- $630,3004 bd3 ba3.4k sqft312 Ironwood Cir, Gallatin, TN 37066Off Market

- $623,8004 bd3 ba3.2k sqft320 Ironwood Cir, Gallatin, TN 37066Off Market
- $677,9004 bd3 ba2.8k sqft308 Ironwood Cir, Gallatin, TN 37066Off Market

- $608,3004 bd3 ba2.8k sqft308 Ironwood Cir #230, Gallatin, TN 37066Off Market

- $646,3004 bd-- ba2.8k sqft324 Ironwood Cir, Gallatin, TN 37066Off Market
- $623,1004 bd3 ba3k sqft189 Basswood #73-LOT 73, Gallatin, TN 37066Off Market
- $499,1003 bd-- ba2.1k sqft317 Ironwood Cir, Gallatin, TN 37066Off Market
- $499,3003 bd-- ba2.1k sqft321 Ironwood Cir, Gallatin, TN 37066Off Market
A local agent can set up tours, give advice and negotiate with sellers.
A local lender can help you make sure your offer is ready when you are.
Similar homes
- $649,9003 bd3 ba2.9k sqft119 Millers Point, Gallatin, TN 37066For Sale
 MLS ID #3247689, Veronica Blaylock. RealTracs MLS as distributed by MLS GRID
 - $645,0003 bd3 ba2.3k sqft1031 Caballo Trl, Gallatin, TN 37066For Sale
 MLS ID #3180080, Rebecca H. Shaffer. RealTracs MLS as distributed by MLS GRID
 - $650,0003 bd3 ba2.5k sqft1035 Robert Lee Dr, Gallatin, TN 37066For Sale
 MLS ID #3243704, Chelsea Hawkins. RealTracs MLS as distributed by MLS GRID
 - $795,0003 bd3 ba2.4k sqft1067 Caballo Trl, Gallatin, TN 37066For Sale
 MLS ID #3298166, Lori Guinan. RealTracs MLS as distributed by MLS GRID
 - $739,9003 bd3 ba3k sqft94 Branham Mill Rd, Gallatin, TN 37066For SaleMLS ID #3166270, Debbie Morris. RealTracs MLS as distributed by MLS GRID
- $619,9905 bd3 ba2.7k sqft813 Fanning Ct, Gallatin, TN 37066For SaleMLS ID #3263447, Isam Aziz. RealTracs MLS as distributed by MLS GRID
- $675,0003 bd3 ba2.6k sqft1007 Broughton Pl, Gallatin, TN 37066For SaleMLS ID #3277710, Chasity Boehm. RealTracs MLS as distributed by MLS GRID
- $759,9004 bd5 ba3.6k sqft2108 Rodman Blvd, Gallatin, TN 37066For SaleMLS ID #3168675, Michael (Mike) Rister. RealTracs MLS as distributed by MLS GRID
- $725,0004 bd3 ba3k sqft2731 Jasmine St, Lebanon, TN 37087For SaleMLS ID #3304681, Kimbel Lea Mengelberg. RealTracs MLS as distributed by MLS GRID
- $715,0003 bd3 ba2.6k sqft1049 Vinings Blvd, Gallatin, TN 37066For SaleMLS ID #3211311, Denise Lagrange. RealTracs MLS as distributed by MLS GRID
- $684,9004 bd3 ba2.7k sqft201 Ivie Ln, Lebanon, TN 37087For SaleMLS ID #3264081, Justin Brown. RealTracs MLS as distributed by MLS GRID
- $659,9004 bd3 ba2.7k sqft120 Watermill Ln, Lebanon, TN 37087For SaleMLS ID #3256304, Angela Harmon. RealTracs MLS as distributed by MLS GRID
- $649,9004 bd3 ba3k sqft531 Lingering Way, Hendersonville, TN 37075For SaleMLS ID #3297963, Stephen Gillean. RealTracs MLS as distributed by MLS GRID
- $674,9003 bd3 ba2.5k sqft813 Ridgestone Pl, Lebanon, TN 37087For SaleMLS ID #3247958, Justin Brown. RealTracs MLS as distributed by MLS GRID
- $989,0005 bd5 ba3.9k sqft1026 Brighton Ln, Gallatin, TN 37066For SaleMLS ID #3288790, Leigh Bohannon. RealTracs MLS as distributed by MLS GRID
- $679,0004 bd3 ba3.2k sqft1038 Briarwood Dr, Cottontown, TN 37048For SaleMLS ID #3220747, John Farr. RealTracs MLS as distributed by MLS GRID
- $590,0003 bd3 ba2.6k sqft56 Harbor Point, Lebanon, TN 37087For SaleMLS ID #3251002, Chelsea Bell Bailey. RealTracs MLS as distributed by MLS GRID
- $879,5004 bd4 ba3.2k sqft1005 Vinings Blvd, Gallatin, TN 37066For SaleMLS ID #3261157, Mark Worsley. RealTracs MLS as distributed by MLS GRID
- $424,9003 bd2 ba2k sqft155 Odie Ray St, Gallatin, TN 37066For SaleMLS ID #3243582, Sarah Spann. RealTracs MLS as distributed by MLS GRID
- $699,0004 bd3 ba2.9k sqft1030 C P Stewart Blvd, Lebanon, TN 37087For SaleMLS ID #3247364, Kristin Sanchez. RealTracs MLS as distributed by MLS GRID
