Welcome to this stunning Drees Colton floorplan in Saint Blaise Retreat—where luxury meets everyday comfort. With 5 bedrooms, 5 baths, a 3-car garage, and just under 4,000 square feet, this home offers the space and layout everyone’s looking for. The main level is designed for easy living, featuring a private primary suite with a spa-like bath, a secondary bedroom & bath, and a dedicated study with French doors—perfect for working from home or quiet retreat space. You’ll immediately notice the 10' ceilings, 8' doors, rich cedar beams, and beautiful trim details like trey and coffered ceilings that add warmth and character throughout. The open-concept living area is anchored by a striking stacked stone gas fireplace and a wall of windows that bring in natural light and backyard views. The kitchen is both stylish and functional with warm granite countertops, double ovens, a 36" gas cooktop with vent hood, soft-close cabinetry, and plenty of prep space for entertaining or everyday meals. Upstairs, you’ll find three additional bedrooms, along with a spacious media room and bonus room—ideal for movie nights, play space, or hosting guests. Thoughtful extras include a private covered patio with wood burning corner fireplace overlooking treelined and fully fenced backyard. From high-end finishes to thoughtful extras, this home is a rare find in one of Gallatin's most desirable communities.
Active
$989,000
1026 Brighton Ln, Gallatin, TN 37066
5beds
3,962sqft
Single Family Residence, Residential
Built in 2018
0.38 Acres Lot
$-- Zestimate®
$250/sqft
$55/mo HOA
What's special
Double ovensSoft-close cabinetrySpacious media roomRich cedar beamsWarm granite countertopsHigh-end finishes
- 86 days
- 302
- 22
Zillow last checked:
Listing updated:
Listed by:
Leigh Bohannon 615-972-7105,
simpliHOM 855-856-9466
Source: RealTracs MLS as distributed by MLS GRID,MLS#: 3288790
Facts & features
Interior
Bedrooms & bathrooms
- Bedrooms: 5
- Bathrooms: 5
- Full bathrooms: 5
- Main level bedrooms: 2
Bedroom 1
- Features: Suite
- Level: Suite
- Area: 280 Square Feet
- Dimensions: 20x14
Bedroom 2
- Features: Bath
- Level: Bath
- Area: 192 Square Feet
- Dimensions: 16x12
Bedroom 3
- Features: Bath
- Level: Bath
- Area: 156 Square Feet
- Dimensions: 13x12
Bedroom 4
- Features: Bath
- Level: Bath
- Area: 132 Square Feet
- Dimensions: 12x11
Primary bathroom
- Features: Suite
- Level: Suite
Dining room
- Area: 195 Square Feet
- Dimensions: 15x13
Other
- Features: Other
- Level: Other
- Area: 132 Square Feet
- Dimensions: 12x11
Kitchen
- Area: 209 Square Feet
- Dimensions: 19x11
Living room
- Features: Great Room
- Level: Great Room
- Area: 323 Square Feet
- Dimensions: 19x17
Other
- Features: Media Room
- Level: Media Room
- Area: 216 Square Feet
- Dimensions: 18x12
Other
- Features: Bedroom 5
- Level: Bedroom 5
- Area: 168 Square Feet
- Dimensions: 14x12
Recreation room
- Features: Second Floor
- Level: Second Floor
- Area: 323 Square Feet
- Dimensions: 19x17
Heating
- Central, Dual, Natural Gas
Cooling
- Central Air, Dual
Appliances
- Included: Double Oven, Built-In Gas Range, Dishwasher, Disposal, Microwave, Stainless Steel Appliance(s)
Features
- Ceiling Fan(s), Entrance Foyer, Extra Closets, High Ceilings, Open Floorplan, Pantry, Walk-In Closet(s), Kitchen Island
- Flooring: Carpet, Wood, Tile
- Basement: None
Interior area
- Total structure area: 3,962
- Total interior livable area: 3,962 sqft
- Finished area above ground: 3,962
Video & virtual tour
Property
Parking
- Total spaces: 3
- Parking features: Garage Faces Side
- Garage spaces: 3
Features
- Levels: Two
- Stories: 2
- Fencing: Back Yard
Lot
- Size: 0.38 Acres
- Features: Sloped
- Topography: Sloped
Details
- Parcel number: 124M C 00600 000
- Special conditions: Standard
Construction
Type & style
- Home type: SingleFamily
- Property subtype: Single Family Residence, Residential
Materials
- Brick
Condition
- New construction: No
- Year built: 2018
Utilities & green energy
- Sewer: Public Sewer
- Water: Public
- Utilities for property: Natural Gas Available, Water Available
Community & HOA
Community
- Subdivision: Saint Blaise Retreat
HOA
- Has HOA: Yes
- HOA fee: $55 monthly
Location
- Region: Gallatin
Financial & listing details
- Price per square foot: $250/sqft
- Tax assessed value: $899,000
- Annual tax amount: $4,384
- Date on market: 7/20/2026
Estimated market value
Not available
Estimated sales range
Not available
Not available
Price history
| Date | Event | Price |
|---|---|---|
| 7/20/2026 | Listed for sale | $989,000$250/sqft |
Source:  RealTracs MLS as distributed by MLS GRID #3288790 Report a problem RealTracs MLS as distributed by MLS GRID #3288790 Report a problem | ||
| 7/18/2026 | Listing removed | $989,000$250/sqft |
Source: RealTracs MLS as distributed by MLS GRID #3190716 Report a problem | ||
| 5/6/2026 | Listed for sale | $989,000+78%$250/sqft |
Source: RealTracs MLS as distributed by MLS GRID #3190716 Report a problem | ||
| 4/1/2019 | Sold | $555,620$140/sqft |
Source: Public Record Report a problem | ||
Public tax history
| Year | Property taxes | Tax assessment |
|---|---|---|
| 2025 | $4,384 | $224,750 |
| 2024 | $4,384 -1.5% | $224,750 +54.1% |
| 2023 | $4,450 -0.3% | $145,800 -75% |
| 2022 | $4,465 +35.4% | $583,200 |
| 2021 | $3,298 | $583,200 |
| 2020 | $3,298 -26.1% | $583,200 +17.7% |
| 2019 | $4,465 | $495,700 +583.7% |
| 2018 | -- | $72,500 |
Find assessor info on the county website
Monthly payment
Est. payment
Payment breakdown
Explore the cost of this home by adjusting the details. Changes won't be saved.Climate risks
Neighborhood: 37066
Nearby schools
Schools provided by the listing agent
- Elementary: Station Camp Elementary
- Middle: Station Camp Middle School
- High: Station Camp High School
Source: RealTracs MLS as distributed by MLS GRID. This data may not be complete. We recommend contacting the local school district to confirm school assignments for this home.
Similar homes
- $999,9004 bd3 ba3.1k sqft94 Mulberry Grv, Gallatin, TN 37066For Sale
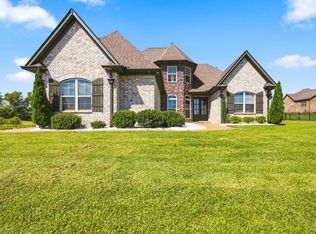
 MLS ID #3529054, Jessica Sowell. RealTracs MLS as distributed by MLS GRID
 - $999,5004 bd4 ba3.7k sqft1024 Club View Dr #B301, Gallatin, TN 37066For Sale
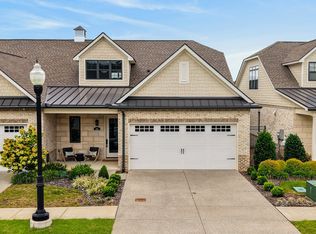 MLS ID #3601397, GWEN DOWLAND. RealTracs MLS as distributed by MLS GRID
 - $1,259,9505 bd4 ba3.6k sqft1244 Potter Ln, Gallatin, TN 37066For Sale
 MLS ID #3261501, Angela Ballou. RealTracs MLS as distributed by MLS GRID
 - $999,0003 bd4 ba3.1k sqft141 Sawgrass Pvt Way, Gallatin, TN 37066For Sale
 MLS ID #3595074, Beth Oertel. RealTracs MLS as distributed by MLS GRID
 - $834,9003 bd3 ba2.8k sqft1004 Caballo Trl, Gallatin, TN 37066For SaleMLS ID #3611039, Lori Guinan. RealTracs MLS as distributed by MLS GRID
- $1,250,0005 bd5 ba5.1k sqft119 Sperance Ln, Gallatin, TN 37066For SaleMLS ID #3597841, Brianna Morant. RealTracs MLS as distributed by MLS GRID
- $1,285,0005 bd4 ba4.3k sqft215 Higginson Pl S, Gallatin, TN 37066For SaleMLS ID #3547944, Michelle Patterson. RealTracs MLS as distributed by MLS GRID
- $554,9004 bd2 ba2.1k sqft240 Preston Ln, Gallatin, TN 37066For SaleMLS ID #3598858, Tammy Jeffers. RealTracs MLS as distributed by MLS GRID
- $699,0003 bd3 ba3.2k sqft756 Starpoint Dr, Gallatin, TN 37066For SaleMLS ID #3541218, Andrew Tate. RealTracs MLS as distributed by MLS GRID
- $680,0004 bd4 ba2.9k sqft106 Houghland St, Gallatin, TN 37066For SaleMLS ID #3520502, Mark Williams, Principal Broker & Auctioneer. RealTracs MLS as distributed by MLS GRID
- $515,0004 bd3 ba2.8k sqft300 Black Thorn Ln, Gallatin, TN 37066For SaleMLS ID #3244888, Marina Huskins. RealTracs MLS as distributed by MLS GRID
- $950,0004 bd3 ba3.2k sqft2022 Eagle View Rd, Hendersonville, TN 37075For SaleMLS ID #3335359, T Michelle Yohe. RealTracs MLS as distributed by MLS GRID
- $969,0004 bd4 ba3.4k sqft731 Farmington Dr, Lebanon, TN 37087For SaleMLS ID #3246628, Sarah Wiley. RealTracs MLS as distributed by MLS GRID
- $1,049,0004 bd4 ba4.4k sqft518 Ridgecrest Ln, Lebanon, TN 37087For SaleMLS ID #3244496, Reed Clark. RealTracs MLS as distributed by MLS GRID
- $748,0004 bd4 ba2.9k sqft1053 Avery Trace Cir, Hendersonville, TN 37075For SaleMLS ID #3530469, Amy Winters-Sakowicz. RealTracs MLS as distributed by MLS GRID
- $779,0004 bd3 ba3k sqft1566 Drakes Creek Rd, Hendersonville, TN 37075For SaleMLS ID #3260199, Misty Maynor. RealTracs MLS as distributed by MLS GRID
- $885,0006 bd4 ba3.8k sqft792 Plowson Rd, Mount Juliet, TN 37122For SaleMLS ID #3529934, Amy Lazere. RealTracs MLS as distributed by MLS GRID
- $1,100,0004 bd4 ba3.4k sqft20 Beechwood Ct, Mount Juliet, TN 37122For SaleMLS ID #3510429, Brandi Kane. RealTracs MLS as distributed by MLS GRID
- $819,0004 bd6 ba3.8k sqft792 Stone Brook Ln, Lebanon, TN 37087For SaleMLS ID #3260604, Lori Mofield. RealTracs MLS as distributed by MLS GRID
- $655,0003 bd3 ba2.5k sqft813 Ridgestone Pl, Lebanon, TN 37087For SaleMLS ID #3620502, Justin Brown. RealTracs MLS as distributed by MLS GRID
