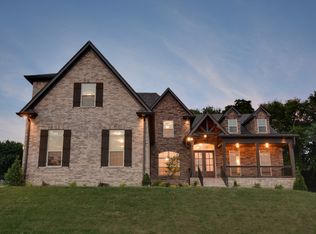
Exceptional 2021-built home on an approximately one-acre, level, fully fenced lot with mature trees in Savannah. Two main-level bedrooms, and an attached three-car garage. The gourmet kitchen features quartz countertops, double ovens, a microwave drawer, and a 36-inch gas cooktop. Standout finishes include 8-foot doors, tile showers, wainscoting, wood shelving, and walk-in attic storage. Covered patio with stone fireplace. Smart Thermostats and irrigation.
UPGRADES: a whole-house water-conditioning system, three-stage drinking-water purifier, upgraded gas tankless water heater, two EV charging stations, irrigation system, and epoxy flooring in both the garage and patio.
Enjoy two fireplaces, including an outdoor stone fireplace on the covered porch with a stained beadboard ceiling. Located near Savannah’s walking trails, Old Hickory Lake, Cages Bend Recreation Area, and Indian Lake shopping and dining. Modern efficiency, flexible living, exceptional outdoor space—and completely move-in ready. Schedule your private showing today.
Active
$1,050,000
94 Mulberry Grv, Gallatin, TN 37066
4beds
3,127sqft
Single Family Residence, Residential
Built in 2021
0.93 Acres Lot
$-- Zestimate®
$336/sqft
$55/mo HOA
What's special
Two fireplacesDouble ovensMature treesExceptional outdoor spaceTwo main-level bedroomsAttached three-car garageWalk-in attic storage
- 7 days
- 438
- 20
Likely to sell faster than
Zillow last checked:
Listing updated:
Listed by:
Jessica Sowell 615-564-0285,
Tour Properties 615-564-0285
Source: RealTracs MLS as distributed by MLS GRID,MLS#: 3529054
Facts & features
Interior
Bedrooms & bathrooms
- Bedrooms: 4
- Bathrooms: 3
- Full bathrooms: 3
- Main level bedrooms: 2
Bedroom 1
- Area: 195 Square Feet
- Dimensions: 13x15
Kitchen
- Area: 144 Square Feet
- Dimensions: 12x12
Living room
- Area: 224 Square Feet
- Dimensions: 16x14
Heating
- Electric, Natural Gas, Zoned
Cooling
- Central Air, Electric
Appliances
- Included: Double Oven, Electric Oven, Built-In Gas Range, Cooktop, Dishwasher, Disposal, Microwave, Refrigerator, Stainless Steel Appliance(s)
Features
- High Speed Internet
- Flooring: Carpet, Wood, Tile
- Basement: None
- Number of fireplaces: 2
- Fireplace features: Living Room
Interior area
- Total structure area: 3,127
- Total interior livable area: 3,127 sqft
- Finished area above ground: 3,127
Property
Parking
- Total spaces: 3
- Parking features: Garage Faces Side
- Garage spaces: 3
Features
- Levels: Two
- Stories: 2
- Patio & porch: Patio, Covered
- Exterior features: Smart Irrigation, Smart Light(s), Smart Lock(s)
- Fencing: Back Yard
Lot
- Size: 0.93 Acres
Details
- Parcel number: 146M D 00100 000
- Special conditions: Standard
Construction
Type & style
- Home type: SingleFamily
- Property subtype: Single Family Residence, Residential
Materials
- Brick, Stone
Condition
- New construction: No
- Year built: 2021
Utilities & green energy
- Sewer: Public Sewer
- Water: Public
- Utilities for property: Electricity Available, Natural Gas Available, Water Available
Green energy
- Energy efficient items: Water Heater
Community & HOA
Community
- Security: Carbon Monoxide Detector(s), Fire Alarm, Security System, Smoke Detector(s)
- Subdivision: Savannah
HOA
- Has HOA: Yes
- HOA fee: $55 monthly
- Second HOA fee: $200 one time
Location
- Region: Gallatin
Financial & listing details
- Price per square foot: $336/sqft
- Tax assessed value: $852,600
- Annual tax amount: $4,283
- Date on market: 8/30/2026
- Electric utility on property: Yes
Estimated market value
Not available
Estimated sales range
Not available
Not available
Price history
| Date | Event | Price |
|---|---|---|
| 8/30/2026 | Listed for sale | $1,050,000+79.6%$336/sqft |
Source:  RealTracs MLS as distributed by MLS GRID #3529054 Report a problem RealTracs MLS as distributed by MLS GRID #3529054 Report a problem | ||
| 12/16/2021 | Sold | $584,635$187/sqft |
Source: Public Record Report a problem | ||
Public tax history
| Year | Property taxes | Tax assessment |
|---|---|---|
| 2025 | $4,283 | $213,150 |
| 2024 | $4,283 +5.2% | $213,150 +66% |
| 2023 | $4,071 -0.3% | $128,400 -75% |
| 2022 | $4,084 +802.7% | $513,600 +542% |
| 2021 | $452 | $80,000 |
Find assessor info on the county website
Monthly payment
Est. payment
Payment breakdown
Explore the cost of this home by adjusting the details. Changes won't be saved.Climate risks
Neighborhood: 37066
Nearby schools
Schools provided by the listing agent
- Elementary: Jack Anderson Elementary
- Middle: Station Camp Middle School
- High: Station Camp High School
Source: RealTracs MLS as distributed by MLS GRID. This data may not be complete. We recommend contacting the local school district to confirm school assignments for this home.
- $1,007,9004 bd3 ba3.1k sqft94 Mulberry Grv LOT 206, Gallatin, TN 37066Off Market

- $1,112,3004 bd3 ba3.5k sqft98 Mulberry Grv LOT 129, Gallatin, TN 37066Off Market
- $1,125,0004 bd3 ba3.5k sqft98 Mulberry Grv, Gallatin, TN 37066Sold

- $1,293,6005 bd4 ba4.1k sqft100 Mulberry Grv LOT 130, Gallatin, TN 37066Off Market
Similar homes
- $1,244,9005 bd4 ba3.9k sqft217 Bellsford Rd Lot 4, Gallatin, TN 37066New Construction

 MLS ID #3542000, Laura Strong. RealTracs MLS as distributed by MLS GRID
 - $749,9003 bd3 ba3.2k sqft756 Starpoint Dr, Gallatin, TN 37066For Sale
 MLS ID #3541218, Andrew Tate. RealTracs MLS as distributed by MLS GRID
 - $989,0005 bd5 ba3.9k sqft1026 Brighton Ln, Gallatin, TN 37066For Sale
 MLS ID #3288790, Leigh Bohannon. RealTracs MLS as distributed by MLS GRID
 - from $1,080,0003 bd4 ba3.1k sqftThe Savannah Plan, Villas at Fairvue, Gallatin, TN 37066New Construction
 Godfrey Development Group
 - $866,5004 bd4 ba3.4k sqft1308 Reynard Dr, Gallatin, TN 37066For SaleMLS ID #3285664, MELODY HOLT. RealTracs MLS as distributed by MLS GRID
- $1,385,0005 bd5 ba4.5k sqft1012 Keeneland Dr, Gallatin, TN 37066For SaleMLS ID #3515056, Nikki Gray. RealTracs MLS as distributed by MLS GRID
- $959,9003 bd4 ba3.7k sqft279 Albright Ln, Gallatin, TN 37066For SaleMLS ID #3320996, Donna Shell. RealTracs MLS as distributed by MLS GRID
- $1,050,0004 bd3 ba3.1k sqft299 Karlee Dr, Lebanon, TN 37087For SaleMLS ID #3526333, Bella Mercy Chalfant. RealTracs MLS as distributed by MLS GRID
- $1,289,9505 bd4 ba3.6k sqft1244 Potter Ln, Gallatin, TN 37066For SaleMLS ID #3261501, Angela Ballou. RealTracs MLS as distributed by MLS GRID
- $950,0004 bd3 ba3.2k sqft2022 Eagle View Rd, Hendersonville, TN 37075For SaleMLS ID #3335359, T Michelle Yohe. RealTracs MLS as distributed by MLS GRID
- $814,9004 bd4 ba3.1k sqft1034 Five Coves Trce, Gallatin, TN 37066For SaleMLS ID #3181604, Sherry Smith. RealTracs MLS as distributed by MLS GRID
- $1,259,0005 bd4 ba3.8k sqft302 Kelsey Grace Pl, Mount Juliet, TN 37122For SaleMLS ID #3527889, Tony Meyers. RealTracs MLS as distributed by MLS GRID
- $1,035,0004 bd4 ba3.3k sqft25 Cedar Grove Church Rd, Mount Juliet, TN 37122For SaleMLS ID #3302292, David Huffaker. RealTracs MLS as distributed by MLS GRID
- $998,0004 bd5 ba3.6k sqft103 Eston Way, Mount Juliet, TN 37122For SaleMLS ID #3513657, Richard Van Kluyve. RealTracs MLS as distributed by MLS GRID
- $974,9004 bd4 ba3.8k sqft1023 Gadwall Cir, Hendersonville, TN 37075For SaleMLS ID #3265351, Becky Holtzclaw. RealTracs MLS as distributed by MLS GRID
- $699,9005 bd4 ba3.3k sqft1717 Boardwalk Pl, Gallatin, TN 37066For SaleMLS ID #3145061, Christy Bashlor. RealTracs MLS as distributed by MLS GRID
- $665,0004 bd4 ba2.8k sqft125 Ervin St, Hendersonville, TN 37075For SaleMLS ID #3529594, Sonja Kelly. RealTracs MLS as distributed by MLS GRID
- $1,100,0004 bd4 ba3.4k sqft20 Beechwood Ct, Mount Juliet, TN 37122For SaleMLS ID #3510429, Brandi Kane. RealTracs MLS as distributed by MLS GRID
- $799,9004 bd3 ba3.2k sqft1308 Teddys Pl, Mount Juliet, TN 37122For SaleMLS ID #3239780, Jami Crecelius. RealTracs MLS as distributed by MLS GRID
- $858,0004 bd4 ba3.6k sqft1548 Drakes Creek Rd, Hendersonville, TN 37075For SaleMLS ID #3179857, Kimberly Maynord. RealTracs MLS as distributed by MLS GRID
