This magnificent home strategically sited on Old Hickory Lake to offer the ultimate in relaxation. The water view contributes to comfortable living, entertaining, and tranquility. Multiple levels of living offer much flexibility for the home owner. The main floor offers 2 bedrooms, one of which is the owner's suite. The beautifully equipped kitchen creates an inviting atmosphere for gathering and for the chefs. Primary suite is private and shares the wonderful lake view. A covered porch extends the home to outdoor living and lovely sunsets. A second level provides a loft area which could be used for home office, reading, personal lounge, creativity. Here one finds also a generously-sized bedroom/bath and enjoyment of the panoramic lake view. A very large gathering area promotes enjoyment of a balcony overlooking lower level. The walk-out lower level adds more space for entertaining, multigenerational living, and is plumbed for a kitchen. A wall of windows leads one to a covered patio and hot tub which also offers a stunning lake view. Walk-in closets, Juliet balcony, formal fireplace, bonus room, crown molding, crisp white subway tile, and state-of-the-art baths are only a few features in this prestigious Foxland Harbor lakefront Community home. Any offers submitted to listing agent after 3:30pm on Fridays, any on weekends, or any on holidays, will be presented the following business day.
Active
$999,500
1024 Club View Dr #B301, Gallatin, TN 37066
4beds
3,718sqft
Townhouse, Residential, Condominium
Built in 2023
0.25 Acres Lot
$-- Zestimate®
$269/sqft
$475/mo HOA
What's special
- 29 days
- 299
- 11
Zillow last checked:
Listing updated:
Listed by:
GWEN DOWLAND 615-973-3914,
RE/MAX Choice Properties 615-452-7264
Source: RealTracs MLS as distributed by MLS GRID,MLS#: 3601397
Facts & features
Interior
Bedrooms & bathrooms
- Bedrooms: 4
- Bathrooms: 4
- Full bathrooms: 3
- 1/2 bathrooms: 1
- Main level bedrooms: 2
Bedroom 1
- Features: Suite
- Level: Suite
- Area: 256 Square Feet
- Dimensions: 16x16
Bedroom 2
- Area: 182 Square Feet
- Dimensions: 14x13
Bedroom 3
- Features: Extra Large Closet
- Level: Extra Large Closet
- Area: 154 Square Feet
- Dimensions: 14x11
Bedroom 4
- Features: Bath
- Level: Bath
- Area: 225 Square Feet
- Dimensions: 15x15
Primary bathroom
- Features: Double Vanity
- Level: Double Vanity
Dining room
- Area: 304 Square Feet
- Dimensions: 19x16
Kitchen
- Area: 324 Square Feet
- Dimensions: 18x18
Living room
- Area: 324 Square Feet
- Dimensions: 18x18
Other
- Features: Gathering Room
- Level: Gathering Room
- Area: 612 Square Feet
- Dimensions: 36x17
Other
- Features: Gathering Room
- Level: Gathering Room
- Area: 238 Square Feet
- Dimensions: 17x14
Recreation room
- Area: 126 Square Feet
- Dimensions: 14x9
Heating
- Central
Cooling
- Central Air, Electric
Appliances
- Included: Electric Oven, Gas Range, Dishwasher, Disposal, Microwave
- Laundry: Washer Hookup
Features
- Bookcases, Built-in Features, Ceiling Fan(s), Entrance Foyer, Extra Closets, Open Floorplan, Walk-In Closet(s)
- Flooring: Carpet, Tile, Vinyl
- Basement: Partial
- Number of fireplaces: 1
- Fireplace features: Living Room
Interior area
- Total structure area: 3,718
- Total interior livable area: 3,718 sqft
- Finished area above ground: 2,307
- Finished area below ground: 1,411
Property
Parking
- Total spaces: 2
- Parking features: Garage Door Opener, Garage Faces Front
- Attached garage spaces: 2
Features
- Levels: Three Or More
- Stories: 3
- Patio & porch: Deck, Covered, Patio, Porch
- Fencing: Back Yard
- Has view: Yes
- View description: Lake
- Has water view: Yes
- Water view: Lake
- Waterfront features: Lake Front
Lot
- Size: 0.25 Acres
- Features: Sloped
- Topography: Sloped
Details
- Parcel number: 147B H 00800 000
- Special conditions: Standard
Construction
Type & style
- Home type: Townhouse
- Architectural style: Traditional
- Property subtype: Townhouse, Residential, Condominium
- Attached to another structure: Yes
Materials
- Brick, Stone
- Roof: Shingle
Condition
- New construction: No
- Year built: 2023
Utilities & green energy
- Sewer: Public Sewer
- Water: Public
- Utilities for property: Electricity Available, Water Available, Underground Utilities
Community & HOA
Community
- Subdivision: Foxland Phas 2 Replat 25
HOA
- Has HOA: Yes
- Amenities included: Sidewalks, Underground Utilities
- Services included: Maintenance Structure, Maintenance Grounds, Insurance, Pest Control
- HOA fee: $475 monthly
Location
- Region: Gallatin
Financial & listing details
- Price per square foot: $269/sqft
- Annual tax amount: $4,092
- Date on market: 9/25/2026
- Electric utility on property: Yes
Estimated market value
Not available
Estimated sales range
Not available
Not available
Price history
| Date | Event | Price |
|---|---|---|
| 9/25/2026 | Listed for sale | $999,500-9.1%$269/sqft |
Source:  RealTracs MLS as distributed by MLS GRID #3601397 Report a problem RealTracs MLS as distributed by MLS GRID #3601397 Report a problem | ||
| 9/22/2026 | Listing removed | $1,100,000$296/sqft |
Source: RealTracs MLS as distributed by MLS GRID #3261036 Report a problem | ||
| 9/16/2026 | Price change | $1,100,000-6.4%$296/sqft |
Source: RealTracs MLS as distributed by MLS GRID #3261036 Report a problem | ||
| 8/28/2026 | Price change | $1,175,000-1.9%$316/sqft |
Source: RealTracs MLS as distributed by MLS GRID #3261036 Report a problem | ||
| 7/6/2026 | Listed for sale | $1,197,777-2.2%$322/sqft |
Source: RealTracs MLS as distributed by MLS GRID #3261036 Report a problem | ||
| 7/1/2026 | Listing removed | $1,225,000$329/sqft |
Source: RealTracs MLS as distributed by MLS GRID #3169958 Report a problem | ||
| 6/3/2026 | Price change | $1,225,000-1.9%$329/sqft |
Source: RealTracs MLS as distributed by MLS GRID #3169958 Report a problem | ||
| 5/1/2026 | Price change | $1,249,000-0.1%$336/sqft |
Source: RealTracs MLS as distributed by MLS GRID #3169958 Report a problem | ||
| 4/9/2026 | Listed for sale | $1,250,000-3.1%$336/sqft |
Source: RealTracs MLS as distributed by MLS GRID #3169958 Report a problem | ||
| 3/31/2026 | Listing removed | $1,290,000$347/sqft |
Source: RealTracs MLS as distributed by MLS GRID #3079835 Report a problem | ||
| 3/25/2026 | Price change | $1,290,000+0.1%$347/sqft |
Source: RealTracs MLS as distributed by MLS GRID #3079835 Report a problem | ||
| 2/6/2026 | Price change | $1,289,000-0.1%$347/sqft |
Source: RealTracs MLS as distributed by MLS GRID #3079835 Report a problem | ||
| 1/16/2026 | Listed for sale | $1,290,000+41%$347/sqft |
Source: RealTracs MLS as distributed by MLS GRID #3079835 Report a problem | ||
| 9/21/2023 | Sold | $915,000-3.6%$246/sqft |
Source: RealTracs MLS as distributed by MLS GRID #2556348 Report a problem | ||
| 8/22/2023 | Contingent | $949,000$255/sqft |
Source: RealTracs MLS as distributed by MLS GRID #2556348 Report a problem | ||
| 8/4/2023 | Listed for sale | $949,000-1%$255/sqft |
Source: RealTracs MLS as distributed by MLS GRID #2556348 Report a problem | ||
| 7/18/2023 | Listing removed | -- |
Source: RealTracs MLS as distributed by MLS GRID #2510513 Report a problem | ||
| 5/30/2023 | Price change | $959,000-1%$258/sqft |
Source: RealTracs MLS as distributed by MLS GRID #2510513 Report a problem | ||
| 4/20/2023 | Listed for sale | $968,900-1.1%$261/sqft |
Source: RealTracs MLS as distributed by MLS GRID #2510513 Report a problem | ||
| 3/30/2023 | Listing removed | -- |
Source: RealTracs MLS as distributed by MLS GRID #2488608 Report a problem | ||
| 2/16/2023 | Listed for sale | $980,000+17.4%$264/sqft |
Source: RealTracs MLS as distributed by MLS GRID #2488608 Report a problem | ||
| 2/1/2023 | Listing removed | -- |
Source: Godfrey Development Group Report a problem | ||
| 3/12/2021 | Pending sale | $835,000$225/sqft |
Source: Godfrey Development Group #2228848 Report a problem | ||
| 3/11/2021 | Contingent | $835,000$225/sqft |
Source: RealTracs MLS as distributed by MLS GRID #2228848 Report a problem | ||
| 2/13/2021 | Listed for sale | $835,000$225/sqft |
Source: RealTracs MLS as distributed by MLS GRID #2228848 Report a problem | ||
Public tax history
Tax history is unavailable.
Monthly payment
Est. payment
Payment breakdown
Explore the cost of this home by adjusting the details. Changes won't be saved.Climate risks
Neighborhood: 37066
Nearby schools
Schools provided by the listing agent
- Elementary: Jack Anderson Elementary
- Middle: Station Camp Middle School
- High: Station Camp High School
Source: RealTracs MLS as distributed by MLS GRID. This data may not be complete. We recommend contacting the local school district to confirm school assignments for this home.
- $620,2703 bd3 ba2.1k sqft1024 Club View Dr UNIT A301, Gallatin, TN 37066Sold

- $613,4172 bd3 ba2.1k sqft1024 Club View Dr UNIT A201, Gallatin, TN 37066Sold
- $605,0002 bd3 ba2.1k sqft1024 Club View Dr UNIT A202, Gallatin, TN 37066Sold
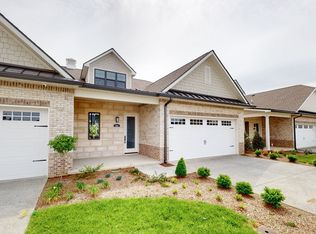
- $640,6152 bd3 ba2.1k sqft1024 Club View Dr UNIT A302, Gallatin, TN 37066Sold
Similar homes
- $1,080,0003 bd4 ba3.1k sqft405 Flag Ct, Gallatin, TN 37066For Sale

 MLS ID #3626087, Bailey Poindexter. RealTracs MLS as distributed by MLS GRID
 - $989,0005 bd5 ba3.9k sqft1026 Brighton Ln, Gallatin, TN 37066For Sale
 MLS ID #3288790, Leigh Bohannon. RealTracs MLS as distributed by MLS GRID
 - $974,9004 bd3 ba3.1k sqft94 Mulberry Grv, Gallatin, TN 37066For Sale
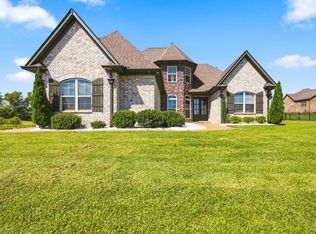 MLS ID #3529054, Jessica Sowell. RealTracs MLS as distributed by MLS GRID
 - $1,199,0005 bd4 ba3.7k sqft743 Hamilton Dr, Gallatin, TN 37066New Construction
 MLS ID #3623169, Bernie Gallerani. RealTracs MLS as distributed by MLS GRID
 - $1,259,9505 bd4 ba3.6k sqft1244 Potter Ln, Gallatin, TN 37066For SaleMLS ID #3261501, Angela Ballou. RealTracs MLS as distributed by MLS GRID
- $1,348,0005 bd7 ba4.8k sqft660 Concord Dr, Gallatin, TN 37066For SaleMLS ID #3626112, Rhonda Pannell. RealTracs MLS as distributed by MLS GRID
- $1,100,0004 bd4 ba3.5k sqft176 Branham Mill Rd, Gallatin, TN 37066For SaleMLS ID #3622155, Oniquca May. RealTracs MLS as distributed by MLS GRID
- $735,0004 bd3 ba2.6k sqft1685 Boardwalk Pl, Gallatin, TN 37066For SaleMLS ID #3513349, Beth Oertel. RealTracs MLS as distributed by MLS GRID
- $524,9903 bd3 ba2.4k sqft433 Rosy Dale Dr, Gallatin, TN 37066For SaleMLS ID #3612007, Rachel Potter. RealTracs MLS as distributed by MLS GRID
- $1,289,9005 bd4 ba4.5k sqft1011 Keeneland Dr, Gallatin, TN 37066For SaleMLS ID #3613196, David Huffaker. RealTracs MLS as distributed by MLS GRID
- $1,250,0005 bd5 ba5.1k sqft119 Sperance Ln, Gallatin, TN 37066For SaleMLS ID #3597841, Brianna Morant. RealTracs MLS as distributed by MLS GRID
- $998,0004 bd5 ba3.6k sqft103 Eston Way, Mount Juliet, TN 37122For SaleMLS ID #3513657, Richard Van Kluyve. RealTracs MLS as distributed by MLS GRID
- $775,0003 bd3 ba2.6k sqft1145 Isaac Franklin Dr, Gallatin, TN 37066For SaleMLS ID #3193095, Michelle Massey. RealTracs MLS as distributed by MLS GRID
- $1,385,0005 bd5 ba4.5k sqft1012 Keeneland Dr, Gallatin, TN 37066For SaleMLS ID #3515056, Nikki Gray. RealTracs MLS as distributed by MLS GRID
- $554,9004 bd3 ba2.3k sqft1017 Jackston Mack Way, Gallatin, TN 37066For SaleMLS ID #3623649, Erik Thornton. RealTracs MLS as distributed by MLS GRID
- $515,0004 bd3 ba2.8k sqft300 Black Thorn Ln, Gallatin, TN 37066For SaleMLS ID #3244888, Marina Huskins. RealTracs MLS as distributed by MLS GRID
- $619,0004 bd4 ba3.4k sqft305 Rawling Ln, Gallatin, TN 37066For SaleMLS ID #3527459, Chirag Patel. RealTracs MLS as distributed by MLS GRID
- $939,9004 bd4 ba3.4k sqft731 Farmington Dr, Lebanon, TN 37087For SaleMLS ID #3246628, Sarah Wiley. RealTracs MLS as distributed by MLS GRID
- $1,100,0004 bd4 ba3.4k sqft20 Beechwood Ct, Mount Juliet, TN 37122For SaleMLS ID #3510429, Brandi Kane. RealTracs MLS as distributed by MLS GRID
