Skip main navigation
Closed
  • $2,125,000

    1024 Club View Dr #C402, Gallatin, TN 37066

    3beds
    3,368sqft
    High Rise, Residential, Condominium
    Built in 2021
    -- sqft lot
    $2,009,600 Zestimate®
    $631/sqft
    $3,198 Estimated rent

    Home value

    $2,009,600

    $1.79M - $2.21M

    $3,198/mo

    Zestimate® history
    Loading
    Loading...

    Owner options

    List your home for rent

    $3,198/mo

    Rent Zestimate®

    Find your next renter with Zillow Rental Manager. Plus, with online applications, you can quickly screen prospective tenants – for free.

    Learn more

    $3,198/mo

    Rent Zestimate®

    Refinance and save

    $13,148/mo

    Est. payment

    Refinancing to a lower rate could help reduce your monthly payments and save thousands over the life of the loan.

    See today's rates

    $13,148/mo

    Est. payment

    Explore your selling options

    Work with a Zillow partner agent

    Leverage their expertise and Zillow's premium Showcase listings to get your home seen by more buyers.

    Get started

    List with your own agent

    Get your home in front of millions of buyers by listing it on Zillow.

    Learn how to do it

    Sell it yourself

    Take full control of how buyers see your home on Zillow by listing For Sale by Owner (FSBO).

    List your home

    What's special

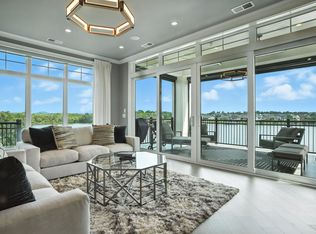
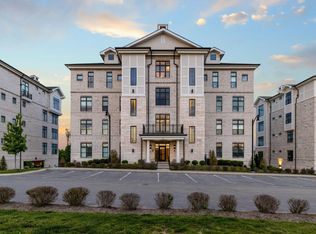
    This residence offers a rare opportunity to indulge in waterfront living at its finest. With 2 electric screened balconies strategically positioned to offer the best views imaginable, savor your morning coffee as you watch the sunrise dance across the water, or unwind in the evenings with front-row seats to the mesmerizing fireworks display on the 4th of July. 12 strategically placed speakers ensure your favorite music fills every corner. The gourmet kitchen is equipped with top-of-the-line appliances including a Sub-Zero refrigerator, induction gas stove, and a wine fridge accommodating over 100 bottles of your favorite vintages. Indulge in a spa-like experience in the primary bathroom with heated floors and a two-person Jacuzzi tub. In the living area, a temperature-adjusting fireplace sets the perfect ambiance for cozy evenings. Electric shades offer convenience at the touch of a button. Don't miss your chance to experience the ultimate in waterfront elegance.

    Zillow last checked:

    Listing updated:

    Listed by:

    Beth Oertel 414-779-1155,

    Oertel Group Real Estate and Property

    Bought with:

    GWEN DOWLAND, 244049

    RE/MAX Choice Properties

    Source: RealTracs MLS as distributed by MLS GRID,MLS#: 2669223MLS Logo

    Facts & features

    Interior

    Bedrooms & bathrooms
    • Bedrooms: 3
    • Bathrooms: 3
    • Full bathrooms: 2
    • 1/2 bathrooms: 1
    • Main level bedrooms: 3
    Bedroom 1
    • Features: Suite
    • Level: Suite
    • Area: 240 Square Feet
    • Dimensions: 15x16
    Bedroom 2
    • Features: Walk-In Closet(s)
    • Level: Walk-In Closet(s)
    • Area: 169 Square Feet
    • Dimensions: 13x13
    Bedroom 3
    • Features: Walk-In Closet(s)
    • Level: Walk-In Closet(s)
    • Area: 182 Square Feet
    • Dimensions: 14x13
    Kitchen
    • Features: Pantry
    • Level: Pantry
    • Area: 306 Square Feet
    • Dimensions: 17x18
    Living room
    • Area: 360 Square Feet
    • Dimensions: 18x20
    Heating
    • Central, Electric
    Cooling
    • Central Air, Electric
    Appliances
    • Included: Dishwasher, Disposal, Freezer, Microwave, Refrigerator, Built-In Gas Oven, Cooktop
    Features
    • Ceiling Fan(s), Elevator, Entrance Foyer, Extra Closets, High Ceilings, Pantry, Smart Thermostat, Walk-In Closet(s)
    • Flooring: Carpet, Wood, Marble
    • Basement: Other
    • Number of fireplaces: 1
    • Fireplace features: Gas, Living Room
    Interior area
    • Total structure area: 3,368
    • Total interior livable area: 3,368 sqft
    • Finished area above ground: 3,368

    Property

    Parking
    • Total spaces: 2
    • Parking features: Assigned
    • Garage spaces: 2
    Accessibility
    • Accessibility features: Accessible Elevator Installed, Accessible Entrance
    Features
    • Levels: One
    • Stories: 1
    • Patio & porch: Patio, Covered
    • Exterior features: Balcony
    Details
    • Parcel number: 147 00709 000
    • Special conditions: Standard

    Construction

    Type & style
    • Home type: Condo
    • Property subtype: High Rise, Residential, Condominium
    • Attached to another structure: Yes
    Materials
    • Brick, Stone
    Condition
    • New construction: No
    • Year built: 2021

    Utilities & green energy

    • Sewer: Public Sewer
    • Water: Public
    • Utilities for property: Electricity Available, Water Available

    Community & HOA

    Community
    • Security: Security System
    • Subdivision: Foxland Harbour
    HOA
    • Has HOA: Yes
    • Services included: Maintenance Grounds, Insurance, Trash
    • HOA fee: $775 monthly
    Location
    • Region: Gallatin

    Financial & listing details

    • Price per square foot: $631/sqft
    • Tax assessed value: $1,470,300
    • Annual tax amount: $5,453
    • Date on market: 6/21/2024
    • Electric utility on property: Yes

    Price history

    DateEventPrice
    9/4/2024Sold$2,125,000-5.5%$631/sqft
    Source: RealTracs MLS as distributed by MLS GRID #2669223 Report a problem
    8/11/2024Pending sale$2,249,000$668/sqft
    Source: RealTracs MLS as distributed by MLS GRID #2669223 Report a problem
    8/1/2024Price change$2,249,000-1.7%$668/sqft
    Source: RealTracs MLS as distributed by MLS GRID #2669223 Report a problem
    6/21/2024Listed for sale$2,289,000+44%$680/sqft
    Source: RealTracs MLS as distributed by MLS GRID #2669223 Report a problem
    4/7/2022Sold$1,590,000$472/sqft
    Source: RealTracs MLS as distributed by MLS GRID #2175582 Report a problem

    Public tax history

    YearProperty taxesTax assessment
    2025$7,170 $367,575
    2024$7,170 +31.5%$367,575 +105.7%
    2023$5,453 +27.7%$178,675 -68%
    2022$4,270 $557,800
    Find assessor info on the county website

    Neighborhood: 37066

    Nearby schools

    GreatSchools rating
    Schools provided by the listing agent
    • Elementary: Jack Anderson Elementary
    • Middle: Station Camp Middle School
    • High: Station Camp High School

    Source: RealTracs MLS as distributed by MLS GRID. This data may not be complete. We recommend contacting the local school district to confirm school assignments for this home.

    Get a cash offer in 3 minutes
    Find out how much your home could sell for in as little as 3 minutes with a no-obligation cash offer.
    Estimated market value
    $2,009,600
    Get a cash offer in 3 minutes
    Find out how much your home could sell for in as little as 3 minutes with a no-obligation cash offer.
    Estimated market value
    $2,009,600