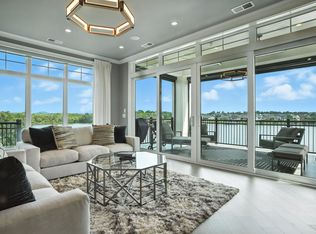
Revery Point - Where lake views meet golf-course living and every day feels like a private resort getaway. Step inside D202 via private elevator access and discover a home that lives like a single-family residence—without any of the maintenance. Expansive windows frame the water and surrounding beauty, filling the space with natural light and an effortless sense of calm. Whether you’re hosting friends after a day on the course or enjoying quiet mornings overlooking the lake, this condo delivers a rare blend of sophistication and comfort. Open living and dining designed for entertaining, a chef-worthy kitchen that anchors the home, and a primary suite that feels like a boutique hotel—private, peaceful, and positioned to let the views do the talking. Lightly lived in and beautifully kept, this is more than a condo—it’s an invitation to live easy, every single day.
Active
$1,399,999
1024 Club View Dr #D202, Gallatin, TN 37066
3beds
3,017sqft
High Rise, Residential, Condominium
Built in 2023
-- sqft lot
$-- Zestimate®
$464/sqft
$738/mo HOA
What's special
Lake viewsGolf-course livingPrivate elevator accessChef-worthy kitchenNatural light
- 51 days
- 197
- 6
Zillow last checked:
Listing updated:
Listed by:
Jeremy Michael Poindexter 615-681-4217,
The Godfrey Group, LLC 615-265-9000
Source: RealTracs MLS as distributed by MLS GRID,MLS#: 3499778
Facts & features
Interior
Bedrooms & bathrooms
- Bedrooms: 3
- Bathrooms: 3
- Full bathrooms: 2
- 1/2 bathrooms: 1
- Main level bedrooms: 3
Bedroom 1
- Features: Suite
- Level: Suite
- Area: 255 Square Feet
- Dimensions: 15x17
Bedroom 2
- Features: Bath
- Level: Bath
- Area: 182 Square Feet
- Dimensions: 13x14
Bedroom 3
- Features: Bath
- Level: Bath
- Area: 182 Square Feet
- Dimensions: 14x13
Primary bathroom
- Features: Double Vanity
- Level: Double Vanity
Dining room
- Area: 224 Square Feet
- Dimensions: 14x16
Kitchen
- Area: 266 Square Feet
- Dimensions: 14x19
Living room
- Area: 432 Square Feet
- Dimensions: 18x24
Other
- Features: Office
- Level: Office
- Area: 45 Square Feet
- Dimensions: 9x5
Other
- Features: Utility Room
- Level: Utility Room
- Area: 32 Square Feet
- Dimensions: 8x4
Heating
- Central, Electric
Cooling
- Central Air, Electric
Appliances
- Included: Gas Oven, Cooktop, Gas Range, Dishwasher, Disposal, Microwave, Refrigerator, Stainless Steel Appliance(s)
Features
- Built-in Features, Elevator, Entrance Foyer, Extra Closets, High Ceilings, Open Floorplan, Pantry, Walk-In Closet(s), Wet Bar
- Flooring: Wood, Tile
- Basement: None
- Number of fireplaces: 1
- Fireplace features: Gas, Great Room, Living Room
- Common walls with other units/homes: End Unit
Interior area
- Total structure area: 3,017
- Total interior livable area: 3,017 sqft
- Finished area above ground: 3,017
Property
Parking
- Total spaces: 2
- Parking features: Assigned
- Garage spaces: 2
Accessibility
- Accessibility features: Accessible Approach with Ramp, Accessible Doors, Accessible Elevator Installed, Accessible Entrance, Accessible Hallway(s)
Features
- Levels: One
- Stories: 1
- Patio & porch: Patio, Covered, Screened
- Exterior features: Balcony
- On waterfront: Yes
- Waterfront features: Lake Front
Details
- Parcel number: 14700709C404
- Special conditions: Standard
Construction
Type & style
- Home type: Condo
- Property subtype: High Rise, Residential, Condominium
- Attached to another structure: Yes
Materials
- Brick, Stone
Condition
- New construction: No
- Year built: 2023
Utilities & green energy
- Sewer: Public Sewer
- Water: Public
- Utilities for property: Electricity Available, Water Available
Community & HOA
Community
- Subdivision: Foxland
HOA
- Has HOA: Yes
- Services included: Maintenance Structure, Maintenance Grounds, Insurance, Pest Control, Trash
- HOA fee: $738 monthly
Location
- Region: Gallatin
Financial & listing details
- Price per square foot: $464/sqft
- Tax assessed value: $1,103,100
- Annual tax amount: $5,379
- Date on market: 8/8/2026
- Electric utility on property: Yes
Estimated market value
Not available
Estimated sales range
Not available
Not available
Price history
| Date | Event | Price |
|---|---|---|
| 8/8/2026 | Listed for sale | $1,399,999$464/sqft |
Source:  RealTracs MLS as distributed by MLS GRID #3499778 Report a problem RealTracs MLS as distributed by MLS GRID #3499778 Report a problem | ||
| 7/25/2026 | Listing removed | $1,399,999$464/sqft |
Source: RealTracs MLS as distributed by MLS GRID #3191887 Report a problem | ||
| 5/7/2026 | Listed for sale | $1,399,999-3.4%$464/sqft |
Source: RealTracs MLS as distributed by MLS GRID #3191887 Report a problem | ||
| 4/24/2026 | Listing removed | $1,450,000$481/sqft |
Source: RealTracs MLS as distributed by MLS GRID #3112989 Report a problem | ||
| 2/25/2026 | Price change | $1,450,000-3.3%$481/sqft |
Source: RealTracs MLS as distributed by MLS GRID #3112989 Report a problem | ||
| 1/24/2026 | Listed for sale | $1,500,000-3.2%$497/sqft |
Source: RealTracs MLS as distributed by MLS GRID #3112989 Report a problem | ||
| 12/31/2025 | Listing removed | $1,550,000$514/sqft |
Source: RealTracs MLS as distributed by MLS GRID #2988745 Report a problem | ||
| 9/6/2025 | Listed for sale | $1,550,000+47.6%$514/sqft |
Source: RealTracs MLS as distributed by MLS GRID #2988745 Report a problem | ||
| 5/31/2023 | Sold | $1,050,050+5.5%$348/sqft |
Source: RealTracs MLS as distributed by MLS GRID #2256837 Report a problem | ||
| 9/28/2021 | Contingent | $995,000$330/sqft |
Source: RealTracs MLS as distributed by MLS GRID #2256837 Report a problem | ||
| 5/25/2021 | Listed for sale | $995,000$330/sqft |
Source: RealTracs MLS as distributed by MLS GRID #2256837 Report a problem | ||
Public tax history
| Year | Property taxes | Tax assessment |
|---|---|---|
| 2025 | $5,379 | $275,775 |
| 2024 | $5,379 +3033% | $275,775 +4802.7% |
| 2023 | $172 -0.2% | $5,625 -75% |
| 2022 | $172 | $22,500 |
Find assessor info on the county website
Monthly payment
Est. payment
Payment breakdown
Explore the cost of this home by adjusting the details. Changes won't be saved.Climate risks
Neighborhood: 37066
Nearby schools
Schools provided by the listing agent
- Elementary: Jack Anderson Elementary
- Middle: Station Camp Middle School
- High: Station Camp High School
Source: RealTracs MLS as distributed by MLS GRID. This data may not be complete. We recommend contacting the local school district to confirm school assignments for this home.


Similar homes
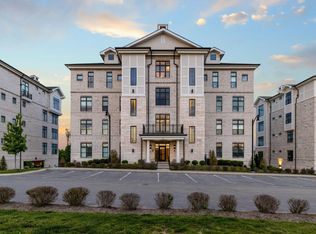
- $1,499,0003 bd3 ba2.8k sqft1024 Club View Dr #D301, Gallatin, TN 37066For Sale

 MLS ID #3251495, Stacey Graves. RealTracs MLS as distributed by MLS GRID
 - $1,289,9505 bd4 ba3.6k sqft1244 Potter Ln, Gallatin, TN 37066For Sale
 MLS ID #3261501, Angela Ballou. RealTracs MLS as distributed by MLS GRID
 - $985,0003 bd2 ba2k sqft1024 Club View Dr Unit F201, Gallatin, TN 37066For Sale
 MLS ID #3515082, Jeremy Michael Poindexter. RealTracs MLS as distributed by MLS GRID
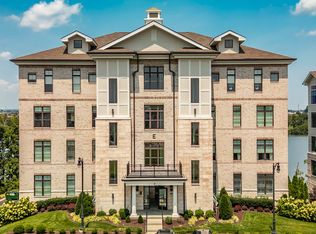
 - $924,0003 bd2 ba2k sqft1024 Club View Dr Unit E203, Gallatin, TN 37066For Sale
 MLS ID #3336029, Kyle Graves. RealTracs MLS as distributed by MLS GRID
 - $1,595,0004 bd6 ba4.1k sqft868 Douglas Bend Rd, Gallatin, TN 37066For SaleMLS ID #3519155, Ashley Hern. RealTracs MLS as distributed by MLS GRID
- $1,450,0004 bd5 ba3.7k sqft1322 Barry Ln, Gallatin, TN 37066For SaleMLS ID #3243742, Kevin Barker. RealTracs MLS as distributed by MLS GRID
- $1,970,0004 bd5 ba3.7k sqft2024 Albatross Way, Gallatin, TN 37066For SaleMLS ID #3281419, Brad Shoulders. RealTracs MLS as distributed by MLS GRID
- $1,285,0005 bd4 ba4.3k sqft215 Higginson Pl S, Gallatin, TN 37066For SaleMLS ID #3547944, Michelle Patterson. RealTracs MLS as distributed by MLS GRID
- $739,9003 bd3 ba3.2k sqft756 Starpoint Dr, Gallatin, TN 37066For SaleMLS ID #3541218, Andrew Tate. RealTracs MLS as distributed by MLS GRID
- $1,175,0003 bd4 ba3.2k sqft506 Flag Ct Lot 67, Gallatin, TN 37066New ConstructionMLS ID #3514299, Bailey Poindexter. RealTracs MLS as distributed by MLS GRID
- $999,9004 bd3 ba3.1k sqft94 Mulberry Grv, Gallatin, TN 37066For SaleMLS ID #3529054, Jessica Sowell. RealTracs MLS as distributed by MLS GRID
- $1,199,0005 bd4 ba4.1k sqft359 Broughton St, Gallatin, TN 37066For SaleMLS ID #3513126, Elizabeth Evans. RealTracs MLS as distributed by MLS GRID
- $1,080,0003 bd4 ba3.1k sqft316 Flag Ct Lot 53, Gallatin, TN 37066New ConstructionRealTracs MLS as distributed by MLS GRID
- $775,0003 bd3 ba3.1k sqft1027 Isaac Franklin Dr, Gallatin, TN 37066For SaleMLS ID #3520415, Janet E. Rambo. RealTracs MLS as distributed by MLS GRID
- $949,9003 bd4 ba3.7k sqft279 Albright Ln, Gallatin, TN 37066For SaleMLS ID #3320996, Donna Shell. RealTracs MLS as distributed by MLS GRID
- $740,0003 bd3 ba2.9k sqft143 Compton St, Gallatin, TN 37066For SaleMLS ID #3593298, Kaitlyn Coleman. RealTracs MLS as distributed by MLS GRID
- $1,159,9004 bd4 ba3.6k sqft209 Bellsford Rd Lot 2, Gallatin, TN 37066New ConstructionMLS ID #3210961, Laura Strong. RealTracs MLS as distributed by MLS GRID
