Welcome to Unit D301 at Revery Point of Foxland Harbor * This stunningly-appointed unit offers unobstructed views of Old Hickory Lake with a relaxed, convenient lifestyle in one of middle Tennessee's most desirable communities * Steps from the Tennessee Grasslands Country Club which offers golf, tennis, pickleball, swimming, exercise facilities, fine dining and more * The open concept is perfect for daily living or entertaining * Large windows throughout allow spectacular lake views and welcomes tons of natural light * Expansive 3rd-level balcony with a remote screen and fully-opening sliding doors extends the living space even further for outdoor dining and entertaining * The main living area is grounded by a huge Kitchen island and counters topped with premium quartz stonework as well as Wolf and Viking appliances and balanced by the beautiful, custom fireplace in the Great Room * A private primary retreat includes a free standing tub and a spacious closet that will not disappoint * Custom vanities in both powder room and guest bath * Premium lighting fixtures and sound are all pre-wired and iPad controlled throughout * Spacious storage room with built-in shelving on same level as unit * Two covered parking spots included * Exclusive, luxury, lake living at it's finest!
Active
$1,499,000
1024 Club View Dr #D301, Gallatin, TN 37066
3beds
2,839sqft
High Rise, Residential, Condominium
Built in 2021
-- sqft lot
$-- Zestimate®
$528/sqft
$738/mo HOA
What's special
Spectacular lake viewsOpen conceptPrivate primary retreatOutdoor dining and entertainingTons of natural lightWolf and viking appliancesHuge kitchen island
- 82 days
- 126
- 10
Zillow last checked:
Listing updated:
Listed by:
Stacey Graves 615-804-8899,
simpliHOM 855-856-9466
Source: RealTracs MLS as distributed by MLS GRID,MLS#: 3251495
Facts & features
Interior
Bedrooms & bathrooms
- Bedrooms: 3
- Bathrooms: 3
- Full bathrooms: 2
- 1/2 bathrooms: 1
- Main level bedrooms: 3
Bedroom 1
- Features: Full Bath
- Level: Full Bath
- Area: 210 Square Feet
- Dimensions: 15x14
Bedroom 2
- Features: Bath
- Level: Bath
- Area: 168 Square Feet
- Dimensions: 14x12
Bedroom 3
- Features: Walk-In Closet(s)
- Level: Walk-In Closet(s)
- Area: 144 Square Feet
- Dimensions: 12x12
Primary bathroom
- Features: Double Vanity
- Level: Double Vanity
Dining room
- Features: Combination
- Level: Combination
- Area: 210 Square Feet
- Dimensions: 15x14
Kitchen
- Area: 228 Square Feet
- Dimensions: 19x12
Living room
- Features: Great Room
- Level: Great Room
- Area: 272 Square Feet
- Dimensions: 17x16
Heating
- Central, Electric
Cooling
- Central Air, Electric
Appliances
- Included: Double Oven, Built-In Gas Range, Dishwasher, Disposal, Ice Maker, Microwave, Refrigerator, Stainless Steel Appliance(s)
- Laundry: Electric Dryer Hookup, Washer Hookup
Features
- Ceiling Fan(s), Elevator, Entrance Foyer, Extra Closets, Open Floorplan, Pantry, Walk-In Closet(s), Kitchen Island
- Flooring: Carpet, Wood, Marble
- Basement: Unfinished
- Number of fireplaces: 1
- Fireplace features: Gas, Great Room
Interior area
- Total structure area: 2,839
- Total interior livable area: 2,839 sqft
- Finished area above ground: 2,839
Video & virtual tour
Property
Parking
- Total spaces: 2
- Parking features: Basement
- Attached garage spaces: 2
Features
- Levels: One
- Stories: 1
- Patio & porch: Patio, Covered
- Pool features: Association
- Has view: Yes
- View description: Lake
- Has water view: Yes
- Water view: Lake
Lot
- Features: Level, Views
- Topography: Level,Views
Details
- Parcel number: 14700709C405
- Special conditions: Standard
Construction
Type & style
- Home type: Condo
- Property subtype: High Rise, Residential, Condominium
- Attached to another structure: Yes
Materials
- Brick, Stone
Condition
- New construction: No
- Year built: 2021
Utilities & green energy
- Sewer: Public Sewer
- Water: Public
- Utilities for property: Electricity Available, Water Available, Underground Utilities
Community & HOA
Community
- Security: Security System
- Subdivision: Foxland Harbor
HOA
- Has HOA: Yes
- Amenities included: Clubhouse, Fitness Center, Golf Course, Pool, Sidewalks, Underground Utilities
- Services included: Maintenance Structure, Maintenance Grounds, Insurance, Trash
- HOA fee: $738 monthly
- Second HOA fee: $1,734 one time
Location
- Region: Gallatin
Financial & listing details
- Price per square foot: $528/sqft
- Tax assessed value: $1,256,200
- Annual tax amount: $6,126
- Date on market: 6/27/2026
- Electric utility on property: Yes
Estimated market value
Not available
Estimated sales range
Not available
Not available
Price history
| Date | Event | Price |
|---|---|---|
| 6/27/2026 | Listed for sale | $1,499,000+15.9%$528/sqft |
Source:  RealTracs MLS as distributed by MLS GRID #3251495 Report a problem RealTracs MLS as distributed by MLS GRID #3251495 Report a problem | ||
| 5/9/2023 | Sold | $1,293,526+8.2%$456/sqft |
Source: RealTracs MLS as distributed by MLS GRID #2257157 Report a problem | ||
| 9/7/2021 | Contingent | $1,195,000$421/sqft |
Source: RealTracs MLS as distributed by MLS GRID #2257157 Report a problem | ||
| 5/26/2021 | Listed for sale | $1,195,000$421/sqft |
Source: RealTracs MLS as distributed by MLS GRID #2257157 Report a problem | ||
Public tax history
| Year | Property taxes | Tax assessment |
|---|---|---|
| 2025 | $6,126 | $314,050 |
| 2024 | $6,126 +3467.8% | $314,050 +5483.1% |
| 2023 | $172 -0.2% | $5,625 -75% |
| 2022 | $172 | $22,500 |
Find assessor info on the county website
Monthly payment
Est. payment
Payment breakdown
Explore the cost of this home by adjusting the details. Changes won't be saved.Climate risks
Neighborhood: 37066
Nearby schools
Schools provided by the listing agent
- Elementary: Jack Anderson Elementary
- Middle: Station Camp Middle School
- High: Station Camp High School
Source: RealTracs MLS as distributed by MLS GRID. This data may not be complete. We recommend contacting the local school district to confirm school assignments for this home.
- $574,4002 bd3 ba2k sqft1011 Club Vw HOMESITE 1059, Gallatin, TN 37066Off Market
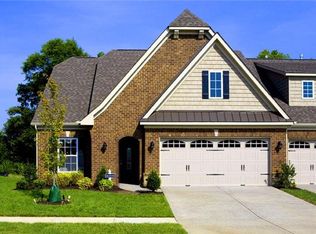
- $1,475,4004 bd5 ba4k sqft1604 Foxland Blvd LOT 1251, Gallatin, TN 37066Off Market
- $4,968,700-- bd-- ba10k sqft1445 Foxland Blvd, Gallatin, TN 37066Off Market
- $2,295,400-- bd-- ba-- sqft1445B Foxland Blvd, Gallatin, TN 37066Off Market
Similar homes
- $1,399,9993 bd3 ba3k sqft1024 Club View Dr #D202, Gallatin, TN 37066For Sale

 MLS ID #3499778, Jeremy Michael Poindexter. RealTracs MLS as distributed by MLS GRID
 - $1,595,0004 bd6 ba4.1k sqft868 Douglas Bend Rd, Gallatin, TN 37066For Sale
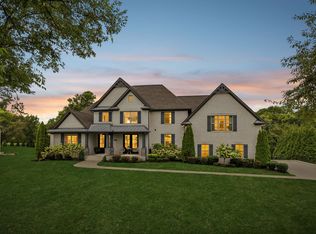 MLS ID #3519155, Ashley Hern. RealTracs MLS as distributed by MLS GRID
 - $924,0003 bd2 ba2k sqft1024 Club View Dr Unit E203, Gallatin, TN 37066For Sale
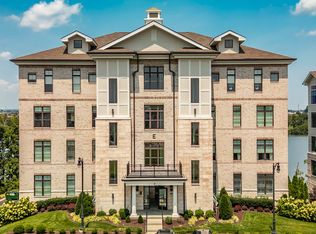 MLS ID #3336029, Kyle Graves. RealTracs MLS as distributed by MLS GRID
 - $985,0003 bd2 ba2k sqft1024 Club View Dr Unit F201, Gallatin, TN 37066For Sale
 MLS ID #3515082, Jeremy Michael Poindexter. RealTracs MLS as distributed by MLS GRID
 - $1,500,0004 bd5 ba3.7k sqft1322 Barry Ln, Gallatin, TN 37066For SaleMLS ID #3243742, Kevin Barker. RealTracs MLS as distributed by MLS GRID
- $1,289,9505 bd4 ba3.6k sqft1244 Potter Ln, Gallatin, TN 37066For SaleMLS ID #3261501, Angela Ballou. RealTracs MLS as distributed by MLS GRID
- $1,970,0004 bd5 ba3.7k sqft2024 Albatross Way, Gallatin, TN 37066For SaleMLS ID #3281419, Brad Shoulders. RealTracs MLS as distributed by MLS GRID
- $1,100,0004 bd4 ba3.7k sqft1024 Club View Dr #B301, Gallatin, TN 37066For SaleMLS ID #3261036, Tony Carletello. RealTracs MLS as distributed by MLS GRID
- $850,0003 bd3 ba3.1k sqft1027 Jarman Ln, Gallatin, TN 37066For SaleMLS ID #3531410, Frances Marcou, Broker. RealTracs MLS as distributed by MLS GRID
- $775,0003 bd3 ba3.1k sqft1027 Isaac Franklin Dr, Gallatin, TN 37066For SaleMLS ID #3520415, Janet E. Rambo. RealTracs MLS as distributed by MLS GRID
- $884,9003 bd4 ba3.2k sqft1624 Kelvington Blvd, Gallatin, TN 37066For SaleMLS ID #3158991, Frances Marcou, Broker. RealTracs MLS as distributed by MLS GRID
- $1,175,0003 bd4 ba3.2k sqft506 Flag Ct Lot 67, Gallatin, TN 37066New ConstructionMLS ID #3514299, Bailey Poindexter. RealTracs MLS as distributed by MLS GRID
- $1,900,0004 bd5 ba4.2k sqft110 Akers Trl, Gallatin, TN 37066For SaleMLS ID #3547068, Kindle Hughes. RealTracs MLS as distributed by MLS GRID
- $1,244,9005 bd4 ba3.9k sqft217 Bellsford Rd Lot 4, Gallatin, TN 37066New ConstructionMLS ID #3542000, Laura Strong. RealTracs MLS as distributed by MLS GRID
- $749,9994 bd4 ba3k sqft139 Compton St, Gallatin, TN 37066For SaleMLS ID #3520875, Jenny Chapman. RealTracs MLS as distributed by MLS GRID
- $959,9004 bd4 ba3.6k sqft424 Fannis Cir, Gallatin, TN 37066For SaleMLS ID #3513308, Kari Powell. RealTracs MLS as distributed by MLS GRID
- $989,0005 bd5 ba3.9k sqft1026 Brighton Ln, Gallatin, TN 37066For SaleMLS ID #3288790, Leigh Bohannon. RealTracs MLS as distributed by MLS GRID
- $1,199,0005 bd4 ba4.1k sqft359 Broughton St, Gallatin, TN 37066For SaleMLS ID #3513126, Elizabeth Evans. RealTracs MLS as distributed by MLS GRID
