Skip main navigation
Closed
  • $1,900,000

    1024 Club View Dr #C202, Gallatin, TN 37066

    3beds
    3,364sqft
    High Rise, Residential, Condominium
    Built in 2021
    -- sqft lot
    $1,891,000 Zestimate®
    $565/sqft
    $3,198 Estimated rent

    Home value

    $1,891,000

    $1.78M - $2.02M

    $3,198/mo

    Zestimate® history
    Loading
    Loading...

    Owner options

    List your home for rent

    $3,198/mo

    Rent Zestimate®

    Find your next renter with Zillow Rental Manager. Plus, with online applications, you can quickly screen prospective tenants – for free.

    Learn more

    $3,198/mo

    Rent Zestimate®

    Refinance and save

    $9,544/mo

    Est. payment

    Refinancing to a lower rate could help reduce your monthly payments and save thousands over the life of the loan.

    See today's rates

    $9,544/mo

    Est. payment

    Explore your selling options

    Work with a Zillow partner agent

    Leverage their expertise and Zillow's premium Showcase listings to get your home seen by more buyers.

    Get started

    List with your own agent

    Get your home in front of millions of buyers by listing it on Zillow.

    Learn how to do it

    Sell it yourself

    Take full control of how buyers see your home on Zillow by listing For Sale by Owner (FSBO).

    List your home

    What's special

    Luxury waterfront condoHeated floorsPrivate balconiesRefined finishesBuilt-in heatersBuilt-in miele espresso machineNatural light
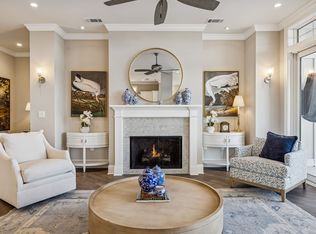
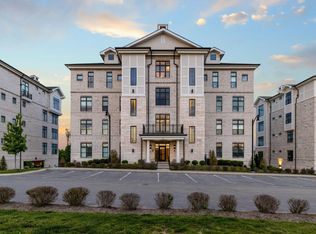
    Welcome to the pinnacle of elegance and ease—a rare opportunity to own the only luxury waterfront condo in Sumner County. Spanning 3300+ square feet, this exquisite 3-bedroom, 2.5-bath residence offers breathtaking panoramic lake views from your living room, kitchen and Master- it’s framed by tall ceilings and expansive windows that flood the space with natural light. The heart of the home is a chef’s kitchen equipped with premium appliances, smart home technology, and a built-in Miele espresso machine that conveys. Whether you’re entertaining or enjoying quiet mornings, this space delivers. Step out onto two private balconies, the main balcony is outfitted with automated tech-touch blinds and built-in heaters, creating a year-round retreat. The primary suite features heated floors, a custom-built closet, soft motion-sensor lighting and spa-like finishes designed for ultimate comfort. This residence offers low-maintenance living without sacrificing luxury. Every detail—from the integrated lighting and sound systems to the refined finishes throughout—reflects quality, comfort, and timeless style. The secure “Lock and Leave” lifestyle gives residence direct access from the elevator to their unit and 2 assigned covered garage parking.Climate controlled storage conveniently located right outside the unit on the same floor. Residents also enjoy private access to scenic lakefront walking path, perfect for leisurely strolls along the water. For those seeking resort-style amenities, the optional membership to Tennessee Grasslands Golf & Country Club offers an array of premium services, including championship golf courses, fine and casual dining, resort-style pools, state-of-the-art fitness facilities, and racquet sports. Live effortlessly. Live waterfront. Guest parking right in front of C building for convenience.** Agent please read private remarks.

    Zillow last checked:

    Listing updated:

    Listing Provided by:

    Amber Carlson 615-438-8728,

    simpliHOM

    Bought with:

    Vickie Johnson, 308073

    RE/MAX Choice Properties

    Source: RealTracs MLS as distributed by MLS GRID,MLS#: 2928509MLS Logo

    Facts & features

    Interior

    Bedrooms & bathrooms
    • Bedrooms: 3
    • Bathrooms: 3
    • Full bathrooms: 2
    • 1/2 bathrooms: 1
    • Main level bedrooms: 3
    Heating
    • Central
    Cooling
    • Central Air
    Appliances
    • Included: Built-In Gas Oven
    Features
    • Flooring: Carpet, Wood, Marble
    • Basement: None
    • Number of fireplaces: 1
    • Fireplace features: Gas
    Interior area
    • Total structure area: 3,364
    • Total interior livable area: 3,364 sqft
    • Finished area above ground: 3,364

    Property

    Parking
    • Total spaces: 2
    • Parking features: Assigned
    • Garage spaces: 2
    Features
    • Levels: One
    • Stories: 1
    • Patio & porch: Patio, Covered
    Details
    • Parcel number: 147 00709 000
    • Special conditions: Standard

    Construction

    Type & style
    • Home type: Condo
    • Architectural style: Other
    • Property subtype: High Rise, Residential, Condominium
    • Attached to another structure: Yes
    Materials
    • Brick, Stone
    Condition
    • New construction: No
    • Year built: 2021

    Utilities & green energy

    • Sewer: Public Sewer
    • Water: Public
    • Utilities for property: Water Available

    Community & neighborhood

    Location
    • Region: Gallatin
    • Subdivision: Foxland

    HOA & financial

    HOA
    • Has HOA: Yes
    • HOA fee: $799 monthly
    • Amenities included: Clubhouse, Fitness Center, Golf Course, Trail(s)
    • Second HOA fee: $495 one time

    Price history

    DateEventPrice
    9/2/2025Sold$1,900,000-10.6%$565/sqft
    Source: RealTracs MLS as distributed by MLS GRID #2928509 Report a problem
    8/10/2025Pending sale$2,125,000$632/sqft
    Source: RealTracs MLS as distributed by MLS GRID #2928509 Report a problem
    7/25/2025Listed for sale$2,125,000+71.4%$632/sqft
    Source: RealTracs MLS as distributed by MLS GRID #2928509 Report a problem
    3/28/2022Sold$1,240,000$369/sqft
    Source: RealTracs MLS as distributed by MLS GRID #2212742 Report a problem

    Public tax history

    YearProperty taxesTax assessment
    2025$5,506 $282,275
    2024$5,506 -3.3%$282,275 +51.3%
    2023$5,695 +27.8%$186,600 -67.9%
    2022$4,455 $581,900

    Find assessor info on the county website

    Neighborhood: 37066

    Nearby schools

    GreatSchools rating
    Schools provided by the listing agent
    • Elementary: Jack Anderson Elementary
    • Middle: Station Camp Middle School
    • High: Station Camp High School

    Source: RealTracs MLS as distributed by MLS GRID. This data may not be complete. We recommend contacting the local school district to confirm school assignments for this home.

    Get a cash offer in 3 minutes
    Find out how much your home could sell for in as little as 3 minutes with a no-obligation cash offer.
    Estimated market value
    $1,891,000
    Get a cash offer in 3 minutes
    Find out how much your home could sell for in as little as 3 minutes with a no-obligation cash offer.
    Estimated market value
    $1,891,000