BETTER THAN NEW CONSTRUCTION! Why wait months and months for a home on a small lot when this stunner is available now? This beautiful home in the Savannah neighborhood is ready for its new owners to move in and is priced under appraisal value! Take advantage of up to $10,000 toward closing costs, a home warranty, and a free appraisal through the use of our preferred lender! This gorgeous 2023 build has taken to the next level with its custom finishes, high end lighting, soaring ceilings, and spa like primary suite. Experience elevated living on a large corner lot just minutes from the water. Featuring a stunning kitchen with quartz countertops, cabinets galore and a massive island for everyone to gather, 3 full bathrooms on the main floor to accompany each of the main floor bedrooms, large 3 car garage, dry bar, an enormous bonus room with private flex space (currently used as an office), walk-in attic storage, and a covered patio with an outdoor fireplace, heaters, and voice activated roll down screens overlooking the large, flat, manicured back yard, this home is sure to impress. Guests can be welcomed into the beautiful grand foyer with only one step up into the home while a side entrance is also available with the conveniently located laundry room and receiving area. Whether you'd like to venture out to enjoy life on the lake or are looking for quality dining, shopping, and entertainment, you're just minutes away from everything. Get ready to fall in love!
Active
Price cut: $20.9K (9/11)
$1,199,000
359 Broughton St, Gallatin, TN 37066
5beds
4,175sqft
Single Family Residence, Residential
Built in 2023
0.64 Acres Lot
$-- Zestimate®
$287/sqft
$55/mo HOA
What's special
Main floor bedroomsSide entranceBeautiful grand foyerWalk-in attic storageCabinets galoreStunning kitchenSoaring ceilings
- 60 days
- 740
- 44
Likely to sell faster than
Zillow last checked:
Listing updated:
Listed by:
Elizabeth Evans 615-521-3776,
RE/MAX Choice Properties 615-822-2003
Source: RealTracs MLS as distributed by MLS GRID,MLS#: 3513126
Facts & features
Interior
Bedrooms & bathrooms
- Bedrooms: 5
- Bathrooms: 4
- Full bathrooms: 4
- Main level bedrooms: 3
Bedroom 1
- Features: Suite
- Level: Suite
- Area: 266 Square Feet
- Dimensions: 19x14
Bedroom 2
- Area: 168 Square Feet
- Dimensions: 14x12
Bedroom 3
- Area: 156 Square Feet
- Dimensions: 12x13
Bedroom 4
- Area: 154 Square Feet
- Dimensions: 11x14
Primary bathroom
- Features: Double Vanity
- Level: Double Vanity
Dining room
- Area: 154 Square Feet
- Dimensions: 11x14
Kitchen
- Area: 243 Square Feet
- Dimensions: 9x27
Living room
- Area: 483 Square Feet
- Dimensions: 23x21
Other
- Features: Bedroom 5
- Level: Bedroom 5
- Area: 144 Square Feet
- Dimensions: 12x12
Other
- Features: Office
- Level: Office
- Area: 324 Square Feet
- Dimensions: 18x18
Recreation room
- Area: 468 Square Feet
- Dimensions: 18x26
Heating
- Central
Cooling
- Central Air
Appliances
- Included: Double Oven, Built-In Gas Range, Dishwasher, Disposal, Microwave
Features
- Built-in Features, Ceiling Fan(s), Entrance Foyer, High Ceilings, Open Floorplan, Pantry, Walk-In Closet(s), High Speed Internet
- Flooring: Carpet, Wood, Tile
- Basement: None
- Number of fireplaces: 2
- Fireplace features: Gas
Interior area
- Total structure area: 4,175
- Total interior livable area: 4,175 sqft
- Finished area above ground: 4,175
Property
Parking
- Total spaces: 3
- Parking features: Garage Faces Side
- Garage spaces: 3
Features
- Levels: One
- Stories: 2
- Patio & porch: Patio, Covered
Lot
- Size: 0.64 Acres
- Features: Corner Lot, Level
- Topography: Corner Lot,Level
Details
- Parcel number: 146M D 04800 000
- Special conditions: Standard
Construction
Type & style
- Home type: SingleFamily
- Property subtype: Single Family Residence, Residential
Materials
- Brick
Condition
- New construction: No
- Year built: 2023
Utilities & green energy
- Sewer: Public Sewer
- Water: Public
- Utilities for property: Water Available, Underground Utilities
Community & HOA
Community
- Subdivision: Savannah Ph 8 Sec 2
HOA
- Has HOA: Yes
- Amenities included: Sidewalks, Underground Utilities, Trail(s)
- HOA fee: $55 monthly
Location
- Region: Gallatin
Financial & listing details
- Price per square foot: $287/sqft
- Tax assessed value: $1,080,700
- Annual tax amount: $5,429
- Date on market: 8/14/2026
Estimated market value
Not available
Estimated sales range
Not available
Not available
Price history
| Date | Event | Price |
|---|---|---|
| 9/11/2026 | Price change | $1,199,000-1.7%$287/sqft |
Source:  RealTracs MLS as distributed by MLS GRID #3513126 Report a problem RealTracs MLS as distributed by MLS GRID #3513126 Report a problem | ||
| 8/28/2026 | Price change | $1,219,900-1.2%$292/sqft |
Source: RealTracs MLS as distributed by MLS GRID #3513126 Report a problem | ||
| 8/14/2026 | Listed for sale | $1,234,900-3.1%$296/sqft |
Source: RealTracs MLS as distributed by MLS GRID #3513126 Report a problem | ||
| 8/10/2026 | Listing removed | $1,274,900$305/sqft |
Source: RealTracs MLS as distributed by MLS GRID #3269392 Report a problem | ||
| 7/9/2026 | Listed for sale | $1,274,900-0.3%$305/sqft |
Source: RealTracs MLS as distributed by MLS GRID #3269392 Report a problem | ||
| 7/7/2026 | Listing removed | $1,279,000$306/sqft |
Source: RealTracs MLS as distributed by MLS GRID #3205199 Report a problem | ||
| 5/15/2026 | Listed for sale | $1,279,000+5.2%$306/sqft |
Source: RealTracs MLS as distributed by MLS GRID #3205199 Report a problem | ||
| 1/3/2025 | Sold | $1,216,000-4.6%$291/sqft |
Source: RealTracs MLS as distributed by MLS GRID #2759073 Report a problem | ||
| 12/2/2024 | Pending sale | $1,275,000$305/sqft |
Source: RealTracs MLS as distributed by MLS GRID #2759073 Report a problem | ||
| 11/20/2024 | Contingent | $1,275,000$305/sqft |
Source: RealTracs MLS as distributed by MLS GRID #2759073 Report a problem | ||
| 11/15/2024 | Listed for sale | $1,275,000+13.8%$305/sqft |
Source: RealTracs MLS as distributed by MLS GRID #2759073 Report a problem | ||
| 9/25/2023 | Sold | $1,120,248$268/sqft |
Source: Public Record Report a problem | ||
Public tax history
| Year | Property taxes | Tax assessment |
|---|---|---|
| 2025 | $5,429 | $270,175 |
| 2024 | $5,429 +756.1% | $270,175 +1250.9% |
| 2023 | $634 | $20,000 |
Find assessor info on the county website
Monthly payment
Est. payment
Payment breakdown
Explore the cost of this home by adjusting the details. Changes won't be saved.Climate risks
Neighborhood: 37066
Nearby schools
Schools provided by the listing agent
- Elementary: Jack Anderson Elementary
- Middle: Station Camp Middle School
- High: Station Camp High School
Source: RealTracs MLS as distributed by MLS GRID. This data may not be complete. We recommend contacting the local school district to confirm school assignments for this home.
- $1,246,1005 bd4 ba4.1k sqft359 Broughton Pl LOT 299, Gallatin, TN 37066Off Market

- $1,304,3004 bd4 ba4.1k sqft353 Broughton Pl LOT 298, Gallatin, TN 37066Off Market
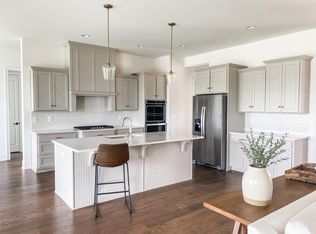
- $1,250,200-- bd-- ba4k sqft353 Broughton St, Gallatin, TN 37066Off Market
- $1,157,9505 bd5 ba4.1k sqft381 Broughton St LOT 300, Gallatin, TN 37066Sold

Similar homes
- $1,250,0005 bd5 ba5.1k sqft119 Sperance Ln, Gallatin, TN 37066For Sale
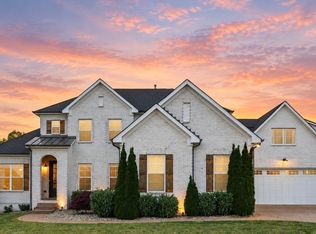
 MLS ID #3597841, Brianna Morant. RealTracs MLS as distributed by MLS GRID
 - $999,9004 bd3 ba3.1k sqft94 Mulberry Grv, Gallatin, TN 37066For Sale
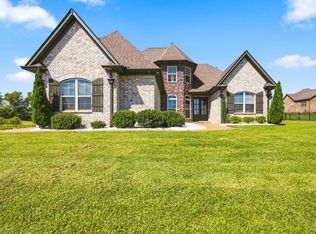 MLS ID #3529054, Jessica Sowell. RealTracs MLS as distributed by MLS GRID
 - $1,159,9004 bd4 ba3.6k sqft209 Bellsford Rd Lot 2, Gallatin, TN 37066New Construction
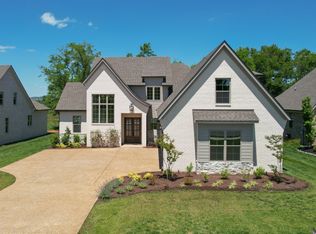 MLS ID #3210961, Laura Strong. RealTracs MLS as distributed by MLS GRID
 - $1,385,0005 bd5 ba4.5k sqft1012 Keeneland Dr, Gallatin, TN 37066For Sale
 MLS ID #3515056, Nikki Gray. RealTracs MLS as distributed by MLS GRID
 - $1,259,9505 bd4 ba3.6k sqft1244 Potter Ln, Gallatin, TN 37066For SaleMLS ID #3261501, Angela Ballou. RealTracs MLS as distributed by MLS GRID
- $899,0004 bd3 ba2.8k sqft301 Rosebrook Dr, Gallatin, TN 37066For SaleMLS ID #3610969, Jessica Jean Towe. RealTracs MLS as distributed by MLS GRID
- $1,595,0004 bd6 ba4.1k sqft868 Douglas Bend Rd, Gallatin, TN 37066For SaleMLS ID #3519155, Ashley Hern. RealTracs MLS as distributed by MLS GRID
- $1,450,0004 bd5 ba4.7k sqft915 John Armfield Ct, Gallatin, TN 37066For SaleMLS ID #3304160, Gary Ashton. RealTracs MLS as distributed by MLS GRID
- $999,5004 bd4 ba3.7k sqft1024 Club View Dr #B301, Gallatin, TN 37066For SaleMLS ID #3601397, GWEN DOWLAND. RealTracs MLS as distributed by MLS GRID
- $1,150,0005 bd4 ba3.6k sqft109A Earline Dr, Hendersonville, TN 37075New ConstructionMLS ID #3527968, Blake Batson. RealTracs MLS as distributed by MLS GRID
- $834,9003 bd3 ba2.8k sqft1004 Caballo Trl, Gallatin, TN 37066For SaleMLS ID #3611039, Lori Guinan. RealTracs MLS as distributed by MLS GRID
- $1,399,0005 bd4 ba4.1k sqft3365 Saundersville Ferry Rd, Mount Juliet, TN 37122For SaleMLS ID #3499647, Lisa Marie Mason. RealTracs MLS as distributed by MLS GRID
- $1,450,0004 bd5 ba3.7k sqft1322 Barry Ln, Gallatin, TN 37066For SaleMLS ID #3243742, Kevin Barker. RealTracs MLS as distributed by MLS GRID
- $1,399,9004 bd4 ba4.6k sqft337 Vanderbilt Rd, Mount Juliet, TN 37122For SaleMLS ID #3288343, Justin Day. RealTracs MLS as distributed by MLS GRID
- $950,0004 bd3 ba3.2k sqft2022 Eagle View Rd, Hendersonville, TN 37075For SaleMLS ID #3335359, T Michelle Yohe. RealTracs MLS as distributed by MLS GRID
- $1,249,0005 bd6 ba4.9k sqft1003 Quillen Way Lot 46, Lebanon, TN 37087New ConstructionMLS ID #3547115, Ben Forkum. RealTracs MLS as distributed by MLS GRID
- $1,175,0003 bd4 ba3.2k sqft506 Flag Ct Lot 67, Gallatin, TN 37066New ConstructionMLS ID #3514299, Bailey Poindexter. RealTracs MLS as distributed by MLS GRID
- $1,250,0005 bd5 ba5k sqft403 Barnes Dr, Lebanon, TN 37087For SaleMLS ID #3610800, Ryan Taylor. RealTracs MLS as distributed by MLS GRID
