Welcome to 301 Rosebrook Drive, The Best of Middle Tennessee Living!
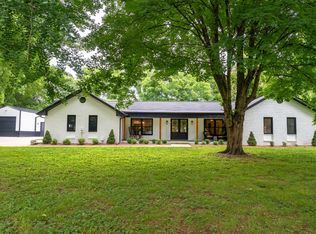
If you’ve been searching for the perfect blend of privacy, space, location and lifestyle amenities, you found it! Tucked at the end of a quiet cul de sac with NO HOA, this beautifully renovated single level ranch sits on over an acre.
This home offers 4 bedrooms, 3 bathrooms, formal dining room, a dedicated laundry room, open living room and a spacious den with a gas fireplace. The expansive owner’s suite is a true retreat, complete with a soaking tub, separate walk-in shower and generous closets. A tankless water heater and new gas range bring modern convenience, while the new windows flood the home with natural light and exceptional energy efficiency. The crawlspace is fully encapsulated for optimal air quality year round.
For outdoor enthusiasts, the location is unmatched. You are a mile from a public boat ramp and right next door to Tennessee Grasslands Golf and Country Club, one of Middle Tennessee’s premier destinations featuring two championship 18-hole golf courses, lakeside pools, fitness facilities, racquet sports, and multiple dining options on the shores of Old Hickory Lake.
The detached garage is 770+ sq. ft. with 30-amp RV service, perfect for your boat, jet skis, RV, or workshop. Located less than 25 minutes to Downtown Nashville, this home offers convenience without compromises.
Active
Price cut: $26K (9/3)
$899,000
301 Rosebrook Dr, Gallatin, TN 37066
4beds
2,821sqft
Single Family Residence, Residential
Built in 1970
1.08 Acres Lot
$-- Zestimate®
$319/sqft
$-- HOA
What's special
- 39 days
- 281
- 34
Zillow last checked:
Listing updated:
Listed by:
Jessica Jean Towe 615-920-1811,
Compass Tennessee, LLC 615-475-5616
Source: RealTracs MLS as distributed by MLS GRID,MLS#: 3314883
Facts & features
Interior
Bedrooms & bathrooms
- Bedrooms: 4
- Bathrooms: 3
- Full bathrooms: 2
- 1/2 bathrooms: 1
- Main level bedrooms: 4
Bedroom 1
- Features: Suite
- Level: Suite
- Area: 418 Square Feet
- Dimensions: 19x22
Bedroom 2
- Area: 144 Square Feet
- Dimensions: 12x12
Bedroom 3
- Area: 176 Square Feet
- Dimensions: 16x11
Bedroom 4
- Area: 132 Square Feet
- Dimensions: 12x11
Primary bathroom
- Features: Suite
- Level: Suite
Den
- Features: Bookcases
- Level: Bookcases
- Area: 270 Square Feet
- Dimensions: 15x18
Dining room
- Features: Formal
- Level: Formal
- Area: 154 Square Feet
- Dimensions: 11x14
Kitchen
- Features: Eat-in Kitchen
- Level: Eat-in Kitchen
- Area: 294 Square Feet
- Dimensions: 21x14
Living room
- Area: 240 Square Feet
- Dimensions: 12x20
Other
- Features: Utility Room
- Level: Utility Room
- Area: 56 Square Feet
- Dimensions: 7x8
Heating
- Natural Gas
Cooling
- Central Air
Appliances
- Included: Gas Range, Dishwasher, Microwave, Refrigerator
- Laundry: Electric Dryer Hookup, Washer Hookup
Features
- High Speed Internet
- Flooring: Carpet, Wood, Tile
- Basement: Crawl Space,None
- Number of fireplaces: 1
- Fireplace features: Gas
Interior area
- Total structure area: 2,821
- Total interior livable area: 2,821 sqft
- Finished area above ground: 2,821
Property
Parking
- Total spaces: 4
- Parking features: Attached/Detached
- Garage spaces: 4
Features
- Levels: One
- Stories: 1
- Patio & porch: Porch, Covered, Patio
Lot
- Size: 1.08 Acres
- Dimensions: 127.83 x 285 IRR
- Features: Cul-De-Sac, Level, Private
- Topography: Cul-De-Sac,Level,Private
Details
- Additional structures: Storage
- Parcel number: 147G B 00200 000
- Special conditions: Standard
Construction
Type & style
- Home type: SingleFamily
- Architectural style: Ranch
- Property subtype: Single Family Residence, Residential
Materials
- Brick, Hardboard Siding
- Roof: Asphalt
Condition
- New construction: No
- Year built: 1970
Utilities & green energy
- Sewer: Septic Tank
- Water: Public
- Utilities for property: Natural Gas Available, Water Available
Community & HOA
Community
- Subdivision: Lori Lee Est
HOA
- Has HOA: No
Location
- Region: Gallatin
Financial & listing details
- Price per square foot: $319/sqft
- Tax assessed value: $539,300
- Annual tax amount: $1,916
- Date on market: 7/31/2026
Estimated market value
Not available
Estimated sales range
Not available
Not available
Price history
| Date | Event | Price |
|---|---|---|
| 9/3/2026 | Price change | $899,000-2.8%$319/sqft |
Source:  RealTracs MLS as distributed by MLS GRID #3314883 Report a problem RealTracs MLS as distributed by MLS GRID #3314883 Report a problem | ||
| 7/31/2026 | Listed for sale | $925,000-5.5%$328/sqft |
Source: RealTracs MLS as distributed by MLS GRID #3314883 Report a problem | ||
| 7/1/2025 | Sold | $979,000+389.5%$347/sqft |
Source: Public Record Report a problem | ||
| 12/29/2020 | Sold | $200,000$71/sqft |
Source: Public Record Report a problem | ||
Public tax history
| Year | Property taxes | Tax assessment |
|---|---|---|
| 2025 | $1,916 | $134,825 |
| 2024 | $1,916 +11.3% | $134,825 +76.4% |
| 2023 | $1,722 +5.9% | $76,450 -73.4% |
| 2022 | $1,626 +0% | $287,500 |
| 2021 | $1,626 | $287,500 |
| 2020 | $1,626 | $287,500 |
| 2019 | $1,626 +43.2% | $287,500 +58.2% |
| 2018 | $1,136 | $181,700 |
| 2017 | -- | -- |
| 2016 | -- | -- |
| 2015 | -- | -- |
| 2014 | -- | -- |
| 2011 | $1,338 +32.2% | $50,106 |
| 2010 | $1,013 | $50,106 |
| 2009 | $1,013 | $50,106 |
| 2008 | -- | $50,106 +11.6% |
| 2007 | $1,024 | $44,901 |
| 2006 | $1,024 +0.9% | $44,901 +14.6% |
| 2005 | $1,014 | $39,164 |
| 2004 | $1,014 | $39,164 |
| 2002 | $1,014 | $39,164 +5.9% |
| 2001 | -- | $36,969 -75% |
| 2000 | -- | $147,874 |
Find assessor info on the county website
Monthly payment
Est. payment
Payment breakdown
Explore the cost of this home by adjusting the details. Changes won't be saved.Climate risks
Neighborhood: 37066
Nearby schools
Schools provided by the listing agent
- Elementary: Jack Anderson Elementary
- Middle: Station Camp Middle School
- High: Station Camp High School
Source: RealTracs MLS as distributed by MLS GRID. This data may not be complete. We recommend contacting the local school district to confirm school assignments for this home.


Similar homes
- $949,0003 bd4 ba3.1k sqft1317 Dickerson Bay Dr, Gallatin, TN 37066For Sale

 MLS ID #3530413, Taylor Pulford. RealTracs MLS as distributed by MLS GRID
 - $866,5004 bd4 ba3.4k sqft1308 Reynard Dr, Gallatin, TN 37066For Sale
 MLS ID #3285664, MELODY HOLT. RealTracs MLS as distributed by MLS GRID
 - $849,9993 bd3 ba2.3k sqft554 Douglas Bend Rd, Gallatin, TN 37066For Sale By Owner
- $865,0005 bd4 ba3.6k sqft318 W Lee Etta Dr, Gallatin, TN 37066For Sale
 MLS ID #3272095, Tammy Vineyard. RealTracs MLS as distributed by MLS GRID
 - $1,199,9974 bd4 ba4k sqft1606 Boardwalk Pl, Gallatin, TN 37066For SaleMLS ID #3531211, Amber Cline. RealTracs MLS as distributed by MLS GRID
- $875,0004 bd3 ba3.5k sqft2144 Gorden Xing, Gallatin, TN 37066For SaleMLS ID #3510714, John C. Rochford. RealTracs MLS as distributed by MLS GRID
- $749,9003 bd3 ba3.2k sqft756 Starpoint Dr, Gallatin, TN 37066For SaleMLS ID #3541218, Andrew Tate. RealTracs MLS as distributed by MLS GRID
- $850,0003 bd3 ba3.1k sqft1027 Jarman Ln, Gallatin, TN 37066For SaleMLS ID #3531410, Frances Marcou, Broker. RealTracs MLS as distributed by MLS GRID
- $871,9004 bd4 ba3.8k sqft2146 Gorden Xing, Gallatin, TN 37066For SaleMLS ID #3525711, Angela Busch. RealTracs MLS as distributed by MLS GRID
- $904,2004 bd3 ba3.2k sqft1676 Kelvington Blvd, Gallatin, TN 37066For SaleMLS ID #3169315, Shane Holt. RealTracs MLS as distributed by MLS GRID
- $774,9004 bd3 ba3.9k sqft908 Lakeshore Dr, Gallatin, TN 37066For SaleMLS ID #3511188, Gary Ashton. RealTracs MLS as distributed by MLS GRID
- $849,8994 bd3 ba3.3k sqft113 Nogs Gdn, Gallatin, TN 37066For SaleMLS ID #3167728, Steven Russell. RealTracs MLS as distributed by MLS GRID
- $749,9004 bd3 ba2.6k sqft1685 Boardwalk Pl, Gallatin, TN 37066For SaleMLS ID #3513349, Beth Oertel. RealTracs MLS as distributed by MLS GRID
- $629,9004 bd3 ba3.1k sqft416 Wadebrook Dr, Gallatin, TN 37066For SaleMLS ID #3231430, Jessica Stahl. RealTracs MLS as distributed by MLS GRID
- $895,0003 bd3 ba3.8k sqft1655 Noah Ln, Gallatin, TN 37066For SaleMLS ID #3309375, Linda Wagner. RealTracs MLS as distributed by MLS GRID
- $945,5003 bd3 ba3.5k sqft1652 Kelvington Blvd, Gallatin, TN 37066For SaleMLS ID #3320137, Marion F. Roeger. RealTracs MLS as distributed by MLS GRID
- $799,9004 bd3 ba3.2k sqft108 Drayton Downs, Gallatin, TN 37066For SaleMLS ID #3314817, Scott Weckler. RealTracs MLS as distributed by MLS GRID
- $899,9003 bd4 ba3.5k sqft1165 Chloe Dr, Gallatin, TN 37066For SaleMLS ID #3318954, Amanda Danyale Freeman. RealTracs MLS as distributed by MLS GRID
- $1,050,0004 bd3 ba3.1k sqft94 Mulberry Grv, Gallatin, TN 37066For SaleMLS ID #3529054, Jessica Sowell. RealTracs MLS as distributed by MLS GRID
