NEW PRICE!! Golf-course living in Foxland Harbor at TN Grasslands Golf & Country Club. This 4-bedroom, 3.5-bath brick-and-stone home offers almost 3500 square feet on a private, level lot that backs to a tree line and the golf course — one of the more sought-after settings in the community! Enjoy the open floor plan that flows well for entertaining - connecting the kitchen, breakfast room & living room with hardwoods throughout the main living area & staircase. Super kitchen featuring a large center island, double oven, gas range, stainless appliances, and a butler’s pantry with built-ins that opens to the formal dining room. The living room is spacious and anchors the space with a coffered ceiling, gas fireplace, and French doors leading to an oversized covered porch overlooking the fairway. The main-level primary suite includes new carpet, a trey ceiling, 2 walk-in closets, large tiled shower, separate tub & double vanities. A main-level bedroom, a dedicated office w/built-ins & a large upstairs bonus room gives you flexibility for guests, working from home, or media & play space. Second level bedrooms are spacious with 2 of the bedrooms sharing a jack-n-jill bath & the 4th bedroom offers a full private bath. Additional touches include plantation shutters, custom laundry room w/built in cabinetry, walk-in closets & generous walk-out attic storage. Extras that matter: a 3-car side-entry garage with added storage & shelving, extra wide driveway parking, ENERGY STAR windows, smart thermostat, home security system, irrigation, and a roof replaced in the last year. TN Grasslands Golf & Country Club membership is optional & available with access to the pool, golf course & clubhouse. You’re minutes from the boat dock and Old Hickory Lake, shopping, Streets of Indian Lake, movie theater & the bypass to Nashville. Zoned for Station Camp Schools. Well maintained home & ready for new owner - lots of extras for this home - Don't Miss! Quick occupancy!
Active
Price cut: $18K (9/1)
$866,500
1308 Reynard Dr, Gallatin, TN 37066
4beds
3,492sqft
Single Family Residence, Residential
Built in 2014
0.3 Acres Lot
$-- Zestimate®
$248/sqft
$30/mo HOA
What's special
Main-level bedroomExtra wide driveway parkingWalk-in closetsGenerous walk-out attic storagePlantation shuttersEnergy star windowsSmart thermostat
- 53 days
- 544
- 37
Zillow last checked:
Listing updated:
Listed by:
MELODY HOLT 615-414-5171,
Century 21 Premier 615-859-9500
Source: RealTracs MLS as distributed by MLS GRID,MLS#: 3285664
Facts & features
Interior
Bedrooms & bathrooms
- Bedrooms: 4
- Bathrooms: 4
- Full bathrooms: 3
- 1/2 bathrooms: 1
- Main level bedrooms: 1
Bedroom 1
- Features: Suite
- Level: Suite
- Area: 224 Square Feet
- Dimensions: 16x14
Bedroom 2
- Features: Walk-In Closet(s)
- Level: Walk-In Closet(s)
- Area: 165 Square Feet
- Dimensions: 15x11
Bedroom 3
- Features: Walk-In Closet(s)
- Level: Walk-In Closet(s)
- Area: 168 Square Feet
- Dimensions: 14x12
Bedroom 4
- Area: 154 Square Feet
- Dimensions: 14x11
Primary bathroom
- Features: Double Vanity
- Level: Double Vanity
Dining room
- Features: Formal
- Level: Formal
- Area: 143 Square Feet
- Dimensions: 13x11
Kitchen
- Area: 286 Square Feet
- Dimensions: 22x13
Living room
- Features: Great Room
- Level: Great Room
- Area: 288 Square Feet
- Dimensions: 18x16
Other
- Features: Office
- Level: Office
- Area: 120 Square Feet
- Dimensions: 12x10
Other
- Features: Utility Room
- Level: Utility Room
- Area: 48 Square Feet
- Dimensions: 8x6
Recreation room
- Features: Other
- Level: Other
- Area: 357 Square Feet
- Dimensions: 21x17
Heating
- Central, Natural Gas
Cooling
- Central Air, Electric
Appliances
- Included: Double Oven, Gas Range, Dishwasher, Disposal, Microwave, Stainless Steel Appliance(s)
- Laundry: Electric Dryer Hookup, Washer Hookup
Features
- Built-in Features, Ceiling Fan(s), Entrance Foyer, Extra Closets, High Ceilings, Open Floorplan, Pantry, Walk-In Closet(s), High Speed Internet, Kitchen Island
- Flooring: Carpet, Wood, Tile
- Basement: None
- Number of fireplaces: 1
- Fireplace features: Gas, Living Room
Interior area
- Total structure area: 3,492
- Total interior livable area: 3,492 sqft
- Finished area above ground: 3,492
Property
Parking
- Total spaces: 3
- Parking features: Garage Door Opener, Garage Faces Side
- Garage spaces: 3
Features
- Levels: Two
- Stories: 2
- Patio & porch: Porch, Covered, Patio
Lot
- Size: 0.3 Acres
- Features: Level
- Topography: Level
Details
- Parcel number: 147B D 00100 000
- Special conditions: Standard
- Other equipment: Irrigation System
Construction
Type & style
- Home type: SingleFamily
- Architectural style: Traditional
- Property subtype: Single Family Residence, Residential
Materials
- Brick, Stone
- Roof: Shingle
Condition
- New construction: No
- Year built: 2014
Utilities & green energy
- Sewer: Public Sewer
- Water: Public
- Utilities for property: Electricity Available, Natural Gas Available, Water Available, Cable Connected, Underground Utilities
Green energy
- Energy efficient items: Windows, Thermostat
- Water conservation: Low-Flow Fixtures
Community & HOA
Community
- Security: Security System, Smoke Detector(s)
- Subdivision: Foxland Ph 3 Sec 1
HOA
- Has HOA: Yes
- Amenities included: Sidewalks, Underground Utilities
- Services included: Maintenance Grounds
- HOA fee: $360 annually
- Second HOA fee: $300 one time
Location
- Region: Gallatin
Financial & listing details
- Price per square foot: $248/sqft
- Tax assessed value: $940,000
- Annual tax amount: $4,584
- Date on market: 7/17/2026
- Electric utility on property: Yes
Estimated market value
Not available
Estimated sales range
Not available
Not available
Price history
| Date | Event | Price |
|---|---|---|
| 9/1/2026 | Price change | $866,500-2%$248/sqft |
Source:  RealTracs MLS as distributed by MLS GRID #3285664 Report a problem RealTracs MLS as distributed by MLS GRID #3285664 Report a problem | ||
| 7/17/2026 | Listed for sale | $884,500+125.7%$253/sqft |
Source: RealTracs MLS as distributed by MLS GRID #3285664 Report a problem | ||
| 12/23/2014 | Sold | $391,845$112/sqft |
Source: Public Record Report a problem | ||
Public tax history
| Year | Property taxes | Tax assessment |
|---|---|---|
| 2025 | $4,584 +23.4% | $235,000 +23.4% |
| 2024 | $3,714 -2.7% | $190,425 +52.2% |
| 2023 | $3,818 -0.3% | $125,100 -75% |
| 2022 | $3,831 +35.4% | $500,400 |
| 2021 | $2,830 | $500,400 |
| 2020 | $2,830 -26.1% | $500,400 |
| 2019 | $3,831 +260.9% | $500,400 +16.7% |
| 2018 | $1,061 | $428,800 |
| 2017 | -- | -- |
| 2016 | -- | -- |
| 2015 | -- | -- |
| 2014 | -- | -- |
| 2011 | $253 | $12,500 |
Find assessor info on the county website
Monthly payment
Est. payment
Payment breakdown
Explore the cost of this home by adjusting the details. Changes won't be saved.Climate risks
Neighborhood: 37066
Nearby schools
Schools provided by the listing agent
- Elementary: Jack Anderson Elementary
- Middle: Station Camp Middle School
- High: Station Camp High School
Source: RealTracs MLS as distributed by MLS GRID. This data may not be complete. We recommend contacting the local school district to confirm school assignments for this home.
- $40,000-- bd-- ba-- sqftReynard Drive, Gallatin, TN 37066Off Market
- $816,5004 bd4 ba3.2k sqft1308 Reynard Dr LOT 1310, Gallatin, TN 37066Off Market

- $577,7002 bd3 ba2.3k sqft1336 Reynard Dr LOT 1090, Gallatin, TN 37066Off Market
- $521,8003 bd3 ba2k sqft1338 Reynard Dr LOT 1086, Gallatin, TN 37066Off Market
Similar homes
- $845,0004 bd4 ba3.1k sqft1051 Five Coves Trce, Gallatin, TN 37066For Sale
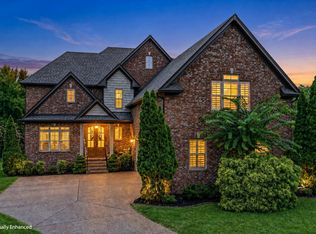
 MLS ID #3336268, Jake Burns. RealTracs MLS as distributed by MLS GRID
 - $--4 bd4 ba3.5k sqft114 Collinwood Dr, Gallatin, TN 37066Auction
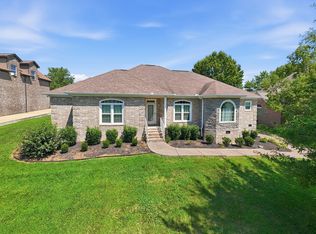 MLS ID #3306434, Barry Huber. RealTracs MLS as distributed by MLS GRID
 - $775,0003 bd3 ba3.1k sqft1027 Isaac Franklin Dr, Gallatin, TN 37066For Sale
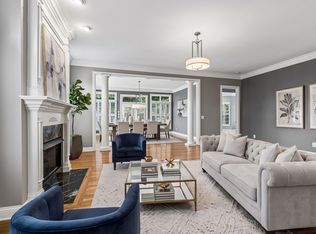 MLS ID #3520415, Janet E. Rambo. RealTracs MLS as distributed by MLS GRID
 - $749,9004 bd5 ba3.6k sqft2108 Rodman Blvd, Gallatin, TN 37066For Sale
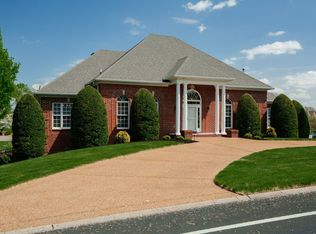 MLS ID #3168675, Michael (Mike) Rister. RealTracs MLS as distributed by MLS GRID
 - $814,9004 bd4 ba3.1k sqft1034 Five Coves Trce, Gallatin, TN 37066For SaleMLS ID #3181604, Sherry Smith. RealTracs MLS as distributed by MLS GRID
- $989,0005 bd5 ba3.9k sqft1026 Brighton Ln, Gallatin, TN 37066For SaleMLS ID #3288790, Leigh Bohannon. RealTracs MLS as distributed by MLS GRID
- $699,9005 bd4 ba3.3k sqft1717 Boardwalk Pl, Gallatin, TN 37066For SaleMLS ID #3145061, Christy Bashlor. RealTracs MLS as distributed by MLS GRID
- $949,9003 bd4 ba3.7k sqft279 Albright Ln, Gallatin, TN 37066For SaleMLS ID #3320996, Donna Shell. RealTracs MLS as distributed by MLS GRID
- $1,289,9505 bd4 ba3.6k sqft1244 Potter Ln, Gallatin, TN 37066For SaleMLS ID #3261501, Angela Ballou. RealTracs MLS as distributed by MLS GRID
- $998,5004 bd4 ba4k sqft118 Beth Ct, Gallatin, TN 37066For SaleMLS ID #3280892, Tammy D. Simmons. RealTracs MLS as distributed by MLS GRID
- $999,5004 bd3 ba4k sqft1405 Drakes Creek Rd, Hendersonville, TN 37075For SaleMLS ID #3542476, Nathan (Nate) Schultz. RealTracs MLS as distributed by MLS GRID
- $675,0003 bd3 ba2.6k sqft1007 Broughton Pl, Gallatin, TN 37066For SaleMLS ID #3277710, Chasity Boehm. RealTracs MLS as distributed by MLS GRID
- $614,8884 bd4 ba2.8k sqft398 Goodman Dr, Gallatin, TN 37066For SaleMLS ID #3510382, Lisa M. Smith. RealTracs MLS as distributed by MLS GRID
- $729,9003 bd3 ba3k sqft94 Branham Mill Rd, Gallatin, TN 37066For SaleMLS ID #3514427, Debbie Morris. RealTracs MLS as distributed by MLS GRID
- $800,0004 bd4 ba3.1k sqft1067 Gadwall Cir, Hendersonville, TN 37075For SaleMLS ID #3197955, Rebecca (Becca) Gilbert. RealTracs MLS as distributed by MLS GRID
- $669,9005 bd3 ba3.1k sqft253 Hutch Ct, Gallatin, TN 37066For SaleMLS ID #3198524, Cathy Guy. RealTracs MLS as distributed by MLS GRID
- $874,9004 bd4 ba3.6k sqft306 Charleston St, Lebanon, TN 37087For SaleMLS ID #3513343, Phyllis Hobbs. RealTracs MLS as distributed by MLS GRID
- $819,9004 bd4 ba3.6k sqft1010 Calebs Walk, Goodlettsville, TN 37072For SaleMLS ID #3501127, Courtney Lee. RealTracs MLS as distributed by MLS GRID
- $974,9004 bd4 ba3.8k sqft1023 Gadwall Cir, Hendersonville, TN 37075For SaleMLS ID #3265351, Becky Holtzclaw. RealTracs MLS as distributed by MLS GRID
- $438,0004 bd3 ba2.2k sqft3223 Chaucer Ln, Gallatin, TN 37066For SaleMLS ID #3179587, Gary Ashton. RealTracs MLS as distributed by MLS GRID
