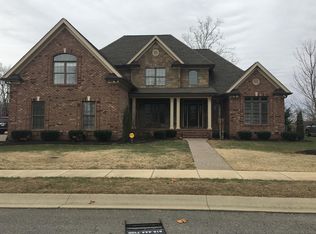
Looking for move-in ready? Welcome to this meticulously maintained home in one of Lebanon’s most desirable established communities on the west side of town. This exceptional home offers 3,649 square feet of thoughtfully designed living space, featuring 4 bedrooms and 3.5 baths. The main level showcases beautiful finish hardwood flooring, plantation shutters, and a spacious primary suite for convenient one-level living. The family room features a stunning stone gas fireplace, built-in bookcases and opens seamlessly to the kitchen, creating an inviting space for everyday living and entertaining. A formal dining room with coffered ceiling and natural lighting. Upstairs offers a spacious bonus room, additional bedroom and full bath, plus an additional storage closet and generous attic storage. The exterior features classic brick with stone accents, complemented by lush, well-maintained landscaping.
Enjoy the walkable sidewalks throughout this established community. Conveniently located near I-40, Nashville International Airport, the commuter train station, Healthcare and Gallatin/Hendersonville area. Built by Jack Bell Builders, this home truly offers the combination of quality construction and thoughtful design. Additional highlights include a covered screened porch and a deck for relaxing and entertaining.
Under contract - showing
$874,900
306 Charleston St, Lebanon, TN 37087
4beds
3,649sqft
Single Family Residence, Residential
Built in 2017
0.37 Acres Lot
$-- Zestimate®
$240/sqft
$60/mo HOA
What's special
Beautiful finish hardwood flooringLush well-maintained landscapingStunning stone gas fireplaceCovered screened porchPlantation shuttersSpacious primary suiteBuilt-in bookcases
- 67 days
- 126
- 11
Zillow last checked:
Listing updated:
Listed by:
Phyllis Hobbs 615-300-7059,
RE/MAX Exceptional Properties 615-754-0200
Source: RealTracs MLS as distributed by MLS GRID,MLS#: 3513343
Facts & features
Interior
Bedrooms & bathrooms
- Bedrooms: 4
- Bathrooms: 4
- Full bathrooms: 3
- 1/2 bathrooms: 1
- Main level bedrooms: 3
Bedroom 1
- Features: Suite
- Level: Suite
- Area: 224 Square Feet
- Dimensions: 16x14
Bedroom 2
- Features: Extra Large Closet
- Level: Extra Large Closet
- Area: 180 Square Feet
- Dimensions: 15x12
Bedroom 3
- Features: Extra Large Closet
- Level: Extra Large Closet
- Area: 168 Square Feet
- Dimensions: 14x12
Bedroom 4
- Features: Extra Large Closet
- Level: Extra Large Closet
- Area: 143 Square Feet
- Dimensions: 13x11
Primary bathroom
- Features: Suite
- Level: Suite
Den
- Area: 315 Square Feet
- Dimensions: 21x15
Dining room
- Features: Formal
- Level: Formal
- Area: 165 Square Feet
- Dimensions: 15x11
Kitchen
- Features: Pantry
- Level: Pantry
- Area: 180 Square Feet
- Dimensions: 15x12
Living room
- Features: Great Room
- Level: Great Room
- Area: 324 Square Feet
- Dimensions: 18x18
Other
- Features: Utility Room
- Level: Utility Room
- Area: 49 Square Feet
- Dimensions: 7x7
Recreation room
- Features: Second Floor
- Level: Second Floor
- Area: 595 Square Feet
- Dimensions: 35x17
Heating
- Central, Natural Gas
Cooling
- Central Air, Electric
Appliances
- Included: Double Oven, Electric Oven, Built-In Gas Range, Dishwasher, Disposal, Microwave
- Laundry: Electric Dryer Hookup, Washer Hookup
Features
- Air Filter, Bookcases, Ceiling Fan(s), Entrance Foyer, High Ceilings, Pantry
- Flooring: Carpet, Wood, Tile
- Basement: Crawl Space
- Number of fireplaces: 1
- Fireplace features: Family Room, Gas
Interior area
- Total structure area: 3,649
- Total interior livable area: 3,649 sqft
- Finished area above ground: 3,649
Property
Parking
- Total spaces: 3
- Parking features: Garage Faces Side, Aggregate
- Garage spaces: 3
Features
- Levels: Two
- Stories: 2
- Patio & porch: Porch, Covered, Deck, Screened
Lot
- Size: 0.37 Acres
- Dimensions: 103.54 x 165 IRR
- Features: Sloped
- Topography: Sloped
Details
- Parcel number: 057A C 01200 000
- Special conditions: Standard
- Other equipment: Air Purifier
Construction
Type & style
- Home type: SingleFamily
- Architectural style: Traditional
- Property subtype: Single Family Residence, Residential
Materials
- Brick, Stone, Vinyl Siding
Condition
- New construction: No
- Year built: 2017
Utilities & green energy
- Sewer: Public Sewer
- Water: Public
- Utilities for property: Electricity Available, Natural Gas Available, Water Available
Green energy
- Energy efficient items: Water Heater
Community & HOA
Community
- Security: Smoke Detector(s)
- Subdivision: Hamilton Springs Sec1 Ph3
HOA
- Has HOA: Yes
- Amenities included: Sidewalks
- HOA fee: $60 monthly
Location
- Region: Lebanon
Financial & listing details
- Price per square foot: $240/sqft
- Tax assessed value: $635,800
- Annual tax amount: $4,596
- Date on market: 8/14/2026
- Electric utility on property: Yes
Estimated market value
Not available
Estimated sales range
Not available
Not available
Price history
| Date | Event | Price |
|---|---|---|
| 9/27/2026 | Contingent | $874,900$240/sqft |
Source:  RealTracs MLS as distributed by MLS GRID #3513343 Report a problem RealTracs MLS as distributed by MLS GRID #3513343 Report a problem | ||
| 8/14/2026 | Listed for sale | $874,900+59.1%$240/sqft |
Source: RealTracs MLS as distributed by MLS GRID #3513343 Report a problem | ||
| 2/14/2019 | Sold | $550,000-3.5%$151/sqft |
Source: RealTracs MLS as distributed by MLS GRID #2002090 Report a problem | ||
| 10/5/2018 | Listed for sale | $569,900+1039.8%$156/sqft |
Source: CENTURY 21 West Main Realty & Auction #1976621 Report a problem | ||
| 7/20/2017 | Sold | $50,000-90.2%$14/sqft |
Source: Public Record Report a problem | ||
| 12/22/2016 | Listed for sale | $509,000$139/sqft |
Source: West Main Realty and Auction #1788228 Report a problem | ||
Public tax history
| Year | Property taxes | Tax assessment |
|---|---|---|
| 2025 | $4,596 | $158,950 |
| 2024 | $4,596 | $158,950 |
| 2023 | $4,596 | $158,950 |
| 2022 | $4,596 | $158,950 |
| 2021 | -- | $158,950 +3.5% |
| 2020 | $5,772 +49.2% | $153,550 |
| 2019 | $3,868 -28.1% | $153,550 +0.2% |
| 2018 | $5,376 0% | $153,200 +545.1% |
| 2017 | $5,376 +680.1% | $23,750 |
| 2016 | $689 -20% | $23,750 |
| 2015 | $862 +26.7% | $23,750 +26.7% |
| 2014 | $680 | $18,750 |
| 2013 | $680 +9.6% | $18,750 |
| 2012 | $621 +2.3% | $18,750 |
| 2011 | $607 | $18,750 |
| 2010 | -- | $18,750 -40% |
| 2009 | $987 | $31,250 |
| 2008 | $987 | $31,250 |
Find assessor info on the county website
Monthly payment
Est. payment
Payment breakdown
Explore the cost of this home by adjusting the details. Changes won't be saved.Climate risks
Neighborhood: 37087
Nearby schools
Schools provided by the listing agent
- Elementary: Coles Ferry Elementary
- Middle: Walter J. Baird Middle School
- High: Lebanon High School
Source: RealTracs MLS as distributed by MLS GRID. This data may not be complete. We recommend contacting the local school district to confirm school assignments for this home.


Similar homes
- $749,9004 bd4 ba3.2k sqft205 Moore Haven Cir, Lebanon, TN 37087For Sale

 MLS ID #3256052, Kera VanderLaan. RealTracs MLS as distributed by MLS GRID
 - $729,9004 bd4 ba3.5k sqft305 Dandelion Dr, Lebanon, TN 37087For Sale
 MLS ID #3514779, Chip Smith. RealTracs MLS as distributed by MLS GRID
 - $799,9003 bd3 ba3.7k sqft402 Five Oaks Blvd, Lebanon, TN 37087For Sale
 MLS ID #3593547, Verlyn Steward. RealTracs MLS as distributed by MLS GRID
 - $1,049,0004 bd4 ba4.4k sqft518 Ridgecrest Ln, Lebanon, TN 37087For Sale
 MLS ID #3244496, Reed Clark. RealTracs MLS as distributed by MLS GRID
 - $770,0004 bd4 ba2.8k sqft118 Tirzah St, Lebanon, TN 37087For SaleMLS ID #3260723, Anita Tate. RealTracs MLS as distributed by MLS GRID
- $869,9004 bd3 ba3.1k sqft1009 Stone Creek Ln, Lebanon, TN 37087For SaleMLS ID #3319704, Corey Ross. RealTracs MLS as distributed by MLS GRID
- $969,0004 bd4 ba3.4k sqft731 Farmington Dr, Lebanon, TN 37087For SaleMLS ID #3246628, Sarah Wiley. RealTracs MLS as distributed by MLS GRID
- $799,9994 bd3 ba3.2k sqft1221 Ben Forkum Dr, Lebanon, TN 37087For SaleMLS ID #3597056, Susan Sparks. RealTracs MLS as distributed by MLS GRID
- $750,0005 bd3 ba2.7k sqft3011 Cherrydale Ct, Lebanon, TN 37087For SaleMLS ID #3597753, JONATHAN HARRIS. RealTracs MLS as distributed by MLS GRID
- $769,9003 bd3 ba3k sqft1716 Blairmont Dr, Lebanon, TN 37087For SaleMLS ID #3542281, Medana Hemontolor. RealTracs MLS as distributed by MLS GRID
- $724,9005 bd3 ba3.2k sqft815 Ridgestone Pl, Lebanon, TN 37087For SaleMLS ID #3526407, Lanee Young. RealTracs MLS as distributed by MLS GRID
- $799,0003 bd3 ba3.8k sqft1228 Ballentrace Blvd, Lebanon, TN 37087For SaleMLS ID #3278172, Maggie Hargrove. RealTracs MLS as distributed by MLS GRID
- $798,0004 bd4 ba3.5k sqft1211 Ballentrace Blvd, Lebanon, TN 37087For SaleMLS ID #3336247, Lisa Seiner. RealTracs MLS as distributed by MLS GRID
- $655,0003 bd3 ba2.5k sqft813 Ridgestone Pl, Lebanon, TN 37087For SaleMLS ID #3620502, Justin Brown. RealTracs MLS as distributed by MLS GRID
- $549,9994 bd4 ba2.2k sqft1107 Meriweather Ln, Lebanon, TN 37087For SaleMLS ID #3598912, Kenny Sallis. RealTracs MLS as distributed by MLS GRID
- $999,9993 bd3 ba2.7k sqft2601 Ben Green Rd, Lebanon, TN 37087For SaleMLS ID #3528529, Logan LaFevers. RealTracs MLS as distributed by MLS GRID
- $499,9003 bd3 ba2.2k sqft306 Chestnut Ln, Lebanon, TN 37087For SaleMLS ID #3512584, Edward (Eddie) Rockensock. RealTracs MLS as distributed by MLS GRID
- $599,0004 bd4 ba2.6k sqft187 Pima Trl, Lebanon, TN 37087For SaleMLS ID #3611163, Jamison Durham, Principal Broker/Owner. RealTracs MLS as distributed by MLS GRID
- $749,9004 bd3 ba2.9k sqft609 Sire Ave, Mount Juliet, TN 37122For SaleMLS ID #3621527, John T. Hendon. RealTracs MLS as distributed by MLS GRID
- $689,9993 bd3 ba2.4k sqft2045 Mann Rd, Lebanon, TN 37087For SaleMLS ID #3531496, Kenny Sallis. RealTracs MLS as distributed by MLS GRID
