If you've been searching for a home that truly lives on one level without giving up the extra space that makes everyday life easier, your search may be over.
Situated on a private half-acre cul-de-sac lot, this custom Cornerstone Homes residence built by Tim Tomlinson offers nearly 3,500 square feet designed to give you the flexibility to live primarily on the main level while still having dedicated space for guests, work, recreation, and entertaining.
The main level features a spacious primary suite plus two additional bedrooms, creating a layout that is increasingly difficult to find. Upstairs, you'll find a fourth bedroom, dedicated office, bonus room, and separate media room—providing the flexibility to adapt as your needs change over time.
At the center of the home, a vaulted and beamed living room with custom built-ins and a gas fireplace opens seamlessly to an oversized kitchen featuring a massive island, walk-in pantry, abundant cabinetry, and an expansive dining area designed for gathering. Beautiful sand-and-finish hardwood floors elevate the main living spaces, while the owner's retreat offers a soaking tub, separate shower, and oversized walk-in closet.
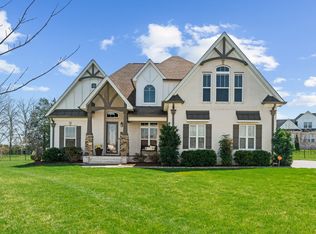
Outside, mature landscaping, a fenced backyard, established peach, apple, and pear trees, a large covered porch, and a dedicated irrigation system on a separate water meter create an outdoor environment that would take years to replicate in a new construction home.
Additional features include three full baths, a powder room, side-entry two-car garage plus attached carriage garage, and ample storage throughout. All of this for under $1 million—offering a rare combination of thoughtful design, everyday functionality, and move-in-ready outdoor living.
Active
Price cut: $20K (8/24)
$979,000
731 Farmington Dr, Lebanon, TN 37087
4beds
3,465sqft
Single Family Residence, Residential
Built in 2021
0.47 Acres Lot
$-- Zestimate®
$283/sqft
$29/mo HOA
What's special
- 45 days
- 436
- 23
Zillow last checked:
Listing updated:
Listed by:
Sarah Wiley 615-517-9452,
Keller Williams Realty Nashville/Franklin 615-778-1818
Source: RealTracs MLS as distributed by MLS GRID,MLS#: 3246628
Facts & features
Interior
Bedrooms & bathrooms
- Bedrooms: 4
- Bathrooms: 4
- Full bathrooms: 3
- 1/2 bathrooms: 1
- Main level bedrooms: 3
Bedroom 1
- Features: Suite
- Level: Suite
- Area: 238 Square Feet
- Dimensions: 17x14
Bedroom 2
- Features: Extra Large Closet
- Level: Extra Large Closet
- Area: 132 Square Feet
- Dimensions: 12x11
Bedroom 3
- Features: Extra Large Closet
- Level: Extra Large Closet
- Area: 132 Square Feet
- Dimensions: 12x11
Bedroom 4
- Features: Walk-In Closet(s)
- Level: Walk-In Closet(s)
- Area: 156 Square Feet
- Dimensions: 13x12
Primary bathroom
- Features: Double Vanity
- Level: Double Vanity
Dining room
- Features: Combination
- Level: Combination
- Area: 156 Square Feet
- Dimensions: 12x13
Kitchen
- Area: 403 Square Feet
- Dimensions: 31x13
Living room
- Features: Great Room
- Level: Great Room
- Area: 342 Square Feet
- Dimensions: 19x18
Other
- Features: Media Room
- Level: Media Room
- Area: 276 Square Feet
- Dimensions: 23x12
Other
- Features: Office
- Level: Office
- Area: 126 Square Feet
- Dimensions: 14x9
Recreation room
- Features: Other
- Level: Other
- Area: 312 Square Feet
- Dimensions: 26x12
Heating
- Central, Natural Gas
Cooling
- Central Air, Electric
Appliances
- Included: Double Oven, Gas Oven, Built-In Gas Range, Dishwasher, Disposal, Dryer, Microwave, Refrigerator, Stainless Steel Appliance(s), Washer, Smart Appliance(s)
- Laundry: Electric Dryer Hookup, Washer Hookup
Features
- Air Filter, Bookcases, Built-in Features, Ceiling Fan(s), Entrance Foyer, Extra Closets, High Ceilings, Open Floorplan, Pantry, Walk-In Closet(s), High Speed Internet, Kitchen Island
- Flooring: Carpet, Wood, Tile
- Basement: Crawl Space
- Number of fireplaces: 1
- Fireplace features: Gas, Great Room
Interior area
- Total structure area: 3,465
- Total interior livable area: 3,465 sqft
- Finished area above ground: 3,465
Property
Parking
- Total spaces: 7
- Parking features: Garage Door Opener, Garage Faces Side, Driveway
- Garage spaces: 3
- Uncovered spaces: 4
Features
- Levels: Two
- Stories: 2
- Patio & porch: Porch, Covered, Patio
- Exterior features: Smart Irrigation
- Fencing: Back Yard
Lot
- Size: 0.47 Acres
- Dimensions: 120 x 170
- Features: Cul-De-Sac, Level
- Topography: Cul-De-Sac,Level
Details
- Parcel number: 045I G 00400 000
- Special conditions: Standard
- Other equipment: Air Purifier
Construction
Type & style
- Home type: SingleFamily
- Property subtype: Single Family Residence, Residential
Materials
- Brick
Condition
- New construction: No
- Year built: 2021
Utilities & green energy
- Sewer: Public Sewer
- Water: Public
- Utilities for property: Electricity Available, Natural Gas Available, Water Available, Cable Connected, Underground Utilities
Community & HOA
Community
- Security: Smoke Detector(s)
- Subdivision: Farmington Woods Phase 9a
HOA
- Has HOA: Yes
- Amenities included: Sidewalks, Underground Utilities
- Services included: Maintenance Grounds
- HOA fee: $350 annually
Location
- Region: Lebanon
Financial & listing details
- Price per square foot: $283/sqft
- Tax assessed value: $471,700
- Annual tax amount: $3,410
- Date on market: 7/25/2026
- Electric utility on property: Yes
Estimated market value
Not available
Estimated sales range
Not available
Not available
Price history
| Date | Event | Price |
|---|---|---|
| 8/24/2026 | Price change | $979,000-2%$283/sqft |
Source:  RealTracs MLS as distributed by MLS GRID #3246628 Report a problem RealTracs MLS as distributed by MLS GRID #3246628 Report a problem | ||
| 7/25/2026 | Listed for sale | $999,000+4.1%$288/sqft |
Source: RealTracs MLS as distributed by MLS GRID #3246628 Report a problem | ||
| 8/7/2025 | Listing removed | $3,800$1/sqft |
Source: Zillow Rentals Report a problem | ||
| 7/22/2025 | Listed for rent | $3,800$1/sqft |
Source: Zillow Rentals Report a problem | ||
| 4/19/2024 | Listing removed | -- |
Source: RealTracs MLS as distributed by MLS GRID #2628321 Report a problem | ||
| 4/3/2024 | Price change | $959,900-2%$277/sqft |
Source: RealTracs MLS as distributed by MLS GRID #2628321 Report a problem | ||
| 3/14/2024 | Listed for sale | $979,900+53.1%$283/sqft |
Source: RealTracs MLS as distributed by MLS GRID #2628321 Report a problem | ||
| 7/16/2021 | Sold | $639,900+509.4%$185/sqft |
Source: Public Record Report a problem | ||
| 11/20/2020 | Sold | $105,000$30/sqft |
Source: Public Record Report a problem | ||
Public tax history
| Year | Property taxes | Tax assessment |
|---|---|---|
| 2025 | $3,410 | $117,925 |
| 2024 | $3,410 | $117,925 |
| 2023 | $3,410 | $117,925 |
| 2022 | $3,410 | $117,925 |
| 2021 | -- | $117,925 |
Find assessor info on the county website
Monthly payment
Est. payment
Payment breakdown
Explore the cost of this home by adjusting the details. Changes won't be saved.Climate risks
Neighborhood: 37087
Nearby schools
Schools provided by the listing agent
- Elementary: Jones Brummett Elementary School
- Middle: Walter J. Baird Middle School
- High: Lebanon High School
Source: RealTracs MLS as distributed by MLS GRID. This data may not be complete. We recommend contacting the local school district to confirm school assignments for this home.

Similar homes
- $869,9004 bd3 ba3.2k sqft854 Brook Trl #223, Lebanon, TN 37087New Construction
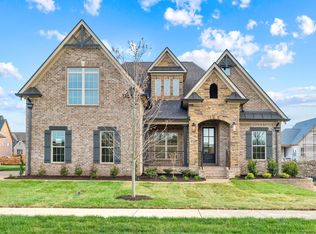
 MLS ID #3254288, Jody Kelley. RealTracs MLS as distributed by MLS GRID
 - $874,9004 bd4 ba3.6k sqft306 Charleston St, Lebanon, TN 37087For Sale
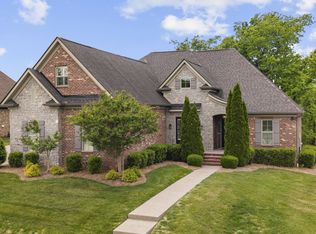 MLS ID #3513343, Phyllis Hobbs. RealTracs MLS as distributed by MLS GRID
 - $934,0005 bd4 ba4k sqft127 Waters Hill Cir, Lebanon, TN 37087For Sale
 MLS ID #3230728, Gwen Moore. RealTracs MLS as distributed by MLS GRID
 - $999,9993 bd3 ba2.7k sqft2601 Ben Green Rd, Lebanon, TN 37087For Sale
 MLS ID #3528529, Logan LaFevers. RealTracs MLS as distributed by MLS GRID
 - $939,9004 bd4 ba3.4k sqft4006 Mandrake Pl #165, Lebanon, TN 37087New ConstructionMLS ID #3514471, Justin Brown. RealTracs MLS as distributed by MLS GRID
- $899,9904 bd4 ba4k sqft425 Ridgecrest Ln, Lebanon, TN 37087For SaleMLS ID #3205410, Isam Aziz. RealTracs MLS as distributed by MLS GRID
- $829,0004 bd4 ba3.5k sqft1211 Ballentrace Blvd, Lebanon, TN 37087For SaleMLS ID #3336247, Lisa Seiner. RealTracs MLS as distributed by MLS GRID
- $899,9004 bd3 ba3.3k sqft4016 Mandrake Pl #170, Lebanon, TN 37087New ConstructionMLS ID #3514487, Justin Brown. RealTracs MLS as distributed by MLS GRID
- $1,399,0004 bd5 ba4.5k sqft162 Hamilton Springs Blvd, Lebanon, TN 37087For SaleMLS ID #3280776, Amanda Morrow, CNHS | RCC | SRES. RealTracs MLS as distributed by MLS GRID
- $829,0004 bd6 ba3.8k sqft792 Stone Brook Ln, Lebanon, TN 37087For SaleMLS ID #3260604, Lori Mofield. RealTracs MLS as distributed by MLS GRID
- $869,9004 bd3 ba3.1k sqft4012 Mandrake Pl #168, Lebanon, TN 37087New ConstructionMLS ID #3514485, Justin Brown. RealTracs MLS as distributed by MLS GRID
- $775,0004 bd4 ba3.4k sqft205 Moore Haven Cir, Lebanon, TN 37087For SaleMLS ID #3256052, Kera VanderLaan. RealTracs MLS as distributed by MLS GRID
- $569,9994 bd4 ba2.2k sqft1107 Meriweather Ln, Lebanon, TN 37087For SaleMLS ID #3282553, Kenny Sallis. RealTracs MLS as distributed by MLS GRID
- $849,9004 bd3 ba2.8k sqft804 Brookdale Ct #136, Lebanon, TN 37087New ConstructionMLS ID #3514480, Justin Brown. RealTracs MLS as distributed by MLS GRID
- $1,199,9004 bd5 ba4.8k sqft1217 Ballentrace Blvd, Lebanon, TN 37087For SaleMLS ID #3256042, Reed Sircy. RealTracs MLS as distributed by MLS GRID
- $699,9005 bd4 ba3.2k sqft232 Amana Dr, Lebanon, TN 37087For SaleMLS ID #3191791, Jeremy Hundley. RealTracs MLS as distributed by MLS GRID
- $785,0004 bd3 ba3k sqft400 Millstone, Lebanon, TN 37087For SaleMLS ID #3186356, Gary Ashton. RealTracs MLS as distributed by MLS GRID
- $1,299,9004 bd4 ba3.8k sqft1929 Jarrell Rd, Lebanon, TN 37087New ConstructionMLS ID #3527318, Adam Sharp. RealTracs MLS as distributed by MLS GRID
- $789,9003 bd4 ba3.2k sqft509 Brookridge Ln, Lebanon, TN 37087For SaleMLS ID #3258318, Russell Parrish. RealTracs MLS as distributed by MLS GRID
- $519,9003 bd3 ba2.2k sqft807 Manner Ln, Lebanon, TN 37087For SaleMLS ID #3508075, William (Shane) Jones. RealTracs MLS as distributed by MLS GRID
