Recently appraised for $1,325,000. Please check out the Zillow tour attached to get a better feel of the home layout. Hot tub and pool equipment are to transfer with the home unless requested otherwise. This home style resort is an exceptional custom build home designed with intention, quality, and comfort in mind.Your new place of comfort and refuge as you watch the sunrise while you sip your morning coffee (photos of it are in the listing). It was originally built by a custom builder as his personal residence, this property showcases craftsmanship and upgrades rarely found. No part of this home is "builder grade" every single inch is designed to be your forever home
Offering ~4,800 sq ft, this 4-bedroom home features a lower level bonus room plus multiple flex spaces perfect for an office or sitting area. Every detail has been thoughtfully selected.
The kitchen is both functional and stunning, with a spacious island, custom cabinetry, double ovens, a coffee nook, ZLINE gas range, and a 61-inch Forno refrigerator—perfect for entertaining or everyday living.
The primary suite is a private retreat with direct access to the screened-in porch, a large walk-in closet, soaking tub, and walk-in shower.
Step outside to your own resort-style backyard featuring a custom pool with water feature fountains and jacuzzi. The stamped concrete and upgraded poolside flooring are designed to stay cooler underfoot, enhancing comfort during warm Tennessee days. The beautifully landscaped yard includes a striking stone retaining wall and peaceful surroundings—ideal for enjoying morning coffee as the sun rises over the hills.
The lower level offers ample storage, flexible living space, and a dedicated area ready for a sauna or red light therapy. A two-car garage and an attic designed for future expansion add long-term value.
Located among other custom homes, this property stands out for its superior build quality, thoughtful design, and tranquil setting.
Active
$1,249,900
1217 Ballentrace Blvd, Lebanon, TN 37087
4beds
4,800sqft
:
Get pre-qualified$7,091/mo
Single Family Residence, Residential
Built in 2023
0.94 Acres Lot
$-- Zestimate®
$260/sqft
$20/mo HOA
What's special
Lower level bonus roomTwo-car garageSpacious islandPeaceful surroundingsDouble ovensResort-style backyardStriking stone retaining wall
- 26 days |
- 518 |
- 23 |
Zillow last checked:
Listing updated:
Listed by:
Reed Sircy 615-294-8170,
Realty Of America, LLC 615-279-5310
Source: RealTracs MLS as distributed by MLS GRID,MLS#: 3256042
Facts & features
Interior
Bedrooms & bathrooms
- Bedrooms: 4
- Bathrooms: 5
- Full bathrooms: 3
- 1/2 bathrooms: 2
- Main level bedrooms: 2
Bedroom 1
- Features: Walk-In Closet(s)
- Level: Walk-In Closet(s)
- Area: 252 Square Feet
- Dimensions: 18x14
Bedroom 2
- Features: Bath
- Level: Bath
- Area: 154 Square Feet
- Dimensions: 14x11
Bedroom 3
- Features: Extra Large Closet
- Level: Extra Large Closet
- Area: 187 Square Feet
- Dimensions: 17x11
Bedroom 4
- Area: 154 Square Feet
- Dimensions: 14x11
Primary bathroom
- Features: Suite
- Level: Suite
Heating
- Central
Cooling
- Central Air
Appliances
- Included: Double Oven, Cooktop, Gas Range, Dishwasher, Disposal, Microwave, Stainless Steel Appliance(s)
Features
- Flooring: Wood
- Basement: Finished
Interior area
- Total structure area: 4,800
- Total interior livable area: 4,800 sqft
- Finished area above ground: 2,800
- Finished area below ground: 2,000
Property
Parking
- Total spaces: 2
- Parking features: Garage Faces Side
- Garage spaces: 2
Features
- Levels: Two
- Stories: 2
Lot
- Size: 0.94 Acres
- Dimensions: 285.14 x 324.16 IRR
Details
- Parcel number: 025E A 01000 000
- Special conditions: Standard
Construction
Type & style
- Home type: SingleFamily
- Property subtype: Single Family Residence, Residential
Materials
- Brick
Condition
- New construction: No
- Year built: 2023
Utilities & green energy
- Sewer: STEP System
- Water: Public
- Utilities for property: Water Available
Community & HOA
Community
- Subdivision: Ballentrace Ph 1
HOA
- Has HOA: Yes
- HOA fee: $245 annually
Location
- Region: Lebanon
Financial & listing details
- Price per square foot: $260/sqft
- Tax assessed value: $573,900
- Annual tax amount: $2,739
- Date on market: 7/1/2026
Estimated market value
Not available
Estimated sales range
Not available
Not available
Price history
| Date | Event | Price |
|---|---|---|
| 7/1/2026 | Listed for sale | $1,249,900-2.3%$260/sqft |
Source:  RealTracs MLS as distributed by MLS GRID #3256042 Report a problem RealTracs MLS as distributed by MLS GRID #3256042 Report a problem | ||
| 7/1/2026 | Listing removed | $1,278,900$266/sqft |
Source: RealTracs MLS as distributed by MLS GRID #3175216 Report a problem | ||
| 6/16/2026 | Price change | $1,278,9000%$266/sqft |
Source: RealTracs MLS as distributed by MLS GRID #3175216 Report a problem | ||
| 5/21/2026 | Price change | $1,279,000-3.5%$266/sqft |
Source: RealTracs MLS as distributed by MLS GRID #3175216 Report a problem | ||
| 4/20/2026 | Listed for sale | $1,325,000+1558.3%$276/sqft |
Source: RealTracs MLS as distributed by MLS GRID #3175216 Report a problem | ||
| 4/29/2021 | Sold | $79,900$17/sqft |
Source: Public Record Report a problem | ||
| 1/20/2021 | Listing removed | -- |
Source: RealTracs MLS as distributed by MLS GRID Report a problem | ||
| 10/18/2019 | Price change | $79,900+33.4%$17/sqft |
Source: Blackwell Realty and Auction #2091993 Report a problem | ||
| 7/1/2019 | Listed for sale | $59,900-7.7%$12/sqft |
Source: Blackwell Realty and Auction #2056794 Report a problem | ||
| 2/23/2018 | Listing removed | $64,900$14/sqft |
Source: Blackwell Realty and Auction #1300507 Report a problem | ||
| 3/8/2017 | Listed for sale | $64,900+8.3%$14/sqft |
Source: Blackwell Realty and Auction #1300507 Report a problem | ||
| 2/26/2015 | Listing removed | $59,900$12/sqft |
Source: Blackwell Realty and Auction #1300507 Report a problem | ||
| 9/18/2013 | Listed for sale | $59,900$12/sqft |
Source: Blackwell Realty and Auction #1300507 Report a problem | ||
Public tax history
| Year | Property taxes | Tax assessment |
|---|---|---|
| 2025 | $2,739 | $143,475 |
| 2024 | $2,739 | $143,475 |
| 2023 | $2,739 +856.5% | $143,475 +856.5% |
| 2022 | $286 | $15,000 |
| 2021 | -- | $15,000 -11.8% |
| 2020 | $428 | $17,000 |
| 2019 | $428 | $17,000 |
| 2018 | $428 +0% | $17,000 |
| 2017 | $428 0% | $17,000 |
| 2016 | $428 -2% | $17,000 |
| 2015 | $437 +14.9% | $17,000 +14.9% |
| 2014 | $380 | $14,797 |
| 2013 | $380 +0% | $14,797 |
| 2012 | $380 +2.8% | $14,797 |
| 2011 | $370 | $14,797 |
| 2010 | -- | $14,797 +4.5% |
| 2009 | $344 | $14,160 |
| 2008 | $344 +15.7% | $14,160 +18% |
| 2007 | $298 | $12,000 |
Find assessor info on the county website
Monthly payment
Est. payment
Payment breakdown
Explore the cost of this home by adjusting the details. Changes won't be saved.Climate risks
Neighborhood: 37087
Nearby schools
GreatSchools rating
- 6/10Carroll Oakland Elementary SchoolGrades: PK-8Distance: 3.4 mi
- 7/10Lebanon High SchoolGrades: 9-12Distance: 6.3 mi
Schools provided by the listing agent
- Elementary: Carroll Oakland Elementary
- Middle: Carroll Oakland Elementary
- High: Lebanon High School
Source: RealTracs MLS as distributed by MLS GRID. This data may not be complete. We recommend contacting the local school district to confirm school assignments for this home.
- $--0.94 Acres1217 Ballentrace Blvd LOT 10, Lebanon, TN 37087Off Market
- $850,0003 bd4 ba3.4k sqft1219 Ballentrace Blvd, Lebanon, TN 37087Sold

- $901,400-- bd-- ba-- sqft1219 Ballentrace Blvd LOT 11, Lebanon, TN 37087Off Market
- $885,0004 bd3 ba3.3k sqft1215 Ballentrace Blvd, Lebanon, TN 37087Sold
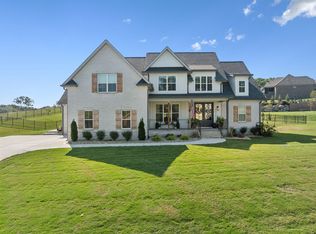
- $863,800-- bd-- ba-- sqft1215 Ballentrace Blvd LOT 9, Lebanon, TN 37087Off Market
- $675,2004 bd5 ba2.7k sqft1220 Ballentrace Blvd, Lebanon, TN 37087Off Market
- $160,000-- bd-- ba-- sqft1213 Ballentrace Blvd, Lebanon, TN 37087Sold
- $573,2004 bd3 ba2.8k sqft1221 Ballentrace Blvd, Lebanon, TN 37087Off Market
A local agent can set up tours, give advice and negotiate with sellers.
A local lender can help you make sure your offer is ready when you are.
Similar homes
- $825,0003 bd3 ba3.8k sqft1228 Ballentrace Blvd, Lebanon, TN 37087For Sale
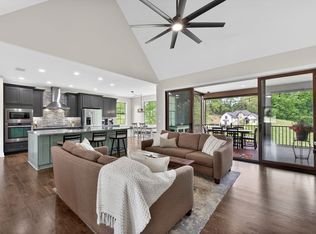
 MLS ID #3278172, Maggie Hargrove. RealTracs MLS as distributed by MLS GRID
 - $760,0004 bd3 ba3.4k sqft1122 Willow Springs Dr, Lebanon, TN 37087For Sale
 MLS ID #3309008, Becky H Andrews. RealTracs MLS as distributed by MLS GRID
 - $1,049,0004 bd4 ba4.4k sqft518 Ridgecrest Ln, Lebanon, TN 37087For Sale
 MLS ID #3244496, Reed Clark. RealTracs MLS as distributed by MLS GRID
 - $1,500,0004 bd5 ba6.4k sqft641 Five Oaks Blvd, Lebanon, TN 37087For Sale
 MLS ID #3244334, Anita Tate. RealTracs MLS as distributed by MLS GRID
 - $725,0004 bd3 ba3k sqft2731 Jasmine St, Lebanon, TN 37087For SaleMLS ID #3304681, Kimbel Lea Mengelberg. RealTracs MLS as distributed by MLS GRID
- $849,9003 bd4 ba3.8k sqft1339 Horn Springs Rd, Lebanon, TN 37087For SaleMLS ID #3191579, Ken Nelson, Jr.. RealTracs MLS as distributed by MLS GRID
- $899,9004 bd4 ba3.1k sqft205 Old Horn Springs Rd, Lebanon, TN 37087For SaleMLS ID #3288022, Lynda C. Burge. RealTracs MLS as distributed by MLS GRID
- $834,9004 bd3 ba3.4k sqft707 Farmington Dr, Lebanon, TN 37087For SaleMLS ID #3171318, Robbie Borghi. RealTracs MLS as distributed by MLS GRID
- $949,0005 bd4 ba4k sqft127 Waters Hill Cir, Lebanon, TN 37087For SaleMLS ID #3230728, Gwen Moore. RealTracs MLS as distributed by MLS GRID
- $799,9993 bd3 ba2.5k sqft463 Carver Ln, Lebanon, TN 37087For SaleMLS ID #3184712, Lyndon LaFevers. RealTracs MLS as distributed by MLS GRID
- $1,274,0005 bd4 ba3.8k sqft302 Kelsey Grace Pl, Mount Juliet, TN 37122For SaleMLS ID #3246474, Tony Meyers. RealTracs MLS as distributed by MLS GRID
- $1,275,0004 bd6 ba4.9k sqft200 Camille Victoria Ct, Mount Juliet, TN 37122For SaleMLS ID #3255872, David Huffaker. RealTracs MLS as distributed by MLS GRID
- $1,300,0003 bd3 ba3.9k sqft840 Eastover Rd, Lebanon, TN 37090For SaleMLS ID #3246643, Steven Russell. RealTracs MLS as distributed by MLS GRID
- $716,4004 bd3 ba2.6k sqft901 Larkspur Ln, Lebanon, TN 37087For SaleMLS ID #3145550, Jason Herrell, Broker. RealTracs MLS as distributed by MLS GRID
- $739,9004 bd4 ba3.1k sqft508 Five Oaks Blvd, Lebanon, TN 37087For SaleMLS ID #3217379, Phyllis Webb. RealTracs MLS as distributed by MLS GRID
- $699,0004 bd3 ba2.9k sqft1030 C P Stewart Blvd, Lebanon, TN 37087For SaleMLS ID #3247364, Kristin Sanchez. RealTracs MLS as distributed by MLS GRID
- $775,0004 bd4 ba2.8k sqft118 Tirzah St, Lebanon, TN 37087For SaleMLS ID #3260723, Anita Tate. RealTracs MLS as distributed by MLS GRID
- $869,0004 bd4 ba3.4k sqft205 Moore Haven Cir, Lebanon, TN 37087For SaleMLS ID #3256052, Kera VanderLaan. RealTracs MLS as distributed by MLS GRID
- $1,229,9974 bd4 ba4k sqft1606 Boardwalk Pl, Gallatin, TN 37066For SaleMLS ID #3215818, Amber Cline. RealTracs MLS as distributed by MLS GRID
- $1,150,0004 bd4 ba4k sqft908 Plantation Blvd, Gallatin, TN 37066For SaleMLS ID #3269921, Matt Clausen. RealTracs MLS as distributed by MLS GRID
