Experience refined living in this exceptional brick and stone estate situated on over 2/3 of an acre with fully irrigated grounds that rival a private golf course. Impeccably maintained and thoughtfully designed, this 5-bedroom, 4-bath residence blends timeless elegance with everyday comfort and lake life. A grand open-concept design welcomes you with soaring spaces, rich finishes, and seamless flow between the great room, dining area, and chef-inspired kitchen. The kitchen is completely remodeled with all Fisher & Pakel appliances and the addition of a Miele steam oven. The chef kitchen makeover also includes a large walk in pantry, hammered copper farmhouse sink, large gathering island, 6 burner gas cooktop, custom buffet serving area, and abundant workspace—perfect for both intimate dinners and large-scale entertaining. The main-level owner's retreat is a true sanctuary featuring hardwood floors, dual vanities, a spa-like bath with separate soaking tub and walk-in shower, oversized walk-in closet, and dedicated linen storage. A second bedroom and full bath on the main level provide ideal accommodations for guests or multi-generational living. Designed for entertaining, the expansive bonus room features a sophisticated wet bar and ample space for recreation, media, or game nights. Step outside to a covered rear porch and spacious patio overlooking the meticulously manicured grounds, creating an exceptional outdoor living experience. Additional luxury amenities include a 3-car garage with over head storage, custom laundry room cabinetry, Honeywell Home security system, generous storage throughout, and premium attention to detail at every turn. Ideally located just minutes from Cedar Creek Yacht Club, The Boathouse on Benders Ferry Dry Storage, and Lone Branch Boat Launch, this distinguished property offers a rare opportunity to enjoy luxury living with effortless access to the recreational lifestyle of Old Hickory Lake.
Active
Price cut: $5K (8/4)
$1,269,000
302 Kelsey Grace Pl, Mount Juliet, TN 37122
5beds
3,839sqft
:
Get pre-qualified$7,125/mo
Single Family Residence, Residential
Built in 2022
0.7 Acres Lot
$-- Zestimate®
$331/sqft
$25/mo HOA
What's special
- 45 days |
- 321 |
- 8 |
Zillow last checked:
Listing updated:
Listed by:
Tony Meyers 931-252-6772,
Onward Real Estate 615-656-8599
Source: RealTracs MLS as distributed by MLS GRID,MLS#: 3246474
Facts & features
Interior
Bedrooms & bathrooms
- Bedrooms: 5
- Bathrooms: 4
- Full bathrooms: 4
- Main level bedrooms: 2
Bedroom 1
- Features: Suite
- Level: Suite
- Area: 238 Square Feet
- Dimensions: 17x14
Bedroom 2
- Features: Extra Large Closet
- Level: Extra Large Closet
- Area: 154 Square Feet
- Dimensions: 14x11
Bedroom 3
- Features: Walk-In Closet(s)
- Level: Walk-In Closet(s)
- Area: 180 Square Feet
- Dimensions: 15x12
Bedroom 4
- Features: Bath
- Level: Bath
- Area: 180 Square Feet
- Dimensions: 15x12
Primary bathroom
- Features: Suite
- Level: Suite
Dining room
- Features: Separate
- Level: Separate
- Area: 144 Square Feet
- Dimensions: 12x12
Kitchen
- Area: 168 Square Feet
- Dimensions: 14x12
Living room
- Features: Great Room
- Level: Great Room
- Area: 306 Square Feet
- Dimensions: 18x17
Other
- Features: Office
- Level: Office
- Area: 144 Square Feet
- Dimensions: 12x12
Other
- Features: Breakfast Room
- Level: Breakfast Room
- Area: 132 Square Feet
- Dimensions: 12x11
Recreation room
- Features: Second Floor
- Level: Second Floor
- Area: 748 Square Feet
- Dimensions: 34x22
Heating
- Central, Electric, Propane
Cooling
- Central Air, Electric
Appliances
- Included: Double Oven, Built-In Gas Range
- Laundry: Electric Dryer Hookup, Washer Hookup
Features
- High Speed Internet, Kitchen Island
- Flooring: Carpet, Wood, Tile
- Basement: Crawl Space
Interior area
- Total structure area: 3,839
- Total interior livable area: 3,839 sqft
- Finished area above ground: 3,839
Property
Parking
- Total spaces: 7
- Parking features: Garage Faces Side, Driveway
- Garage spaces: 3
- Uncovered spaces: 4
Features
- Levels: Two
- Stories: 2
- Fencing: Back Yard
Lot
- Size: 0.7 Acres
- Features: Level
- Topography: Level
Details
- Parcel number: 012N E 01900 000
- Special conditions: Standard
Construction
Type & style
- Home type: SingleFamily
- Property subtype: Single Family Residence, Residential
Materials
- Brick, Stone
Condition
- New construction: No
- Year built: 2022
Utilities & green energy
- Sewer: Septic Tank
- Water: Public
- Utilities for property: Electricity Available, Water Available
Community & HOA
Community
- Security: Carbon Monoxide Detector(s), Fire Alarm, Security System
- Subdivision: Hickory Point Ph 2
HOA
- Has HOA: Yes
- Services included: Maintenance Grounds
- HOA fee: $300 annually
Location
- Region: Mount Juliet
Financial & listing details
- Price per square foot: $331/sqft
- Tax assessed value: $637,700
- Annual tax amount: $3,043
- Date on market: 6/21/2026
- Electric utility on property: Yes
Estimated market value
Not available
Estimated sales range
Not available
Not available
Price history
| Date | Event | Price |
|---|---|---|
| 8/4/2026 | Price change | $1,269,000-0.4%$331/sqft |
Source:  RealTracs MLS as distributed by MLS GRID #3246474 Report a problem RealTracs MLS as distributed by MLS GRID #3246474 Report a problem | ||
| 7/25/2026 | Price change | $1,274,000-0.4%$332/sqft |
Source: RealTracs MLS as distributed by MLS GRID #3246474 Report a problem | ||
| 6/21/2026 | Listed for sale | $1,279,000+38.3%$333/sqft |
Source: RealTracs MLS as distributed by MLS GRID #3246474 Report a problem | ||
| 5/9/2022 | Listing removed | -- |
Source:  RE/MAX International Report a problem RE/MAX International Report a problem | ||
| 4/4/2022 | Pending sale | $925,000$241/sqft |
Source: RE/MAX International #2368364 Report a problem | ||
| 3/25/2022 | Listed for sale | $925,000$241/sqft |
Source: RE/MAX International #2368364 Report a problem | ||
Public tax history
| Year | Property taxes | Tax assessment |
|---|---|---|
| 2025 | $3,043 | $159,425 |
| 2024 | $3,043 | $159,425 |
| 2023 | $3,043 | $159,425 |
| 2022 | $3,043 | $159,425 |
Find assessor info on the county website
Monthly payment
Est. payment
Payment breakdown
Explore the cost of this home by adjusting the details. Changes won't be saved.Climate risks
Neighborhood: 37122
Nearby schools
GreatSchools rating
- 8/10West Elementary SchoolGrades: K-5Distance: 5.2 mi
- 7/10West Wilson Middle SchoolGrades: 6-8Distance: 8.5 mi
- 8/10Mt. Juliet High SchoolGrades: 9-12Distance: 6.2 mi
Schools provided by the listing agent
- Elementary: West Elementary
- Middle: West Wilson Middle School
- High: Mt. Juliet High School
Source: RealTracs MLS as distributed by MLS GRID. This data may not be complete. We recommend contacting the local school district to confirm school assignments for this home.
- $1,145,000-- bd5 ba3.7k sqft300 Kelsey Grace Pl, Mount Juliet, TN 37122Sold
- $1,015,0004 bd3 ba3.2k sqft403 Kirsten Faith Point, Mount Juliet, TN 37122Sold
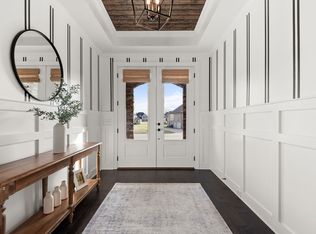
- $1,090,0005 bd5 ba3.7k sqft304 Kelsey Grace Pl, Mount Juliet, TN 37122Sold

- $1,265,2005 bd5 ba4.4k sqft405 Kirsten Faith Point, Mount Juliet, TN 37122Off Market

- $1,340,5005 bd5 ba4.4k sqft405 Kirsten Faith Point LOT 53, Mount Juliet, TN 37122Off Market
- $1,067,3004 bd4 ba3.7k sqft401 Kirsten Faith Point LOT 51, Mount Juliet, TN 37122Off Market
- $1,018,8004 bd4 ba3.7k sqft401 Kirsten Faith Point, Mount Juliet, TN 37122Off Market
- $1,078,5004 bd4 ba3.4k sqft301 Kelsey Grace Pl, Mount Juliet, TN 37122Off Market
A local agent can set up tours, give advice and negotiate with sellers.
A local lender can help you make sure your offer is ready when you are.
Similar homes
- $1,270,0004 bd6 ba4.9k sqft200 Camille Victoria Ct, Mount Juliet, TN 37122For Sale

 MLS ID #3255872, David Huffaker. RealTracs MLS as distributed by MLS GRID
 - $1,275,0004 bd4 ba3.3k sqft2315 New Hope Rd, Hendersonville, TN 37075For Sale
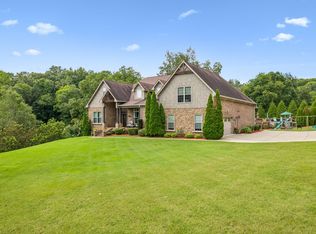 MLS ID #3333745, Tammy Franklin. RealTracs MLS as distributed by MLS GRID
 - $1,274,9005 bd4 ba4.1k sqft359 Broughton St, Gallatin, TN 37066For Sale
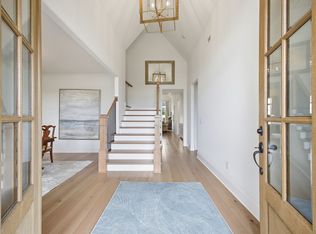 MLS ID #3269392, Elizabeth Evans. RealTracs MLS as distributed by MLS GRID
 - $1,289,9505 bd4 ba3.6k sqft1244 Potter Ln, Gallatin, TN 37066For Sale
 MLS ID #3261501, Angela Ballou. RealTracs MLS as distributed by MLS GRID
 - $1,229,9974 bd4 ba4k sqft1606 Boardwalk Pl, Gallatin, TN 37066For SaleMLS ID #3215818, Amber Cline. RealTracs MLS as distributed by MLS GRID
- $1,499,9994 bd3 ba4.1k sqft753 Tate Ln, Mount Juliet, TN 37122For SaleMLS ID #3178935, John Thomas. RealTracs MLS as distributed by MLS GRID
- $679,9005 bd3 ba2.9k sqft3134 Hidden Creek Dr, Mount Juliet, TN 37122For SaleMLS ID #3319780, Gary Ashton. RealTracs MLS as distributed by MLS GRID
- $950,0004 bd5 ba4.6k sqft1009 Mystic Streams Dr, Mount Juliet, TN 37122For SaleMLS ID #3173496, Christi Roberts. RealTracs MLS as distributed by MLS GRID
- $1,055,0004 bd4 ba3.3k sqft25 Cedar Grove Church Rd, Mount Juliet, TN 37122For SaleMLS ID #3302292, David Huffaker. RealTracs MLS as distributed by MLS GRID
- $1,250,0005 bd4 ba4.3k sqft133 Windmill Pointe Cir, Hendersonville, TN 37075For SaleMLS ID #3224897, Christopher Barboni. RealTracs MLS as distributed by MLS GRID
- $1,150,0004 bd4 ba4k sqft908 Plantation Blvd, Gallatin, TN 37066For SaleMLS ID #3269921, Matt Clausen. RealTracs MLS as distributed by MLS GRID
- $829,0005 bd5 ba3k sqft5000 Magnolia Estates Blvd, Mount Juliet, TN 37122For SaleMLS ID #3250536, Tzion Achvan. RealTracs MLS as distributed by MLS GRID
- $895,5004 bd4 ba3.4k sqft3002 Kingston Cir N, Mount Juliet, TN 37122For SaleMLS ID #3333684, Vicki Hertel. RealTracs MLS as distributed by MLS GRID
- $804,9004 bd3 ba3.2k sqft1308 Teddys Pl, Mount Juliet, TN 37122For SaleMLS ID #3239780, Jami Crecelius. RealTracs MLS as distributed by MLS GRID
- $1,100,0003 bd4 ba3.4k sqft1964 Harkreader Rd, Mount Juliet, TN 37122For SaleMLS ID #3001950, Rhonda Sadler. RealTracs MLS as distributed by MLS GRID
- $1,119,5004 bd5 ba4.3k sqft1108 Rossifer Ct, Gallatin, TN 37066For SaleMLS ID #3231563, Cynthia (Cindy) Bruno. RealTracs MLS as distributed by MLS GRID
- $1,149,9994 bd3 ba4k sqft1405 Drakes Creek Rd, Hendersonville, TN 37075For SaleMLS ID #3232332, Judy Dhaenens. RealTracs MLS as distributed by MLS GRID
- $925,0006 bd4 ba3.8k sqft792 Plowson Rd, Mount Juliet, TN 37122For SaleMLS ID #3251429, Amy Lazere. RealTracs MLS as distributed by MLS GRID
- $959,9003 bd4 ba3.7k sqft279 Albright Ln, Gallatin, TN 37066For SaleMLS ID #3320996, Donna Shell. RealTracs MLS as distributed by MLS GRID
- $1,249,9004 bd5 ba4.8k sqft1217 Ballentrace Blvd, Lebanon, TN 37087For SaleMLS ID #3256042, Reed Sircy. RealTracs MLS as distributed by MLS GRID
