1606 Boardwalk Place offers a rare opportunity to own a beautifully maintained home in the highly desirable Foxland community within Tennessee Grasslands. Situated on a spacious, manicured lot just across from Old Hickory Lake, this home features a fenced backyard backing up to the Hole 10 tee box of the golf course. Inside, the home combines quality craftsmanship, generous living spaces, and thoughtful design throughout. Residents enjoy the lifestyle Tennessee Grasslands is known for, including championship golf, resort style pools, clubhouse dining, and premier community amenities. Nearby boat launch access also provides an easy way to enjoy days on the water. Offering approximately 4,064 square feet, this 4 bedroom, 3.5 bath home was designed with both everyday living and entertaining in mind. Inside you’ll find finished on site hardwood floors, expansive living areas, a stunning fireplace, and a large kitchen featuring custom cabinetry, two islands, hidden walk in pantry, and abundant workspace. The covered outdoor living space creates the perfect setting for relaxing or entertaining guests. The spacious primary suite offers a private retreat with direct outdoor access and a grand bath designed for comfort and relaxation. Upstairs, the oversized bonus room above the epoxy finished three car garage provides endless flexibility for a media room, game room, fitness area, or additional entertaining space. Also included is a Tesla charging station. Conveniently located less than 30 minutes from Nashville, this home offers the perfect balance of luxury living and accessibility. All while offering the convenience and lifestyle that make Foxland one of Gallatin’s most sought after lake and golf communities.
Active
$1,199,997
1606 Boardwalk Pl, Gallatin, TN 37066
4beds
4,064sqft
Single Family Residence, Residential
Built in 2012
0.35 Acres Lot
$-- Zestimate®
$295/sqft
$25/mo HOA
What's special
Stunning fireplaceHidden walk in pantryQuality craftsmanshipGenerous living spacesTwo islandsAbundant workspaceSpacious manicured lot
- 41 days
- 677
- 27
Zillow last checked:
Listing updated:
Listed by:
Amber Cline 615-306-3215,
Local Realty Partners 615-652-0192,
Kory Cline 615-268-3292,
Local Realty Partners
Source: RealTracs MLS as distributed by MLS GRID,MLS#: 3531211
Facts & features
Interior
Bedrooms & bathrooms
- Bedrooms: 4
- Bathrooms: 4
- Full bathrooms: 3
- 1/2 bathrooms: 1
- Main level bedrooms: 3
Bedroom 1
- Features: Suite
- Level: Suite
- Area: 300 Square Feet
- Dimensions: 20x15
Bedroom 2
- Features: Extra Large Closet
- Level: Extra Large Closet
- Area: 204 Square Feet
- Dimensions: 17x12
Bedroom 3
- Features: Extra Large Closet
- Level: Extra Large Closet
- Area: 132 Square Feet
- Dimensions: 12x11
Bedroom 4
- Features: Extra Large Closet
- Level: Extra Large Closet
- Area: 168 Square Feet
- Dimensions: 14x12
Primary bathroom
- Features: Double Vanity
- Level: Double Vanity
Dining room
- Area: 224 Square Feet
- Dimensions: 16x14
Kitchen
- Features: Pantry
- Level: Pantry
- Area: 532 Square Feet
- Dimensions: 28x19
Living room
- Area: 600 Square Feet
- Dimensions: 30x20
Recreation room
- Features: Other
- Level: Other
- Area: 720 Square Feet
- Dimensions: 36x20
Heating
- Central, Natural Gas
Cooling
- Central Air, Electric
Appliances
- Included: Double Oven, Electric Oven, Cooktop, Dishwasher, Disposal, Microwave, Stainless Steel Appliance(s)
- Laundry: Electric Dryer Hookup, Washer Hookup
Features
- Entrance Foyer, Extra Closets, High Ceilings, Pantry, Walk-In Closet(s), High Speed Internet
- Flooring: Carpet, Wood, Tile
- Basement: Crawl Space
- Number of fireplaces: 1
- Fireplace features: Living Room
Interior area
- Total structure area: 4,064
- Total interior livable area: 4,064 sqft
- Finished area above ground: 4,064
Property
Parking
- Total spaces: 3
- Parking features: Attached, Concrete, Parking Pad
- Attached garage spaces: 3
- Has uncovered spaces: Yes
Features
- Levels: Two
- Stories: 2
- Patio & porch: Patio, Covered, Porch
- Pool features: Association
- Fencing: Back Yard
Lot
- Size: 0.35 Acres
- Dimensions: 94.98 x 150.51 IRR
- Features: Level, Private, Views
- Topography: Level,Private,Views
Details
- Parcel number: 147G C 01200 000
- Special conditions: Standard
- Other equipment: Irrigation System
Construction
Type & style
- Home type: SingleFamily
- Property subtype: Single Family Residence, Residential
Materials
- Brick, Stone
- Roof: Shingle
Condition
- New construction: No
- Year built: 2012
Utilities & green energy
- Sewer: Public Sewer
- Water: Public
- Utilities for property: Electricity Available, Natural Gas Available, Water Available, Underground Utilities
Green energy
- Energy efficient items: Water Heater
Community & HOA
Community
- Security: Smoke Detector(s)
- Subdivision: Foxland Ph 4
HOA
- Has HOA: Yes
- Amenities included: Clubhouse, Fitness Center, Golf Course, Pool, Sidewalks, Underground Utilities
- HOA fee: $300 annually
Location
- Region: Gallatin
Financial & listing details
- Price per square foot: $295/sqft
- Tax assessed value: $1,187,100
- Annual tax amount: $5,789
- Date on market: 9/8/2026
- Electric utility on property: Yes
Estimated market value
Not available
Estimated sales range
Not available
Not available
Price history
| Date | Event | Price |
|---|---|---|
| 9/8/2026 | Listed for sale | $1,199,997$295/sqft |
Source:  RealTracs MLS as distributed by MLS GRID #3531211 Report a problem RealTracs MLS as distributed by MLS GRID #3531211 Report a problem | ||
| 9/2/2026 | Listing removed | $1,199,997$295/sqft |
Source: RealTracs MLS as distributed by MLS GRID #3215818 Report a problem | ||
| 9/2/2026 | Price change | $1,199,997-2.4%$295/sqft |
Source: RealTracs MLS as distributed by MLS GRID #3215818 Report a problem | ||
| 7/7/2026 | Price change | $1,229,997-1.6%$303/sqft |
Source: RealTracs MLS as distributed by MLS GRID #3215818 Report a problem | ||
| 5/20/2026 | Listed for sale | $1,250,000+16.3%$308/sqft |
Source: RealTracs MLS as distributed by MLS GRID #3215818 Report a problem | ||
| 11/21/2023 | Sold | $1,075,000$265/sqft |
Source: RealTracs MLS as distributed by MLS GRID #2558661 Report a problem | ||
| 11/17/2023 | Pending sale | $1,075,000$265/sqft |
Source: RealTracs MLS as distributed by MLS GRID #2558661 Report a problem | ||
| 10/23/2023 | Contingent | $1,075,000$265/sqft |
Source: RealTracs MLS as distributed by MLS GRID #2558661 Report a problem | ||
| 10/12/2023 | Price change | $1,075,000-6.5%$265/sqft |
Source: RealTracs MLS as distributed by MLS GRID #2558661 Report a problem | ||
| 10/3/2023 | Price change | $1,150,000-1.7%$283/sqft |
Source: RealTracs MLS as distributed by MLS GRID #2558661 Report a problem | ||
| 9/8/2023 | Price change | $1,169,900-0.4%$288/sqft |
Source: RealTracs MLS as distributed by MLS GRID #2558661 Report a problem | ||
| 8/24/2023 | Price change | $1,175,000-2.1%$289/sqft |
Source: RealTracs MLS as distributed by MLS GRID #2558661 Report a problem | ||
| 8/11/2023 | Listed for sale | $1,200,000+37.1%$295/sqft |
Source: RealTracs MLS as distributed by MLS GRID #2558661 Report a problem | ||
| 3/18/2021 | Sold | $875,000+9.4%$215/sqft |
Source: RealTracs MLS as distributed by MLS GRID #2225022 Report a problem | ||
| 2/6/2021 | Pending sale | $799,900$197/sqft |
Source: RE/MAX Advantage #2225022 Report a problem | ||
| 2/4/2021 | Listed for sale | $799,900+68%$197/sqft |
Source:  RE/MAX International #2225022 Report a problem RE/MAX International #2225022 Report a problem | ||
| 12/6/2012 | Sold | $476,000-0.8%$117/sqft |
Source: Public Record Report a problem | ||
| 9/16/2012 | Price change | $479,900+0.1%$118/sqft |
Source: Godfrey Realty Group, LLC #1394088 Report a problem | ||
| 7/14/2012 | Listed for sale | $479,500+432.8%$118/sqft |
Source: Godfrey Realty Group, LLC #1394088 Report a problem | ||
| 3/30/2012 | Sold | $90,000$22/sqft |
Source: Public Record Report a problem | ||
Public tax history
| Year | Property taxes | Tax assessment |
|---|---|---|
| 2025 | $5,789 | $296,775 |
| 2024 | $5,789 +21.1% | $296,775 +89.5% |
| 2023 | $4,781 -0.3% | $156,650 -75% |
| 2022 | $4,796 +35.3% | $626,600 |
| 2021 | $3,543 | $626,600 |
| 2020 | $3,543 -26.1% | $626,600 |
| 2019 | $4,797 +306.6% | $626,600 +31.5% |
| 2018 | $1,180 | $476,600 |
| 2017 | -- | -- |
| 2016 | -- | -- |
| 2015 | -- | -- |
| 2014 | -- | -- |
Find assessor info on the county website
Monthly payment
Est. payment
Payment breakdown
Explore the cost of this home by adjusting the details. Changes won't be saved.Climate risks
Neighborhood: 37066
Nearby schools
Schools provided by the listing agent
- Elementary: Jack Anderson Elementary
- Middle: Station Camp Middle School
- High: Station Camp High School
Source: RealTracs MLS as distributed by MLS GRID. This data may not be complete. We recommend contacting the local school district to confirm school assignments for this home.
- $1,061,0003 bd3 ba3.6k sqft1606 Boardwalk Pl LOT 1376, Gallatin, TN 37066Off Market

- $1,134,1004 bd4 ba3.8k sqft1610 Boardwalk Pl, Gallatin, TN 37066Off Market
- $1,604,4004 bd4 ba5k sqft1600 Boardwalk Pl, Gallatin, TN 37066Off Market
- $--3 bd4 ba3.7k sqft1610 Boardwalk Pl LOT 1377, Gallatin, TN 37066Off Market

Similar homes
- $1,050,0004 bd4 ba4k sqft908 Plantation Blvd, Gallatin, TN 37066For Sale
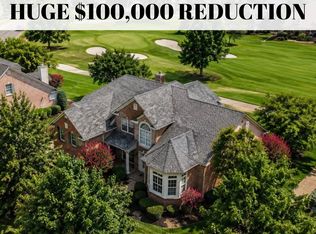
 MLS ID #3618611, Matt Clausen. RealTracs MLS as distributed by MLS GRID
 - $1,259,9505 bd4 ba3.6k sqft1244 Potter Ln, Gallatin, TN 37066For Sale
 MLS ID #3261501, Angela Ballou. RealTracs MLS as distributed by MLS GRID
 - $--4 bd4 ba3.5k sqft114 Collinwood Dr, Gallatin, TN 37066Auction
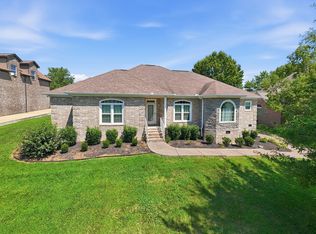 MLS ID #3306434, Barry Huber. RealTracs MLS as distributed by MLS GRID
 - $1,450,0004 bd5 ba4.7k sqft915 John Armfield Ct, Gallatin, TN 37066For Sale
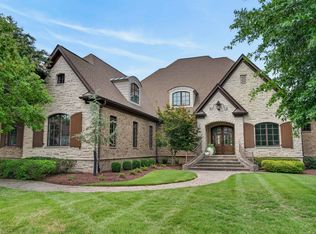 MLS ID #3304160, Gary Ashton. RealTracs MLS as distributed by MLS GRID
 - $1,450,0004 bd4 ba3.7k sqft214 Woodlake Dr, Gallatin, TN 37066For SaleMLS ID #3612310, Stacey Graves. RealTracs MLS as distributed by MLS GRID
- $1,285,0005 bd4 ba4.3k sqft215 Higginson Pl S, Gallatin, TN 37066For SaleMLS ID #3547944, Michelle Patterson. RealTracs MLS as distributed by MLS GRID
- $1,149,9003 bd3 ba3.5k sqft1020 Shimmering Way, Gallatin, TN 37066For SaleMLS ID #3612021, Gary Ashton. RealTracs MLS as distributed by MLS GRID
- $850,0003 bd4 ba3.2k sqft1624 Kelvington Blvd, Gallatin, TN 37066For SaleMLS ID #3613125, Frances Marcou, Broker. RealTracs MLS as distributed by MLS GRID
- $989,0005 bd5 ba3.9k sqft1026 Brighton Ln, Gallatin, TN 37066For SaleMLS ID #3288790, Leigh Bohannon. RealTracs MLS as distributed by MLS GRID
- $950,0006 bd5 ba5.4k sqft997 Grassland Chase Dr, Gallatin, TN 37066For SaleMLS ID #3323886, Cody Vondohlen. RealTracs MLS as distributed by MLS GRID
- $989,9004 bd4 ba4k sqft118 Beth Ct, Gallatin, TN 37066For SaleMLS ID #3280892, Tammy D. Simmons. RealTracs MLS as distributed by MLS GRID
- $1,385,0005 bd5 ba4.5k sqft1012 Keeneland Dr, Gallatin, TN 37066For SaleMLS ID #3515056, Nikki Gray. RealTracs MLS as distributed by MLS GRID
- $749,9004 bd5 ba3.6k sqft2108 Rodman Blvd, Gallatin, TN 37066For SaleMLS ID #3168675, Michael (Mike) Rister. RealTracs MLS as distributed by MLS GRID
- $929,9003 bd4 ba3.7k sqft279 Albright Ln, Gallatin, TN 37066For SaleMLS ID #3320996, Donna Shell. RealTracs MLS as distributed by MLS GRID
- $--3 bd4 ba3.5k sqft1742 Old Gallatin Rd, Portland, TN 37148AuctionMLS ID #3620641, J.K. Graves. RealTracs MLS as distributed by MLS GRID
- $1,499,9996 bd6 ba4.4k sqft106 Nogs Gdn, Gallatin, TN 37066For SaleMLS ID #3181098, Tracy Minton. RealTracs MLS as distributed by MLS GRID
- $840,0004 bd4 ba3.1k sqft1051 Five Coves Trce, Gallatin, TN 37066For SaleMLS ID #3336268, Jake Burns. RealTracs MLS as distributed by MLS GRID
- $1,315,0003 bd3 ba4k sqft658 Hickory Ridge Rd, Gallatin, TN 37066For SaleMLS ID #3251150, Justin Tucker. RealTracs MLS as distributed by MLS GRID
- $1,260,0004 bd6 ba4.9k sqft200 Camille Victoria Ct, Mount Juliet, TN 37122For SaleMLS ID #3255872, David Huffaker. RealTracs MLS as distributed by MLS GRID
- $999,0003 bd4 ba3.1k sqft141 Sawgrass Pvt Way, Gallatin, TN 37066For SaleMLS ID #3595074, Beth Oertel. RealTracs MLS as distributed by MLS GRID
