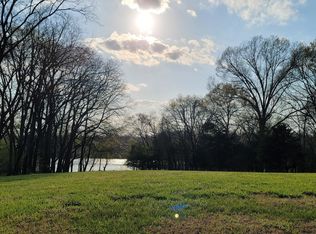
LAKEFRONT living at its finest! This all-brick, one-level home sits on a full acre with sweeping lake views and a sparkling pool.
Gorgeous landscaping, newly refinished hardwoods and a fresh coat of paint greet you at the entry. All bedrooms are on the main level, including the primary suite facing the lake with his & hers closets and oversized bathroom. Entertainer's dream kitchen has both a breakfast area and a cozy gathering area with fireplace. The formal dining room is highlighted by wainscoting and the living room impresses with 14' coffered ceiling. Double doors lead out to the covered porch with a retractable screen to shield the summer heat, but allow for taking in the beautiful scenery, or relax year-round in the all-glass heated and cooled Florida room. Recently added bonus room adds flexible space for theater night or gaming, and the huge unfinished walk-in attic offers endless storage or expansion potential. Side-entry 3-car garage with new epoxy floors is complemented by a separate side utility garage for all the lawn and pool equipment. Come see this rare lakefront gem with quality details throughout!
Under contract - showing
$1,149,900
1020 Shimmering Way, Gallatin, TN 37066
3beds
3,534sqft
Single Family Residence, Residential
Built in 2012
0.95 Acres Lot
$-- Zestimate®
$325/sqft
$58/mo HOA
What's special
Sparkling poolNewly refinished hardwoodsAll-brick one-level homeFresh coat of paintBeautiful sceneryGorgeous landscapingBreakfast area
- 28 days
- 1,071
- 81
Likely to sell faster than
Zillow last checked:
Listing updated:
Listed by:
Gary Ashton 615-301-1650,
The Ashton Real Estate Group of RE/MAX Advantage 615-301-1631,
Jen Roman 615-939-0086,
The Ashton Real Estate Group of RE/MAX Advantage
Source: RealTracs MLS as distributed by MLS GRID,MLS#: 3612021
Facts & features
Interior
Bedrooms & bathrooms
- Bedrooms: 3
- Bathrooms: 3
- Full bathrooms: 2
- 1/2 bathrooms: 1
- Main level bedrooms: 3
Bedroom 1
- Features: Suite
- Level: Suite
- Area: 345 Square Feet
- Dimensions: 23x15
Bedroom 2
- Features: Bath
- Level: Bath
- Area: 156 Square Feet
- Dimensions: 13x12
Bedroom 3
- Features: Bath
- Level: Bath
- Area: 192 Square Feet
- Dimensions: 16x12
Primary bathroom
- Features: Suite
- Level: Suite
Den
- Features: Combination
- Level: Combination
- Area: 323 Square Feet
- Dimensions: 19x17
Dining room
- Features: Formal
- Level: Formal
- Area: 180 Square Feet
- Dimensions: 15x12
Kitchen
- Features: Eat-in Kitchen
- Level: Eat-in Kitchen
- Area: 256 Square Feet
- Dimensions: 16x16
Living room
- Features: Formal
- Level: Formal
- Area: 432 Square Feet
- Dimensions: 24x18
Other
- Features: Breakfast Room
- Level: Breakfast Room
- Area: 88 Square Feet
- Dimensions: 11x8
Other
- Features: Utility Room
- Level: Utility Room
- Area: 78 Square Feet
- Dimensions: 13x6
Recreation room
- Features: Other
- Level: Other
- Area: 740 Square Feet
- Dimensions: 37x20
Heating
- Central, Electric
Cooling
- Central Air, Electric
Appliances
- Included: Built-In Electric Oven, Double Oven, Electric Range, Dishwasher, Microwave
- Laundry: Electric Dryer Hookup, Washer Hookup
Features
- Bookcases, Built-in Features, Ceiling Fan(s), Entrance Foyer, High Ceilings, Pantry, High Speed Internet
- Flooring: Carpet, Wood, Tile
- Basement: Crawl Space
- Number of fireplaces: 1
- Fireplace features: Family Room, Gas
Interior area
- Total structure area: 3,534
- Total interior livable area: 3,534 sqft
- Finished area above ground: 3,534
Video & virtual tour
Property
Parking
- Total spaces: 3
- Parking features: Garage Door Opener, Garage Faces Side, Aggregate, Circular Driveway, Concrete
- Garage spaces: 3
- Has uncovered spaces: Yes
Features
- Levels: Two
- Stories: 2
- Patio & porch: Patio, Covered, Porch, Screened
- Has private pool: Yes
- Pool features: In Ground
- On waterfront: Yes
- Waterfront features: Lake Front
Lot
- Size: 0.95 Acres
- Dimensions: 168.42 x 304.17 IRR
- Features: Cul-De-Sac
- Topography: Cul-De-Sac
Details
- Parcel number: 133B A 00600 000
- Special conditions: Standard
- Other equipment: Dehumidifier
Construction
Type & style
- Home type: SingleFamily
- Architectural style: Traditional
- Property subtype: Single Family Residence, Residential
Materials
- Brick
- Roof: Asphalt
Condition
- New construction: No
- Year built: 2012
Utilities & green energy
- Sewer: Septic Tank
- Water: Private
- Utilities for property: Electricity Available, Water Available, Cable Connected, Underground Utilities
Community & HOA
Community
- Security: Fire Alarm, Smoke Detector(s)
- Subdivision: Serenity Bay
HOA
- Has HOA: Yes
- Amenities included: Underground Utilities
- Services included: Maintenance Grounds
- HOA fee: $700 annually
- Second HOA fee: $400 one time
Location
- Region: Gallatin
Financial & listing details
- Price per square foot: $325/sqft
- Tax assessed value: $1,073,800
- Annual tax amount: $3,815
- Date on market: 10/5/2026
- Electric utility on property: Yes
Estimated market value
Not available
Estimated sales range
Not available
Not available
Price history
| Date | Event | Price |
|---|---|---|
| 10/20/2026 | Contingent | $1,149,900$325/sqft |
Source:  RealTracs MLS as distributed by MLS GRID #3612021 Report a problem | ||
| 10/5/2026 | Listed for sale | $1,149,900+1110.4%$325/sqft |
Source: RealTracs MLS as distributed by MLS GRID #3612021 Report a problem | ||
| 2/25/2011 | Sold | $95,000$27/sqft |
Source: Public Record Report a problem | ||
Public tax history
| Year | Property taxes | Tax assessment |
|---|---|---|
| 2025 | $3,815 | $268,450 |
| 2024 | $3,815 +15% | $268,450 +82.2% |
| 2023 | $3,318 -0.4% | $147,325 -75% |
| 2022 | $3,332 0% | $589,300 |
| 2021 | $3,332 | $589,300 |
| 2020 | $3,332 | $589,300 |
| 2019 | $3,332 +14.1% | $589,300 +26.1% |
| 2018 | $2,921 | $467,400 |
| 2017 | -- | -- |
| 2016 | -- | -- |
| 2015 | -- | -- |
| 2014 | -- | -- |
| 2011 | $888 +32.2% | $33,250 |
| 2010 | $672 | $33,250 |
| 2009 | $672 | $33,250 |
| 2008 | -- | $33,250 +56.5% |
| 2007 | $485 | $21,250 |
Find assessor info on the county website
Monthly payment
Est. payment
Payment breakdown
Explore the cost of this home by adjusting the details. Changes won't be saved.Climate risks
Neighborhood: 37066
Nearby schools
Schools provided by the listing agent
- Elementary: Vena Stuart Elementary
- Middle: Joe Shafer Middle School
- High: Gallatin Senior High School
Source: RealTracs MLS as distributed by MLS GRID. This data may not be complete. We recommend contacting the local school district to confirm school assignments for this home.
Similar homes
- $889,9003 bd4 ba3.7k sqft279 Albright Ln, Gallatin, TN 37066For Sale
 MLS ID #3320996, Donna Shell. RealTracs MLS as distributed by MLS GRID
- $1,199,9974 bd4 ba4k sqft1606 Boardwalk Pl, Gallatin, TN 37066For Sale
 MLS ID #3531211, Amber Cline. RealTracs MLS as distributed by MLS GRID
- $989,5004 bd4 ba4k sqft118 Beth Ct, Gallatin, TN 37066For Sale
 MLS ID #3280892, Tammy D. Simmons. RealTracs MLS as distributed by MLS GRID
- $579,5003 bd3 ba2.4k sqft1213 Lake Marie Rd, Gallatin, TN 37066For Sale
 MLS ID #3597630, Cindy Williams. RealTracs MLS as distributed by MLS GRID
- $949,0004 bd3 ba3k sqft1038 Kansas Ln, Gallatin, TN 37066For SaleMLS ID #3305270, Katelyn Lyons. RealTracs MLS as distributed by MLS GRID
- $1,315,0003 bd3 ba4k sqft658 Hickory Ridge Rd, Gallatin, TN 37066For SaleMLS ID #3251150, Justin Tucker. RealTracs MLS as distributed by MLS GRID
- $835,0003 bd4 ba3.2k sqft1698 Noah Ln, Gallatin, TN 37066For SaleMLS ID #3630124, Peggy St. Peters. RealTracs MLS as distributed by MLS GRID
- $1,199,0005 bd4 ba3.7k sqft743 Hamilton Dr, Gallatin, TN 37066New ConstructionMLS ID #3623169, Bernie Gallerani. RealTracs MLS as distributed by MLS GRID
- $1,495,0004 bd4 ba3.3k sqft157 Giles Ln, Gallatin, TN 37066For SaleMLS ID #3624502, Angela Ballou. RealTracs MLS as distributed by MLS GRID
- $1,259,9505 bd4 ba3.6k sqft1244 Potter Ln, Gallatin, TN 37066For SaleMLS ID #3261501, Angela Ballou. RealTracs MLS as distributed by MLS GRID
- $999,9504 bd4 ba3.2k sqft1143 Hilton Ln, Castalian Springs, TN 37031For SaleMLS ID #3499652, Camille Burdine. RealTracs MLS as distributed by MLS GRID
- $949,0004 bd4 ba3.6k sqft424 Fannis Cir, Gallatin, TN 37066For SaleMLS ID #3513308, Kari Powell. RealTracs MLS as distributed by MLS GRID
- $1,348,0005 bd7 ba4.8k sqft660 Concord Dr, Gallatin, TN 37066For SaleMLS ID #3626112, Rhonda Pannell. RealTracs MLS as distributed by MLS GRID
- $699,0003 bd3 ba3.2k sqft756 Starpoint Dr, Gallatin, TN 37066For SaleMLS ID #3541218, Andrew Tate. RealTracs MLS as distributed by MLS GRID
- $649,9003 bd3 ba2.5k sqft590A Lindsey Hollow Rd, Gallatin, TN 37066For SaleMLS ID #3620428, Tiffany Penfield. RealTracs MLS as distributed by MLS GRID
- $600,0003 bd2 ba2.5k sqft1015 Five Coves Trce, Gallatin, TN 37066For SaleMLS ID #3626527, Joscie Ray. RealTracs MLS as distributed by MLS GRID
- $--3 bd4 ba3.5k sqft1742 Old Gallatin Rd, Portland, TN 37148AuctionMLS ID #3620641, J.K. Graves. RealTracs MLS as distributed by MLS GRID
- $1,174,9953 bd5 ba4.4k sqft1030 Parsons Way, Hendersonville, TN 37075For SaleMLS ID #3245740, Eric Oldsen. RealTracs MLS as distributed by MLS GRID
- $1,545,0004 bd6 ba4.1k sqft868 Douglas Bend Rd, Gallatin, TN 37066For SaleMLS ID #3519155, Ashley Hern. RealTracs MLS as distributed by MLS GRID
- $1,450,0004 bd5 ba4.7k sqft915 John Armfield Ct, Gallatin, TN 37066For SaleMLS ID #3304160, Gary Ashton. RealTracs MLS as distributed by MLS GRID
