RARE 1.15 ACRE CUSTOM HOME offering over 4,000 sq. ft. of spacious ONE-LEVEL LIVING with upstairs bonus room, on a quiet cul-de-sac with NO HOA and a beautiful park-like setting backing up to Triple Creek Park. This lot is approximately three times the size of most of the other lots in the neighborhood. Designed for both comfortable everyday living and entertaining, this 4 bedroom, 3.5 bath home with a 3-car garage offers generous living spaces, a spacious kitchen with double ovens, a gas stove, and granite countertops, and an inviting screened porch with low-maintenance Trex decking and an exceptional, private backyard with room to relax, entertain, and enjoy the privacy of this oversized homesite. Large bonus/flex area that can serve as a media room, game room, home office, fitness space or second living area, also has a half bath. Major improvements offer added peace of mind, including a NEW ROOF, GUTTERS AND WATER HEATER in 2025, newer HVAC systems and an encapsulated crawlspace. Additional interior highlights include coffered ceilings, custom crown molding throughout, central vacuum system, Delta faucets with lifetime warranties, whole-home filtered water, and instant hot water throughout. The oversized primary suite includes a comfortable sitting area with a bay window, double treyed ceiling with recessed lighting, 2 walk-in closets, and a beautifully tiled walk-in shower. Also featured are an irrigation system and a storm shelter.
Active
Price cut: $100 (10/4)
$997,900
118 Beth Ct, Gallatin, TN 37066
4beds
4,062sqft
Single Family Residence, Residential
Built in 2008
1.15 Acres Lot
$-- Zestimate®
$246/sqft
$-- HOA
What's special
Whole-home filtered waterGas stoveGenerous living spacesQuiet cul-de-sacCoffered ceilingsGranite countertopsIrrigation system
- 87 days
- 678
- 47
Zillow last checked:
Listing updated:
Listed by:
Tammy D. Simmons 615-920-1522,
Castle Heights Realty 615-450-5590
Source: RealTracs MLS as distributed by MLS GRID,MLS#: 3280892
Facts & features
Interior
Bedrooms & bathrooms
- Bedrooms: 4
- Bathrooms: 4
- Full bathrooms: 3
- 1/2 bathrooms: 1
- Main level bedrooms: 4
Bedroom 1
- Features: Suite
- Level: Suite
- Area: 260 Square Feet
- Dimensions: 20x13
Bedroom 2
- Features: Extra Large Closet
- Level: Extra Large Closet
- Area: 143 Square Feet
- Dimensions: 13x11
Bedroom 3
- Features: Extra Large Closet
- Level: Extra Large Closet
- Area: 143 Square Feet
- Dimensions: 13x11
Bedroom 4
- Features: Walk-In Closet(s)
- Level: Walk-In Closet(s)
- Area: 143 Square Feet
- Dimensions: 13x11
Primary bathroom
- Features: Suite
- Level: Suite
Dining room
- Features: Formal
- Level: Formal
- Area: 143 Square Feet
- Dimensions: 13x11
Kitchen
- Features: Pantry
- Level: Pantry
- Area: 297 Square Feet
- Dimensions: 27x11
Living room
- Features: Great Room
- Level: Great Room
- Area: 442 Square Feet
- Dimensions: 26x17
Other
- Features: Florida Room
- Level: Florida Room
- Area: 162 Square Feet
- Dimensions: 18x9
Other
- Features: Utility Room
- Level: Utility Room
- Area: 91 Square Feet
- Dimensions: 13x7
Recreation room
- Features: Second Floor
- Level: Second Floor
Heating
- Natural Gas
Cooling
- Central Air
Appliances
- Included: Built-In Electric Oven, Double Oven, Gas Range, Dishwasher, Disposal, Dryer, Microwave, Stainless Steel Appliance(s), Water Purifier
- Laundry: Electric Dryer Hookup, Washer Hookup
Features
- Bookcases, Built-in Features, Ceiling Fan(s), Central Vacuum, Entrance Foyer, Extra Closets, High Ceilings, Open Floorplan, Pantry, Redecorated, Walk-In Closet(s)
- Flooring: Wood, Tile
- Basement: Crawl Space
- Number of fireplaces: 1
- Fireplace features: Insert, Family Room, Gas, Great Room, Living Room
Interior area
- Total structure area: 4,062
- Total interior livable area: 4,062 sqft
- Finished area above ground: 4,062
Property
Parking
- Total spaces: 3
- Parking features: Garage Door Opener, Garage Faces Side
- Garage spaces: 3
Features
- Levels: Two
- Stories: 1
- Patio & porch: Patio, Covered, Porch, Deck, Screened
- Exterior features: Gas Grill
Lot
- Size: 1.15 Acres
- Dimensions: 50 x 202.55 IRR
- Features: Cul-De-Sac, Level
- Topography: Cul-De-Sac,Level
Details
- Additional structures: Storm Shelter
- Parcel number: 105P B 01600 000
- Special conditions: Owner Agent
- Other equipment: Irrigation System
Construction
Type & style
- Home type: SingleFamily
- Architectural style: Traditional
- Property subtype: Single Family Residence, Residential
Materials
- Brick
- Roof: Shingle
Condition
- New construction: No
- Year built: 2008
Utilities & green energy
- Sewer: Public Sewer
- Water: Public
- Utilities for property: Natural Gas Available, Water Available, Underground Utilities
Green energy
- Energy efficient items: Windows, Thermostat
Community & HOA
Community
- Security: Smoke Detector(s)
- Subdivision: Grandview Est Sec 4-
HOA
- Has HOA: No
- Amenities included: Underground Utilities
Location
- Region: Gallatin
Financial & listing details
- Price per square foot: $246/sqft
- Tax assessed value: $679,600
- Annual tax amount: $3,314
- Date on market: 7/19/2026
Estimated market value
Not available
Estimated sales range
Not available
Not available
Price history
| Date | Event | Price |
|---|---|---|
| 10/4/2026 | Price change | $997,9000%$246/sqft |
Source:  RealTracs MLS as distributed by MLS GRID #3280892 Report a problem RealTracs MLS as distributed by MLS GRID #3280892 Report a problem | ||
| 9/19/2026 | Price change | $998,000-0.1%$246/sqft |
Source: RealTracs MLS as distributed by MLS GRID #3280892 Report a problem | ||
| 9/4/2026 | Price change | $998,5000%$246/sqft |
Source: RealTracs MLS as distributed by MLS GRID #3280892 Report a problem | ||
| 8/26/2026 | Price change | $998,9000%$246/sqft |
Source: RealTracs MLS as distributed by MLS GRID #3280892 Report a problem | ||
| 8/16/2026 | Price change | $999,0000%$246/sqft |
Source: RealTracs MLS as distributed by MLS GRID #3280892 Report a problem | ||
| 8/2/2026 | Price change | $999,4950%$246/sqft |
Source: RealTracs MLS as distributed by MLS GRID #3280892 Report a problem | ||
| 7/24/2026 | Price change | $999,5000%$246/sqft |
Source: RealTracs MLS as distributed by MLS GRID #3280892 Report a problem | ||
| 7/19/2026 | Listed for sale | $999,900-4.8%$246/sqft |
Source: RealTracs MLS as distributed by MLS GRID #3280892 Report a problem | ||
| 10/12/2022 | Listing removed | -- |
Source: RealTracs MLS as distributed by MLS GRID #2435207 Report a problem | ||
| 9/17/2022 | Listed for sale | $1,050,000+102%$258/sqft |
Source: RealTracs MLS as distributed by MLS GRID #2435207 Report a problem | ||
| 1/25/2021 | Sold | $519,900$128/sqft |
Source: Public Record Report a problem | ||
Public tax history
| Year | Property taxes | Tax assessment |
|---|---|---|
| 2025 | $3,314 | $169,900 |
| 2024 | $3,314 -8.4% | $169,900 +43.3% |
| 2023 | $3,619 -0.3% | $118,575 -75% |
| 2022 | $3,631 +35.4% | $474,300 |
| 2021 | $2,682 | $474,300 |
| 2020 | $2,682 -26.1% | $474,300 |
| 2019 | $3,631 +309.4% | $474,300 +32.4% |
| 2018 | $887 -71.6% | $358,300 |
| 2017 | $3,126 | -- |
| 2016 | $3,126 | -- |
| 2015 | $3,126 +4.5% | -- |
| 2014 | $2,990 +46.4% | -- |
| 2011 | $2,043 -31.7% | $101,098 +1.8% |
| 2010 | $2,991 | $99,329 |
| 2009 | $2,991 | $99,329 |
| 2008 | -- | $99,329 +970.4% |
| 2007 | $316 | $9,280 |
| 2006 | $316 +6.3% | $9,280 +16% |
| 2005 | $297 | $8,000 |
| 2004 | $297 | $8,000 |
| 2002 | $297 | $8,000 +28% |
| 2001 | -- | $6,250 |
Find assessor info on the county website
Monthly payment
Est. payment
Payment breakdown
Explore the cost of this home by adjusting the details. Changes won't be saved.Climate risks
Neighborhood: 37066
Nearby schools
Schools provided by the listing agent
- Elementary: Benny C. Bills Elementary School
- Middle: Joe Shafer Middle School
- High: Gallatin Senior High School
Source: RealTracs MLS as distributed by MLS GRID. This data may not be complete. We recommend contacting the local school district to confirm school assignments for this home.

Similar homes
- $--4 bd4 ba3.5k sqft114 Collinwood Dr, Gallatin, TN 37066Auction
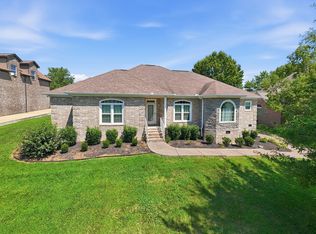
 MLS ID #3306434, Barry Huber. RealTracs MLS as distributed by MLS GRID
 - $1,050,0004 bd4 ba4k sqft908 Plantation Blvd, Gallatin, TN 37066For Sale
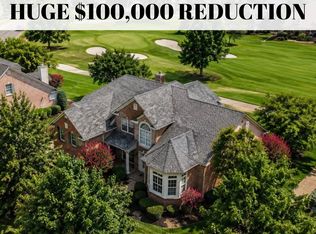 MLS ID #3618611, Matt Clausen. RealTracs MLS as distributed by MLS GRID
 - $834,9003 bd3 ba2.8k sqft1004 Caballo Trl, Gallatin, TN 37066For Sale
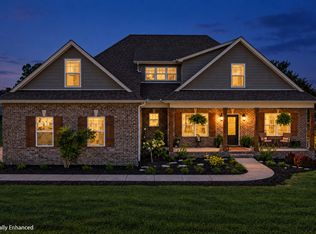 MLS ID #3611039, Lori Guinan. RealTracs MLS as distributed by MLS GRID
 - $939,9003 bd4 ba3.7k sqft279 Albright Ln, Gallatin, TN 37066For Sale
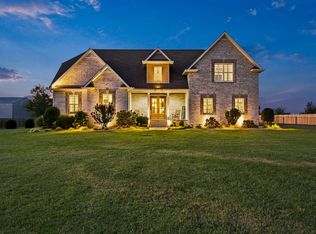 MLS ID #3320996, Donna Shell. RealTracs MLS as distributed by MLS GRID
 - $--3 bd4 ba3.5k sqft1742 Old Gallatin Rd, Portland, TN 37148AuctionMLS ID #3620641, J.K. Graves. RealTracs MLS as distributed by MLS GRID
- $950,0006 bd5 ba5.4k sqft997 Grassland Chase Dr, Gallatin, TN 37066For SaleMLS ID #3323886, Cody Vondohlen. RealTracs MLS as distributed by MLS GRID
- $1,199,9974 bd4 ba4k sqft1606 Boardwalk Pl, Gallatin, TN 37066For SaleMLS ID #3531211, Amber Cline. RealTracs MLS as distributed by MLS GRID
- $749,9004 bd5 ba3.6k sqft2108 Rodman Blvd, Gallatin, TN 37066For SaleMLS ID #3168675, Michael (Mike) Rister. RealTracs MLS as distributed by MLS GRID
- $850,0003 bd4 ba3.2k sqft1624 Kelvington Blvd, Gallatin, TN 37066For SaleMLS ID #3613125, Frances Marcou, Broker. RealTracs MLS as distributed by MLS GRID
- $1,315,0003 bd3 ba4k sqft658 Hickory Ridge Rd, Gallatin, TN 37066For SaleMLS ID #3251150, Justin Tucker. RealTracs MLS as distributed by MLS GRID
- $579,5003 bd3 ba2.4k sqft1213 Lake Marie Rd, Gallatin, TN 37066For SaleMLS ID #3597630, Cindy Williams. RealTracs MLS as distributed by MLS GRID
- $1,450,0004 bd4 ba3.7k sqft214 Woodlake Dr, Gallatin, TN 37066For SaleMLS ID #3612310, Stacey Graves. RealTracs MLS as distributed by MLS GRID
- $1,259,9505 bd4 ba3.6k sqft1244 Potter Ln, Gallatin, TN 37066For SaleMLS ID #3261501, Angela Ballou. RealTracs MLS as distributed by MLS GRID
- $974,9003 bd4 ba4.1k sqft520 Derby Downs, Lebanon, TN 37087For SaleMLS ID #3546587, Kay S. Self. RealTracs MLS as distributed by MLS GRID
- $559,9004 bd3 ba2.3k sqft1017 Jackston Mack Way, Gallatin, TN 37066For SaleMLS ID #3531766, Erik Thornton. RealTracs MLS as distributed by MLS GRID
- $1,450,0004 bd5 ba4.7k sqft915 John Armfield Ct, Gallatin, TN 37066For SaleMLS ID #3304160, Gary Ashton. RealTracs MLS as distributed by MLS GRID
- $840,0004 bd4 ba3.1k sqft1051 Five Coves Trce, Gallatin, TN 37066For SaleMLS ID #3336268, Jake Burns. RealTracs MLS as distributed by MLS GRID
- $599,8884 bd4 ba2.8k sqft398 Goodman Dr, Gallatin, TN 37066For SaleMLS ID #3510382, Lisa M. Smith. RealTracs MLS as distributed by MLS GRID
- $1,049,0004 bd4 ba4.4k sqft518 Ridgecrest Ln, Lebanon, TN 37087For SaleMLS ID #3244496, Reed Clark. RealTracs MLS as distributed by MLS GRID
- $775,0003 bd3 ba3.1k sqft1027 Isaac Franklin Dr, Gallatin, TN 37066For SaleMLS ID #3520415, Janet E. Rambo. RealTracs MLS as distributed by MLS GRID
