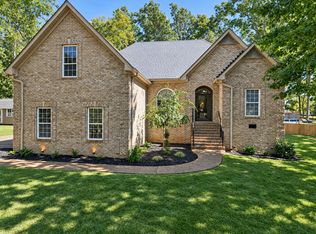
Nearly new, barely lived in, and priced below new construction. WITH upgrades already taken care of for you! Plantation shutters throughout the home, primary suite with a California Closet system already installed, and added shelving in the laundry. That means half your "someday" projects are already done, and you keep that money in your pocket.
This home has your primary suite on the main floor for convenient, everyday living, plus two more bedrooms on the main level. Entertaining? The kitchen and adjoining living area are big enough for all the family and friends to gather in.
Upstairs, you have a 4th bedroom, plus flexible space to be used as a rec room, media room, large office space... whatever fits your life the best! Then there's the covered back porch, which might be the best seat in the house.
All of this sits just a couple of minutes from Gallatin Square and right next door to Gallatin Country Club. Small town Gallatin charm, with some major conveniences, and a home that's move-in ready. Additional photos coming soon.
Preferred lender offering a credit of up to 1% of the buyer’s loan amount toward eligible buyer closing costs/prepaids with use of preferred lender. Contact Dennis Tulpa at Broadway Mortgage for more details.
Active
$559,900
1017 Jackston Mack Way, Gallatin, TN 37066
4beds
2,331sqft
Single Family Residence, Residential
Built in 2023
6,098 Square Feet Lot
$-- Zestimate®
$240/sqft
$50/mo HOA
What's special
- 35 days
- 175
- 22
Zillow last checked:
Listing updated:
Listed by:
Erik Thornton 615-838-8003,
Keller Williams Realty 615-302-4242
Source: RealTracs MLS as distributed by MLS GRID,MLS#: 3531766
Facts & features
Interior
Bedrooms & bathrooms
- Bedrooms: 4
- Bathrooms: 3
- Full bathrooms: 3
- Main level bedrooms: 3
Bedroom 1
- Features: Suite
- Level: Suite
- Area: 192 Square Feet
- Dimensions: 16x12
Bedroom 2
- Features: Extra Large Closet
- Level: Extra Large Closet
- Area: 121 Square Feet
- Dimensions: 11x11
Bedroom 3
- Features: Extra Large Closet
- Level: Extra Large Closet
- Area: 110 Square Feet
- Dimensions: 11x10
Primary bathroom
- Features: Double Vanity
- Level: Double Vanity
Kitchen
- Features: Eat-in Kitchen
- Level: Eat-in Kitchen
- Area: 242 Square Feet
- Dimensions: 22x11
Living room
- Area: 299 Square Feet
- Dimensions: 23x13
Other
- Features: Utility Room
- Level: Utility Room
- Area: 45 Square Feet
- Dimensions: 9x5
Recreation room
- Features: Other
- Level: Other
- Area: 504 Square Feet
- Dimensions: 24x21
Heating
- Heat Pump, Natural Gas
Cooling
- Central Air, Electric
Appliances
- Included: Built-In Electric Oven, Cooktop, Dishwasher, Microwave, Refrigerator
Features
- Flooring: Carpet, Wood, Tile
- Basement: Crawl Space
- Number of fireplaces: 1
- Fireplace features: Gas
Interior area
- Total structure area: 2,331
- Total interior livable area: 2,331 sqft
- Finished area above ground: 2,331
Property
Parking
- Total spaces: 2
- Parking features: Garage Faces Front
- Attached garage spaces: 2
Features
- Levels: One
- Stories: 2
- Patio & porch: Patio, Covered, Porch
Lot
- Size: 6,098 Square Feet
Details
- Parcel number: 112B B 00500 000
- Special conditions: Standard
Construction
Type & style
- Home type: SingleFamily
- Property subtype: Single Family Residence, Residential
Materials
- Brick, Stone
- Roof: Asphalt
Condition
- New construction: No
- Year built: 2023
Utilities & green energy
- Sewer: Public Sewer
- Water: Public
- Utilities for property: Electricity Available, Natural Gas Available, Water Available, Underground Utilities
Community & HOA
Community
- Subdivision: Tomkins Farms Ph1 Sec A
HOA
- Has HOA: Yes
- Amenities included: Sidewalks, Underground Utilities
- HOA fee: $50 monthly
Location
- Region: Gallatin
Financial & listing details
- Price per square foot: $240/sqft
- Tax assessed value: $503,200
- Annual tax amount: $2,454
- Date on market: 9/4/2026
- Electric utility on property: Yes
Estimated market value
Not available
Estimated sales range
Not available
Not available
Price history
| Date | Event | Price |
|---|---|---|
| 9/4/2026 | Listed for sale | $559,900+3.7%$240/sqft |
Source:  RealTracs MLS as distributed by MLS GRID #3531766 Report a problem RealTracs MLS as distributed by MLS GRID #3531766 Report a problem | ||
| 4/30/2024 | Sold | $539,900$232/sqft |
Source: Public Record Report a problem | ||
Public tax history
| Year | Property taxes | Tax assessment |
|---|---|---|
| 2025 | $2,454 | $125,800 |
| 2024 | $2,454 | $125,800 |
Find assessor info on the county website
Monthly payment
Est. payment
Payment breakdown
Explore the cost of this home by adjusting the details. Changes won't be saved.Climate risks
Neighborhood: 37066
Nearby schools
Schools provided by the listing agent
- Elementary: Vena Stuart Elementary
- Middle: Joe Shafer Middle School
- High: Gallatin Senior High School
Source: RealTracs MLS as distributed by MLS GRID. This data may not be complete. We recommend contacting the local school district to confirm school assignments for this home.

Similar homes
- $554,9004 bd3 ba2.2k sqft2012 Wt Chandler Blvd, Gallatin, TN 37066For Sale

 MLS ID #3510375, Tiffany Watts. RealTracs MLS as distributed by MLS GRID
 - $524,9903 bd3 ba2.4k sqft433 Rosy Dale Dr, Gallatin, TN 37066For Sale
 MLS ID #3612007, Rachel Potter. RealTracs MLS as distributed by MLS GRID
 - $579,5003 bd3 ba2.4k sqft1213 Lake Marie Rd, Gallatin, TN 37066For Sale
 MLS ID #3597630, Cindy Williams. RealTracs MLS as distributed by MLS GRID
 - $515,0003 bd2 ba2.3k sqft1393 Wentworth Dr, Gallatin, TN 37066For Sale
 MLS ID #3603275, Laura Wall. RealTracs MLS as distributed by MLS GRID
 - $599,8884 bd4 ba2.8k sqft398 Goodman Dr, Gallatin, TN 37066For SaleMLS ID #3510382, Lisa M. Smith. RealTracs MLS as distributed by MLS GRID
- $515,0004 bd3 ba2.8k sqft300 Black Thorn Ln, Gallatin, TN 37066For SaleMLS ID #3244888, Marina Huskins. RealTracs MLS as distributed by MLS GRID
- $574,9003 bd2 ba2.3k sqft1416 Fowler Ford Rd, Portland, TN 37148For SaleMLS ID #3610228, Toni Reyes. RealTracs MLS as distributed by MLS GRID
- $599,9004 bd3 ba3.2k sqft116 Cassandra Dr, Cottontown, TN 37048For SaleMLS ID #3618726, Ryan Thomas. RealTracs MLS as distributed by MLS GRID
- $524,9994 bd2 ba2.2k sqft831 Manner Ln, Lebanon, TN 37087For SaleMLS ID #3611772, Cynthia Pearson. RealTracs MLS as distributed by MLS GRID
- $699,0003 bd3 ba3.2k sqft756 Starpoint Dr, Gallatin, TN 37066For SaleMLS ID #3541218, Andrew Tate. RealTracs MLS as distributed by MLS GRID
- $405,0003 bd2 ba1.5k sqft408 Franciscan Way, Gallatin, TN 37066For SaleMLS ID #3541464, Michelle Jackson. RealTracs MLS as distributed by MLS GRID
- $397,0003 bd2 ba1.8k sqft1073 Linn Cove Ct, Gallatin, TN 37066For SaleMLS ID #3544259, Ann Soule Boyajian. RealTracs MLS as distributed by MLS GRID
- $549,9994 bd4 ba2.2k sqft1107 Meriweather Ln, Lebanon, TN 37087For SaleMLS ID #3598912, Kenny Sallis. RealTracs MLS as distributed by MLS GRID
- $429,0003 bd3 ba2k sqft3204 Chaucer Ln, Gallatin, TN 37066For SaleMLS ID #3594099, Tammy Johnson. RealTracs MLS as distributed by MLS GRID
- $550,0003 bd3 ba2.1k sqft3406 Acadia Ln, Mount Juliet, TN 37122For SaleMLS ID #3511220, Jarod Sadler. RealTracs MLS as distributed by MLS GRID
- $437,0004 bd3 ba2.2k sqft3223 Chaucer Ln, Gallatin, TN 37066For SaleMLS ID #3179587, Gary Ashton. RealTracs MLS as distributed by MLS GRID
- $448,0002 bd2 ba1.9k sqft254 Glennister Ct, Gallatin, TN 37066For SaleMLS ID #3546673, Jana Dee Wade. RealTracs MLS as distributed by MLS GRID
- $489,9004 bd3 ba2.2k sqft709 Hahn Ct, Lebanon, TN 37087For SaleMLS ID #3612875, Connor L. Gaines. RealTracs MLS as distributed by MLS GRID
- $560,0003 bd3 ba2.3k sqft125 Pima Trl, Lebanon, TN 37087For SaleMLS ID #3601512, Eric Workman. RealTracs MLS as distributed by MLS GRID
- $474,9503 bd3 ba2k sqft1143 Kennesaw Blvd, Gallatin, TN 37066For SaleMLS ID #3596539, Jennie Oilar. RealTracs MLS as distributed by MLS GRID
