Perfection in Portland! This impeccably maintained, move-in ready home combines modern comfort with peaceful country living. The open-concept floor plan showcases elevated finishes throughout, including a vaulted living room with a cozy fireplace, beautiful wood floors, granite countertops and an oversized bonus room. Low utility costs make this home as practical as it is beautiful. Step outside to enjoy the expanded concrete patio with both covered and open-air spaces, creating the perfect setting for relaxing or hosting guests. Situated on a level one-acre lot surrounded by picturesque farmland, this property offers breathtaking scenic views, stunning sunsets, and the tranquility of country living—all while providing the conveniences of modern life.
Active
$579,900
1416 Fowler Ford Rd, Portland, TN 37148
3beds
2,355sqft
Single Family Residence, Residential
Built in 2021
0.93 Acres Lot
$-- Zestimate®
$246/sqft
$-- HOA
What's special
- 64 days
- 286
- 15
Zillow last checked:
Listing updated:
Listed by:
Toni Reyes 615-275-8119,
Compass 615-383-6600
Source: RealTracs MLS as distributed by MLS GRID,MLS#: 3272211
Facts & features
Interior
Bedrooms & bathrooms
- Bedrooms: 3
- Bathrooms: 2
- Full bathrooms: 2
- Main level bedrooms: 3
Bedroom 1
- Features: Suite
- Level: Suite
- Area: 224 Square Feet
- Dimensions: 16x14
Bedroom 2
- Area: 156 Square Feet
- Dimensions: 13x12
Bedroom 3
- Area: 168 Square Feet
- Dimensions: 14x12
Kitchen
- Features: Eat-in Kitchen
- Level: Eat-in Kitchen
- Area: 272 Square Feet
- Dimensions: 16x17
Living room
- Features: Great Room
- Level: Great Room
- Area: 440 Square Feet
- Dimensions: 22x20
Recreation room
- Features: Second Floor
- Level: Second Floor
- Area: 506 Square Feet
- Dimensions: 23x22
Heating
- Central, Natural Gas
Cooling
- Central Air, Electric
Appliances
- Included: Electric Oven, Gas Range, Dishwasher, Disposal, Microwave, Refrigerator
Features
- High Speed Internet
- Flooring: Carpet, Wood, Tile
- Basement: Crawl Space
- Number of fireplaces: 1
Interior area
- Total structure area: 2,355
- Total interior livable area: 2,355 sqft
- Finished area above ground: 2,355
Property
Parking
- Total spaces: 2
- Parking features: Garage Faces Side
- Garage spaces: 2
Features
- Levels: Two
- Stories: 2
- Patio & porch: Patio, Covered, Porch
Lot
- Size: 0.93 Acres
- Features: Level
- Topography: Level
Details
- Parcel number: 050 06400 000
- Special conditions: Standard
Construction
Type & style
- Home type: SingleFamily
- Architectural style: Cottage
- Property subtype: Single Family Residence, Residential
Materials
- Fiber Cement
- Roof: Asphalt
Condition
- New construction: No
- Year built: 2021
Utilities & green energy
- Sewer: Public Sewer
- Water: Public
- Utilities for property: Electricity Available, Natural Gas Available, Water Available, Cable Connected
Community & HOA
Community
- Subdivision: Kirkham Estates
HOA
- Has HOA: No
Location
- Region: Portland
Financial & listing details
- Price per square foot: $246/sqft
- Tax assessed value: $471,600
- Annual tax amount: $1,675
- Date on market: 7/12/2026
- Electric utility on property: Yes
Estimated market value
Not available
Estimated sales range
Not available
Not available
Price history
| Date | Event | Price |
|---|---|---|
| 7/14/2026 | Listed for sale | $579,900+28.9%$246/sqft |
Source:  RealTracs MLS as distributed by MLS GRID #3272211 Report a problem RealTracs MLS as distributed by MLS GRID #3272211 Report a problem | ||
| 7/30/2021 | Sold | $450,000+400%$191/sqft |
Source: Public Record Report a problem | ||
| 7/30/2020 | Sold | $90,000$38/sqft |
Source: Public Record Report a problem | ||
Public tax history
| Year | Property taxes | Tax assessment |
|---|---|---|
| 2025 | $1,675 | $117,900 |
| 2024 | $1,675 +3.7% | $117,900 +64.4% |
| 2023 | $1,615 -0.4% | $71,725 -75% |
| 2022 | $1,622 +63.5% | $286,900 +63.6% |
| 2021 | $992 | $175,400 |
Find assessor info on the county website
Monthly payment
Est. payment
Payment breakdown
Explore the cost of this home by adjusting the details. Changes won't be saved.Climate risks
Neighborhood: 37148
Nearby schools
Schools provided by the listing agent
- Elementary: Clyde Riggs Elementary
- Middle: Portland East Middle School
- High: Portland High School
Source: RealTracs MLS as distributed by MLS GRID. This data may not be complete. We recommend contacting the local school district to confirm school assignments for this home.
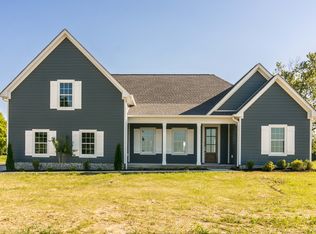
- $538,6003 bd2 ba2.3k sqft1416 Fowler Ford Rd LOT 7, Portland, TN 37148Off Market
- $553,0003 bd2 ba2.3k sqft1414 Fowler Ford Rd, Portland, TN 37148Off Market
- $509,2003 bd2 ba2.3k sqft1414 Fowler Frd Rd LOT 6, Portland, TN 37148Off Market

- $589,200-- bd-- ba2.2k sqft1420 Fowler Ford Rd, Portland, TN 37148Off Market
Similar homes
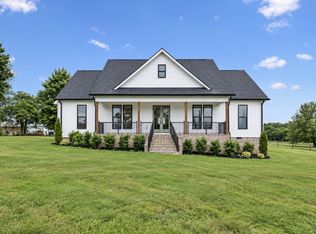
- $699,9004 bd4 ba2.5k sqft777 Rock Springs Rd, Castalian Springs, TN 37031New Construction
 MLS ID #3548062, Chasity Boehm. RealTracs MLS as distributed by MLS GRID
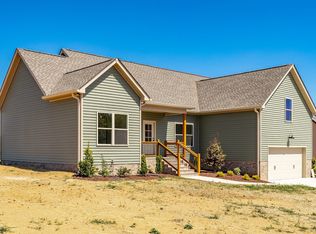
 - $449,0003 bd2 ba1.8k sqft1204 Vickie Ln, Portland, TN 37148New Construction
 MLS ID #3128580, John Crowder. RealTracs MLS as distributed by MLS GRID
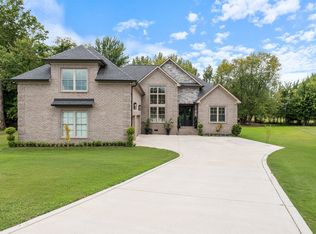
 - $785,0003 bd3 ba3.2k sqft1030 Founders Ln, Portland, TN 37148For Sale
 MLS ID #3166463, Dean Nelson. RealTracs MLS as distributed by MLS GRID
 - $615,0004 bd4 ba2.5k sqft130 Newbury Dr, White House, TN 37188For Sale
 MLS ID #3529062, Frank Giacomelli. RealTracs MLS as distributed by MLS GRID
 - $380,0003 bd3 ba1.5k sqft208 Freedom Dr, Portland, TN 37148For SaleMLS ID #3215611, Angela Holt. RealTracs MLS as distributed by MLS GRID
- $599,9004 bd3 ba2.9k sqft147 Enoch Way, Gallatin, TN 37066For SaleMLS ID #3083972, Jonathan Wilhelm. RealTracs MLS as distributed by MLS GRID
- $509,9003 bd3 ba2.1k sqft8909 Cedar Grove Rd, Cross Plains, TN 37049For SaleMLS ID #3252169, Shelby Bishop. RealTracs MLS as distributed by MLS GRID
- $514,9003 bd3 ba1.9k sqft8934 Cedar Grove Rd, Cross Plains, TN 37049For SaleMLS ID #3521065, Lori Upchurch. RealTracs MLS as distributed by MLS GRID
- $399,9003 bd2 ba1.5k sqft123 Megann Dr, Portland, TN 37148For SaleMLS ID #3244281, Danielle Beasley. RealTracs MLS as distributed by MLS GRID
- $619,9004 bd3 ba2.9k sqft257 Hutch Ct, Gallatin, TN 37066For SaleMLS ID #3191386, Todd Draper. RealTracs MLS as distributed by MLS GRID
- $635,0004 bd4 ba2.5k sqft132 Newbury Dr, White House, TN 37188For SaleMLS ID #3529056, Frank Giacomelli. RealTracs MLS as distributed by MLS GRID
- $699,9993 bd3 ba2.4k sqft2045 Mann Rd, Lebanon, TN 37087For SaleMLS ID #3531496, Kenny Sallis. RealTracs MLS as distributed by MLS GRID
- $664,9003 bd3 ba2.5k sqft813 Ridgestone Pl, Lebanon, TN 37087For SaleMLS ID #3526917, Justin Brown. RealTracs MLS as distributed by MLS GRID
- $675,0004 bd4 ba2.3k sqft104 Aplin Branch Rd, Cottontown, TN 37048For SaleMLS ID #3247883, Kristin Sanchez. RealTracs MLS as distributed by MLS GRID
- $665,0005 bd2 ba2.8k sqft1307 Christina Ct, Lebanon, TN 37087For SaleMLS ID #3544422, Karen Albright. RealTracs MLS as distributed by MLS GRID
- $469,9993 bd3 ba2.3k sqft416 Mattieton Ln, Gallatin, TN 37066For SaleMLS ID #3541546, Tammy Jeffers. RealTracs MLS as distributed by MLS GRID
- $535,0004 bd4 ba2.6k sqft514 Stinson Ct, White House, TN 37188For SaleMLS ID #3319729, Frances Marcou, Broker. RealTracs MLS as distributed by MLS GRID
- $469,9003 bd2 ba1.6k sqft58 Harbor Point, Lebanon, TN 37087For SaleMLS ID #3270441, Gracie Aric. RealTracs MLS as distributed by MLS GRID
- $634,9003 bd3 ba2.3k sqft102 Stonehaven Way, Hendersonville, TN 37075For SaleMLS ID #3529488, Dawn Lesueur REALTOR® SRS, ABR. RealTracs MLS as distributed by MLS GRID
- $540,0004 bd3 ba2.8k sqft380 Mockingbird Ln, Hartsville, TN 37074For SaleMLS ID #3401654, Lori (Briana) Morgan. RealTracs MLS as distributed by MLS GRID
