OPEN HOUSE SUNDAY, 8/23, 2:00PM - 4:00PM. $10K toward buyers closing costs with acceptable offer by 9/1! Additionally, preferred lender Chris Vest with Canopy Mortgage (615) 881-0863) is offering a buyer incentive of a 1% reduced interest rate for the buyer's first year for qualified buyers. TOTALLY TURNKEY and AVAILABLE NOW!! You owe it to yourself to tour this home before deciding on new construction and see the difference! This home is quality constructed and nestled in one of White House's most desirable neighborhoods. Better than brand new. Beautiful through and through with 4-bedrooms and 2.5-baths, featuring designer-inspired touches throughout (draperies remain) and located on a quiet cul-de-sac. Tons of thoughtful upgrades include custom woodwork along the staircase walls and in the front flex space, upgraded lighting and a custom laundry room with added counter space and storage. ALL appliances remain, including high end refrigerator and washer and dryer making this home fully turnkey. The spacious layout offers a large bonus area, plus ample storage with both a walk-in storage room and additional pull-down attic space and massive owner's closet. Walk-in storage could be converted into living space or a possible 3rd full bathroom. Nicely sized 2 car garage includes upgraded garage cabinetry which will convey to the buyer. Tankless water heater, gas log fireplace and gas range. Located in the Reserve at Palmers Crossing, residents can take advantage of a charming community walking trail that leads directly to the local park and high school—blending comfort, style, and convenience in one exceptional property. THIS ONE HAS IT ALL!
Active
Price cut: $10.1K (7/22)
$539,900
210 Woodhall Ct, White House, TN 37188
4beds
2,612sqft
Single Family Residence, Residential
Built in 2020
6,098 Square Feet Lot
$-- Zestimate®
$207/sqft
$70/mo HOA
What's special
Gas log fireplaceDraperies remainGas rangeDesigner-inspired touches throughoutQuiet cul-de-sacLarge bonus areaUpgraded garage cabinetry
- 112 days |
- 225 |
- 12 |
Zillow last checked:
Listing updated:
Listed by:
Brian Swain 615-293-4923,
Benchmark Realty, LLC 615-371-1544
Source: RealTracs MLS as distributed by MLS GRID,MLS#: 3183766
Facts & features
Interior
Bedrooms & bathrooms
- Bedrooms: 4
- Bathrooms: 3
- Full bathrooms: 2
- 1/2 bathrooms: 1
- Main level bedrooms: 1
Bedroom 1
- Features: Suite
- Level: Suite
- Area: 168 Square Feet
- Dimensions: 14x12
Bedroom 2
- Area: 132 Square Feet
- Dimensions: 12x11
Bedroom 3
- Area: 140 Square Feet
- Dimensions: 14x10
Bedroom 4
- Area: 110 Square Feet
- Dimensions: 11x10
Primary bathroom
- Features: Double Vanity
- Level: Double Vanity
Dining room
- Features: Combination
- Level: Combination
- Area: 180 Square Feet
- Dimensions: 18x10
Kitchen
- Area: 150 Square Feet
- Dimensions: 15x10
Living room
- Features: Combination
- Level: Combination
- Area: 252 Square Feet
- Dimensions: 18x14
Other
- Features: Office
- Level: Office
- Area: 156 Square Feet
- Dimensions: 13x12
Other
- Features: Utility Room
- Level: Utility Room
- Area: 54 Square Feet
- Dimensions: 9x6
Recreation room
- Features: Second Floor
- Level: Second Floor
- Area: 266 Square Feet
- Dimensions: 19x14
Heating
- Central, Natural Gas
Cooling
- Central Air, Electric
Appliances
- Included: Gas Oven, Gas Range, Dishwasher, Disposal, Dryer, Microwave, Refrigerator, Stainless Steel Appliance(s), Washer
- Laundry: Electric Dryer Hookup, Washer Hookup
Features
- Ceiling Fan(s), Entrance Foyer, Extra Closets, High Ceilings, Open Floorplan, Pantry, Walk-In Closet(s), High Speed Internet, Kitchen Island
- Flooring: Carpet, Laminate, Tile
- Basement: None
- Number of fireplaces: 1
- Fireplace features: Gas
Interior area
- Total structure area: 2,612
- Total interior livable area: 2,612 sqft
- Finished area above ground: 2,612
Video & virtual tour
Property
Parking
- Total spaces: 6
- Parking features: Garage Door Opener, Garage Faces Front, Concrete
- Attached garage spaces: 2
- Uncovered spaces: 4
Features
- Levels: Two
- Stories: 2
- Patio & porch: Patio, Covered, Porch
Lot
- Size: 6,098 Square Feet
Details
- Parcel number: 077J E 00800 000
- Special conditions: Standard
Construction
Type & style
- Home type: SingleFamily
- Property subtype: Single Family Residence, Residential
Materials
- Hardboard Siding, Brick, Stone
- Roof: Shingle
Condition
- New construction: No
- Year built: 2020
Utilities & green energy
- Sewer: Public Sewer
- Water: Public
- Utilities for property: Electricity Available, Natural Gas Available, Water Available, Underground Utilities
Community & HOA
Community
- Security: Smoke Detector(s)
- Subdivision: Reserve At Palmers Crossing
HOA
- Has HOA: Yes
- Amenities included: Underground Utilities, Trail(s)
- Services included: Maintenance Grounds
- HOA fee: $70 monthly
- Second HOA fee: $500 one time
Location
- Region: White House
Financial & listing details
- Price per square foot: $207/sqft
- Tax assessed value: $513,900
- Annual tax amount: $2,977
- Date on market: 4/30/2026
- Electric utility on property: Yes
Estimated market value
Not available
Estimated sales range
Not available
Not available
Price history
| Date | Event | Price |
|---|---|---|
| 7/22/2026 | Price change | $539,900-1.8%$207/sqft |
Source:  RealTracs MLS as distributed by MLS GRID #3183766 Report a problem RealTracs MLS as distributed by MLS GRID #3183766 Report a problem | ||
| 5/30/2026 | Price change | $550,000-1.8%$211/sqft |
Source: RealTracs MLS as distributed by MLS GRID #3183766 Report a problem | ||
| 5/19/2026 | Price change | $560,000-2.6%$214/sqft |
Source: RealTracs MLS as distributed by MLS GRID #3183766 Report a problem | ||
| 5/1/2026 | Listed for sale | $575,000+55.8%$220/sqft |
Source: RealTracs MLS as distributed by MLS GRID #3183766 Report a problem | ||
| 12/8/2020 | Sold | $369,000$141/sqft |
Source: Public Record Report a problem | ||
Public tax history
| Year | Property taxes | Tax assessment |
|---|---|---|
| 2025 | $2,977 | $128,475 |
| 2024 | $2,977 -6.6% | $128,475 +44.6% |
| 2023 | $3,188 +1.1% | $88,850 -75% |
| 2022 | $3,153 +56.9% | $355,400 |
| 2021 | $2,010 | $355,400 |
Find assessor info on the county website
Monthly payment
Est. payment
Payment breakdown
Explore the cost of this home by adjusting the details. Changes won't be saved.Climate risks
Neighborhood: 37188
Nearby schools
GreatSchools rating
- 7/10Harold B. Williams Elementary SchoolGrades: PK-2Distance: 1.1 mi
- 8/10White House Middle SchoolGrades: 5-8Distance: 3.2 mi
- 6/10White House High SchoolGrades: 9-12Distance: 0.4 mi
Schools provided by the listing agent
- Elementary: Harold B. Williams Elementary School
- Middle: White House Middle School
- High: White House High School
Source: RealTracs MLS as distributed by MLS GRID. This data may not be complete. We recommend contacting the local school district to confirm school assignments for this home.
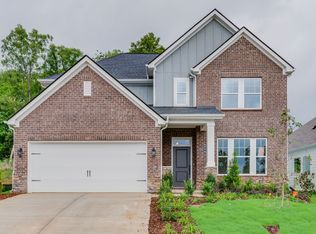
- $575,6004 bd3 ba2.5k sqft210 Woodhall Ct LOT 8, White House, TN 37188Off Market
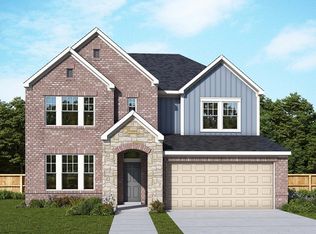
- $579,4004 bd2 ba2.7k sqft449 Meandering Way, White House, TN 37188Off Market
- $468,4003 bd2 ba1.8k sqft208 Woodhall Ct, White House, TN 37188Off Market

- $477,8003 bd2 ba1.8k sqft208 Woodhall Ct LOT 7, White House, TN 37188Off Market
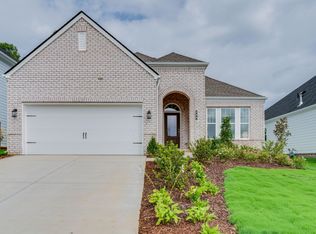
- $556,4004 bd4 ba2.4k sqft212 Woodhall Ct, White House, TN 37188Off Market
- $450,0003 bd2 ba2k sqft206 Woodhall Ct, White House, TN 37188Sold
- $464,4003 bd2 ba2k sqft206 Woodhall Ct LOT 6, White House, TN 37188Off Market
- $617,4004 bd3 ba2.9k sqft214 Woodhall Ct, White House, TN 37188Off Market
A local agent can set up tours, give advice and negotiate with sellers.
A local lender can help you make sure your offer is ready when you are.
Similar homes
- $545,0004 bd4 ba2.6k sqft514 Stinson Ct, White House, TN 37188For Sale
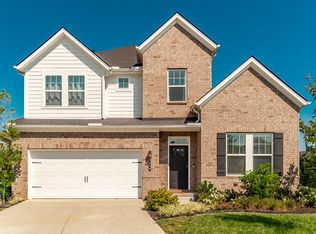
 MLS ID #3319729, Frances Marcou, Broker. RealTracs MLS as distributed by MLS GRID
 - $580,0004 bd3 ba2.6k sqft443 Meandering Way, White House, TN 37188For Sale
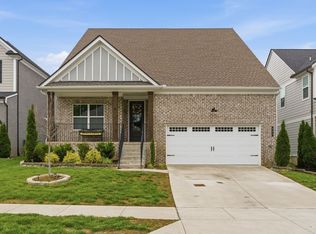 MLS ID #3194019, Corey B O'Neal. RealTracs MLS as distributed by MLS GRID
 - $479,9003 bd3 ba2.2k sqft146 Wbury Dr, White House, TN 37188For Sale
 MLS ID #3272312, Samantha Howington. RealTracs MLS as distributed by MLS GRID
 - $459,9003 bd2 ba1.9k sqft509 Stinson Ct, White House, TN 37188For Sale
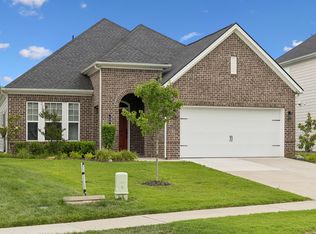 MLS ID #3255879, Jessica A. Sullivan. RealTracs MLS as distributed by MLS GRID
 - $749,9005 bd5 ba3.9k sqft520 Stinson Ct, White House, TN 37188For SaleMLS ID #3136711, Bernie Gallerani. RealTracs MLS as distributed by MLS GRID
- $415,0004 bd3 ba2.6k sqft1168 Barry Baker Ln, White House, TN 37188For SaleMLS ID #3208235, Gary Ashton. RealTracs MLS as distributed by MLS GRID
- $579,9004 bd3 ba3k sqft2064 Neill Ln, Cross Plains, TN 37049For SaleMLS ID #3232539, Nicole Gardner. RealTracs MLS as distributed by MLS GRID
- $389,9003 bd3 ba2k sqft405 Brook Ave, White House, TN 37188For SaleMLS ID #3244155, Trevor Harralson. RealTracs MLS as distributed by MLS GRID
- $389,0004 bd2 ba1.7k sqft7098 Sunny Parks Dr, White House, TN 37188For SaleMLS ID #3306111, Cathy Schuster. RealTracs MLS as distributed by MLS GRID
- $515,0003 bd3 ba2.1k sqft8909 Cedar Grove Rd, Cross Plains, TN 37049For SaleMLS ID #3252169, Shelby Bishop. RealTracs MLS as distributed by MLS GRID
- $545,0003 bd3 ba2.8k sqft151 Benjamin Ln, Hendersonville, TN 37075For SaleMLS ID #3256135, Allen Perry. RealTracs MLS as distributed by MLS GRID
- $570,0004 bd3 ba2.7k sqft113 Joyner Ct, Gallatin, TN 37066For SaleMLS ID #3175524, Mark Lewis. RealTracs MLS as distributed by MLS GRID
- $549,9003 bd3 ba2.3k sqft886 Cherry Grove Dr, Hendersonville, TN 37075For SaleMLS ID #3186715, Collette Breen. RealTracs MLS as distributed by MLS GRID
- $649,9004 bd3 ba3k sqft770 Nelms Dr, Gallatin, TN 37066For SaleMLS ID #3511253, Tammy Jeffers. RealTracs MLS as distributed by MLS GRID
- $599,9004 bd4 ba2.9k sqft414 Fall Creek Cir, Goodlettsville, TN 37072For SaleMLS ID #3213977, Tammy Jeffers. RealTracs MLS as distributed by MLS GRID
- $649,0004 bd3 ba2.9k sqft804 Rockwell Dr, Hendersonville, TN 37075For SaleMLS ID #3218184, Shannon Surgener. RealTracs MLS as distributed by MLS GRID
- $579,9003 bd2 ba2.3k sqft1416 Fowler Ford Rd, Portland, TN 37148For SaleMLS ID #3272211, Toni Reyes. RealTracs MLS as distributed by MLS GRID
- $715,0004 bd3 ba3.2k sqft17845 Highway 76 E, Springfield, TN 37172For SaleMLS ID #3213487, John C. Rochford. RealTracs MLS as distributed by MLS GRID
- $609,9003 bd2 ba2.5k sqft8184 Gideon Rd Lot 1, Greenbrier, TN 37073New ConstructionMLS ID #3123059, Rylee Frank. RealTracs MLS as distributed by MLS GRID
- $640,0004 bd3 ba2.6k sqft1551 Drakes Creek Rd, Hendersonville, TN 37075For SaleMLS ID #3312464, Ali Terry. RealTracs MLS as distributed by MLS GRID
