Move-in ready and beautifully appointed, this exceptional home in The Reserve at Palmers Crossing offers the perfect blend of luxury, comfort and everyday functionality in one of White House's most desirable communities. This stunning Weekly Builders home features 4 bedrooms plus a dedicated Home Office and a bonus/flex space! Boasting an open concept the well designed layout features a main level Home Office and Primary Suite plus 3 spacious bedrooms, each with a walk in closet, and a recreation area upstairs. Volume ceilings, abundant natural light, a covered back patio and large fenced backyard round off some of the features you'll love. The heart of the home is the chef inspired kitchen showcasing professional series stainless steel appliances, an oversized center island, gas cooktop, tons of cabinetry, a walk in pantry and expansive workspace. This home offers tons of extra closets and storage for everyday living convenience. These thoughtfully designed storage spaces make organization easy. You'll even have overhead storage already installed in the two car garage. Immediately feel the comfort of abundant and uplifting natural light through out the home. Step outside to enjoy the covered back patio overlooking a large, fully fenced backyard with plenty of room for children, pets, gardening or outdoor entertaining. An above ground "smart" water sprinkler system to remain with the home. Offering sidewalks, under ground utilities and direct access to the White House Greenway featuring miles of paved walking and biking trails. Convenient to White House Parks, shopping, restaurants, schools and recreation. Just minutes from I-65 and an easy commute to Nashville.
Active
Price cut: $5K (8/14)
$545,000
514 Stinson Ct, White House, TN 37188
4beds
2,667sqft
Single Family Residence, Residential
Built in 2022
0.26 Acres Lot
$-- Zestimate®
$204/sqft
$70/mo HOA
What's special
Dedicated home officeMain level home officeOversized center islandWalk in pantryLarge fenced backyardRecreation area upstairsUnderground utilities
- 13 days |
- 146 |
- 11 |
Zillow last checked:
Listing updated:
Listed by:
Frances Marcou, Broker 615-497-9927,
RE/MAX Choice Properties 615-822-2003
Source: RealTracs MLS as distributed by MLS GRID,MLS#: 3319729
Facts & features
Interior
Bedrooms & bathrooms
- Bedrooms: 4
- Bathrooms: 4
- Full bathrooms: 3
- 1/2 bathrooms: 1
- Main level bedrooms: 1
Bedroom 1
- Area: 280 Square Feet
- Dimensions: 20x14
Bedroom 2
- Features: Bath
- Level: Bath
- Area: 221 Square Feet
- Dimensions: 17x13
Bedroom 3
- Features: Walk-In Closet(s)
- Level: Walk-In Closet(s)
- Area: 192 Square Feet
- Dimensions: 16x12
Bedroom 4
- Features: Walk-In Closet(s)
- Level: Walk-In Closet(s)
- Area: 200 Square Feet
- Dimensions: 20x10
Primary bathroom
- Features: Double Vanity
- Level: Double Vanity
Dining room
- Area: 176 Square Feet
- Dimensions: 16x11
Kitchen
- Features: Pantry
- Level: Pantry
- Area: 198 Square Feet
- Dimensions: 18x11
Living room
- Features: Great Room
- Level: Great Room
- Area: 260 Square Feet
- Dimensions: 20x13
Other
- Features: Office
- Level: Office
- Area: 143 Square Feet
- Dimensions: 13x11
Recreation room
- Features: Second Floor
- Level: Second Floor
- Area: 288 Square Feet
- Dimensions: 18x16
Heating
- Furnace
Cooling
- Central Air
Appliances
- Included: Oven, Gas Range, Dishwasher, Disposal, Microwave
Features
- Entrance Foyer, Pantry, High Speed Internet
- Flooring: Carpet, Luxury Vinyl
- Basement: None
Interior area
- Total structure area: 2,667
- Total interior livable area: 2,667 sqft
- Finished area above ground: 2,667
Property
Parking
- Total spaces: 2
- Parking features: Garage Faces Front
- Attached garage spaces: 2
Features
- Levels: Two
- Stories: 2
- Patio & porch: Patio, Covered
- Fencing: Back Yard
Lot
- Size: 0.26 Acres
- Features: Cul-De-Sac, Level
- Topography: Cul-De-Sac,Level
Details
- Parcel number: 077J F 00800 000
- Special conditions: Standard
Construction
Type & style
- Home type: SingleFamily
- Property subtype: Single Family Residence, Residential
Materials
- Hardboard Siding, Brick
- Roof: Asphalt
Condition
- New construction: No
- Year built: 2022
Utilities & green energy
- Sewer: Public Sewer
- Water: Public
- Utilities for property: Water Available, Underground Utilities
Community & HOA
Community
- Security: Smoke Detector(s)
- Subdivision: Reserve At Palmers Crossing
HOA
- Has HOA: Yes
- Amenities included: Sidewalks, Underground Utilities, Trail(s)
- Services included: Maintenance Grounds
- HOA fee: $70 monthly
Location
- Region: White House
Financial & listing details
- Price per square foot: $204/sqft
- Tax assessed value: $548,500
- Annual tax amount: $3,177
- Date on market: 8/6/2026
Estimated market value
Not available
Estimated sales range
Not available
Not available
Price history
| Date | Event | Price |
|---|---|---|
| 8/14/2026 | Price change | $545,000-0.9%$204/sqft |
Source: RealTracs MLS as distributed by MLS GRID #3319729 Report a problem | ||
| 8/6/2026 | Listed for sale | $550,000$206/sqft |
Source:  RealTracs MLS as distributed by MLS GRID #3319729 Report a problem RealTracs MLS as distributed by MLS GRID #3319729 Report a problem | ||
| 8/1/2026 | Listing removed | $550,000$206/sqft |
Source: RealTracs MLS as distributed by MLS GRID #3171062 Report a problem | ||
| 7/20/2026 | Price change | $550,000-1.8%$206/sqft |
Source: RealTracs MLS as distributed by MLS GRID #3171062 Report a problem | ||
| 6/24/2026 | Price change | $560,000-3.4%$210/sqft |
Source: RealTracs MLS as distributed by MLS GRID #3171062 Report a problem | ||
| 6/16/2026 | Price change | $579,9990%$217/sqft |
Source: RealTracs MLS as distributed by MLS GRID #3171062 Report a problem | ||
| 6/6/2026 | Price change | $580,000-2.5%$217/sqft |
Source: RealTracs MLS as distributed by MLS GRID #3171062 Report a problem | ||
| 5/26/2026 | Price change | $595,000-0.8%$223/sqft |
Source: RealTracs MLS as distributed by MLS GRID #3171062 Report a problem | ||
| 4/9/2026 | Listed for sale | $599,999+15.4%$225/sqft |
Source: RealTracs MLS as distributed by MLS GRID #3171062 Report a problem | ||
| 7/6/2023 | Sold | $519,990-1%$195/sqft |
Source: Public Record Report a problem | ||
| 5/13/2023 | Price change | $524,990-7.1%$197/sqft |
Source:  David Weekley Homes Report a problem David Weekley Homes Report a problem | ||
| 2/1/2023 | Price change | $564,990-0.1%$212/sqft |
Source: RealTracs MLS as distributed by MLS GRID #2373961 Report a problem | ||
| 2/1/2023 | Price change | $565,326+0.1%$212/sqft |
Source: David Weekley Homes Report a problem | ||
| 1/29/2023 | Price change | $564,990-1.7%$212/sqft |
Source: RealTracs MLS as distributed by MLS GRID #2373961 Report a problem | ||
| 11/10/2022 | Price change | $574,990-3.4%$216/sqft |
Source: RealTracs MLS as distributed by MLS GRID #2373961 Report a problem | ||
| 10/27/2022 | Price change | $594,990-0.8%$223/sqft |
Source: RealTracs MLS as distributed by MLS GRID #2373961 Report a problem | ||
| 9/7/2022 | Price change | $599,990-3.2%$225/sqft |
Source: RealTracs MLS as distributed by MLS GRID #2373961 Report a problem | ||
| 8/26/2022 | Price change | $619,990-0.8%$232/sqft |
Source: RealTracs MLS as distributed by MLS GRID #2373961 Report a problem | ||
| 6/27/2022 | Listed for sale | $624,990$234/sqft |
Source: RealTracs MLS as distributed by MLS GRID #2373961 Report a problem | ||
| 4/11/2022 | Pending sale | $624,990$234/sqft |
Source: RealTracs MLS as distributed by MLS GRID #2373961 Report a problem | ||
Public tax history
| Year | Property taxes | Tax assessment |
|---|---|---|
| 2025 | $3,177 | $137,125 |
| 2024 | $3,177 +476.8% | $137,125 +793.3% |
| 2023 | $551 | $15,350 |
Find assessor info on the county website
Monthly payment
Est. payment
Payment breakdown
Explore the cost of this home by adjusting the details. Changes won't be saved.Climate risks
Neighborhood: 37188
Nearby schools
GreatSchools rating
- 7/10Harold B. Williams Elementary SchoolGrades: PK-2Distance: 1 mi
- 8/10White House Middle SchoolGrades: 5-8Distance: 3.2 mi
- 6/10White House High SchoolGrades: 9-12Distance: 0.3 mi
Schools provided by the listing agent
- Elementary: Harold B. Williams Elementary School
- Middle: White House Middle School
- High: White House High School
Source: RealTracs MLS as distributed by MLS GRID. This data may not be complete. We recommend contacting the local school district to confirm school assignments for this home.
- $566,2004 bd4 ba2.7k sqft514 Stinson Ct LOT 64, White House, TN 37188Off Market
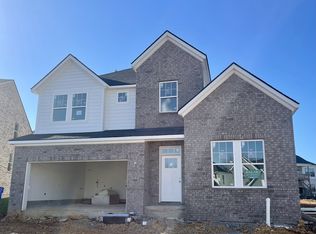
- $732,600-- bd-- ba3k sqft512 Stinson Ct, White House, TN 37188Off Market
- $593,0074 bd4 ba2.7k sqft516 Stinson Ct LOT 63, White House, TN 37188Sold
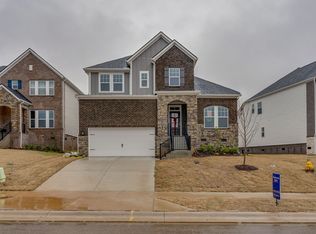
- $674,9005 bd5 ba3.8k sqft413 Meandering Way, White House, TN 37188Sold
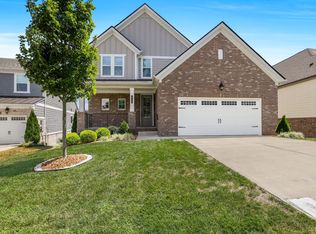
- $746,2005 bd2 ba4k sqft411 Meandering Way, White House, TN 37188Off Market
- $705,6005 bd2 ba4.3k sqft415 Meandering Way, White House, TN 37188Off Market
- $735,4004 bd3 ba4.1k sqft510 Stinson Ct, White House, TN 37188Off Market
- $699,0005 bd5 ba4.3k sqft409 Meandering Way, White House, TN 37188Sold
A local agent can set up tours, give advice and negotiate with sellers.
A local lender can help you make sure your offer is ready when you are.
Similar homes
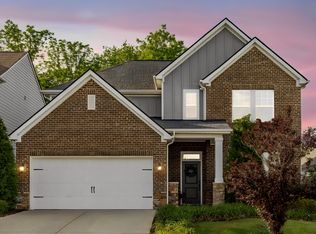
- $539,9004 bd3 ba2.6k sqft210 Woodhall Ct, White House, TN 37188For Sale
 MLS ID #3183766, Brian Swain. RealTracs MLS as distributed by MLS GRID
 - $479,9003 bd3 ba2.2k sqft146 Wbury Dr, White House, TN 37188For Sale
 MLS ID #3272312, Samantha Howington. RealTracs MLS as distributed by MLS GRID
 - $749,9005 bd5 ba3.9k sqft520 Stinson Ct, White House, TN 37188For Sale
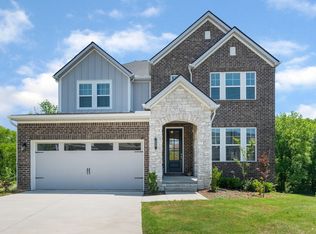 MLS ID #3136711, Bernie Gallerani. RealTracs MLS as distributed by MLS GRID
 - $415,9004 bd3 ba2.2k sqft4096 Crossing Way, White House, TN 37188For Sale
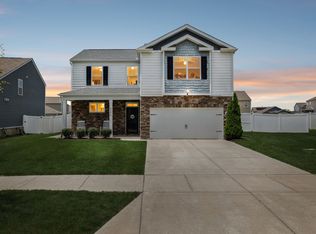 MLS ID #3246494, Cathy Schuster. RealTracs MLS as distributed by MLS GRID
 - $579,9004 bd3 ba3k sqft2064 Neill Ln, Cross Plains, TN 37049For SaleMLS ID #3232539, Nicole Gardner. RealTracs MLS as distributed by MLS GRID
- from $424,9904 bd3 ba2.6k sqftSALEM Plan, The Parks, White House, TN 37188New ConstructionDR Horton
- $415,0004 bd3 ba2.6k sqft1168 Barry Baker Ln, White House, TN 37188For SaleMLS ID #3208235, Gary Ashton. RealTracs MLS as distributed by MLS GRID
- $389,0004 bd2 ba1.7k sqft7098 Sunny Parks Dr, White House, TN 37188For SaleMLS ID #3306111, Cathy Schuster. RealTracs MLS as distributed by MLS GRID
- $399,9003 bd3 ba2.1k sqft9016 Hutson Dr, White House, TN 37188For SaleMLS ID #3262931, Adrianna Morehouse. RealTracs MLS as distributed by MLS GRID
- $535,0004 bd3 ba2.4k sqft84 Nokes Dr, Hendersonville, TN 37075For SaleMLS ID #3500871, Michelle Upchurch. RealTracs MLS as distributed by MLS GRID
- $515,0003 bd3 ba2.1k sqft8909 Cedar Grove Rd, Cross Plains, TN 37049For SaleMLS ID #3252169, Shelby Bishop. RealTracs MLS as distributed by MLS GRID
- $389,9003 bd3 ba2k sqft405 Brook Ave, White House, TN 37188For SaleMLS ID #3244155, Trevor Harralson. RealTracs MLS as distributed by MLS GRID
- $449,0004 bd3 ba2.8k sqft1274 Chelseas Way, Cross Plains, TN 37049For SaleMLS ID #3229951, Angela Ambrose. RealTracs MLS as distributed by MLS GRID
- $649,9004 bd3 ba3k sqft770 Nelms Dr, Gallatin, TN 37066For SaleMLS ID #3511253, Tammy Jeffers. RealTracs MLS as distributed by MLS GRID
- $396,9003 bd3 ba2.4k sqft2417 Tisdale Dr, White House, TN 37188New ConstructionMLS ID #3312630, Craig Plank. RealTracs MLS as distributed by MLS GRID
- $539,9003 bd2 ba2k sqft2094 Beverly Ct, Springfield, TN 37172For SaleMLS ID #3232523, Chasity Boehm. RealTracs MLS as distributed by MLS GRID
- from $389,9904 bd3 ba1.8k sqftEDMON Plan, Legacy Farms, White House, TN 37188New ConstructionDR Horton
- from $399,9904 bd3 ba2.2k sqftBELFORT Plan, The Parks, White House, TN 37188New ConstructionDR Horton
- $579,9003 bd2 ba2.3k sqft1416 Fowler Ford Rd, Portland, TN 37148For SaleMLS ID #3272211, Toni Reyes. RealTracs MLS as distributed by MLS GRID
- $624,9004 bd3 ba2.6k sqft335 Van Conder Pl, Hendersonville, TN 37075For SaleMLS ID #3512899, Axel Reed. RealTracs MLS as distributed by MLS GRID
