Welcome to 146 Newbury Drive—where thoughtful design, modern comfort, and small-town charm come together. This remodeled move-in ready home offers 2,290 square feet of beautifully designed living space featuring a dedicated home office, an open-concept kitchen and great room anchored by a cozy fireplace, a spacious owner's retreat with beautiful newly renovated master shower. Home backs up to the White House Greenway which is incredible for active families. Perfectly located in Palmer's Crossing with quick access to I-65, Nashville, shopping, dining, and award-winning White House schools, this home offers the perfect balance of convenience and everyday luxury.
Active
Price cut: $15.1K (7/26)
$479,900
146 Wbury Dr, White House, TN 37188
3beds
2,290sqft
Single Family Residence, Residential
Built in 2021
6,098 Square Feet Lot
$-- Zestimate®
$210/sqft
$70/mo HOA
What's special
- 45 days |
- 244 |
- 16 |
Zillow last checked:
Listing updated:
Listed by:
Samantha Howington 931-808-3612,
Benchmark Realty, LLC 615-510-3006
Source: RealTracs MLS as distributed by MLS GRID,MLS#: 3272312
Facts & features
Interior
Bedrooms & bathrooms
- Bedrooms: 3
- Bathrooms: 3
- Full bathrooms: 2
- 1/2 bathrooms: 1
Bedroom 1
- Features: Extra Large Closet
- Level: Extra Large Closet
- Area: 240 Square Feet
- Dimensions: 15x16
Bedroom 2
- Features: Walk-In Closet(s)
- Level: Walk-In Closet(s)
- Area: 132 Square Feet
- Dimensions: 12x11
Bedroom 3
- Area: 132 Square Feet
- Dimensions: 11x12
Primary bathroom
- Features: Double Vanity
- Level: Double Vanity
Kitchen
- Features: Eat-in Kitchen
- Level: Eat-in Kitchen
- Area: 256 Square Feet
- Dimensions: 16x16
Living room
- Features: Combination
- Level: Combination
- Area: 320 Square Feet
- Dimensions: 20x16
Other
- Features: Office
- Level: Office
- Area: 154 Square Feet
- Dimensions: 14x11
Other
- Features: Utility Room
- Level: Utility Room
Recreation room
- Features: Second Floor
- Level: Second Floor
- Area: 143 Square Feet
- Dimensions: 13x11
Heating
- Central
Cooling
- Central Air
Appliances
- Included: Built-In Gas Oven
Features
- Flooring: Laminate, Tile
- Basement: None
- Fireplace features: Living Room
Interior area
- Total structure area: 2,290
- Total interior livable area: 2,290 sqft
- Finished area above ground: 2,290
Property
Parking
- Total spaces: 2
- Parking features: Garage Faces Front
- Attached garage spaces: 2
Features
- Levels: Two
- Stories: 2
Lot
- Size: 6,098 Square Feet
- Features: Sloped
- Topography: Sloped
Details
- Parcel number: 077K B 00700 000
- Special conditions: Standard
Construction
Type & style
- Home type: SingleFamily
- Property subtype: Single Family Residence, Residential
Materials
- Brick
Condition
- New construction: No
- Year built: 2021
Utilities & green energy
- Sewer: Public Sewer
- Water: Public
- Utilities for property: Water Available
Community & HOA
Community
- Subdivision: Reserve At Palmers Crossing
HOA
- Has HOA: Yes
- HOA fee: $70 monthly
Location
- Region: White House
Financial & listing details
- Price per square foot: $210/sqft
- Tax assessed value: $472,400
- Annual tax amount: $2,736
- Date on market: 7/12/2026
Estimated market value
Not available
Estimated sales range
Not available
Not available
Price history
| Date | Event | Price |
|---|---|---|
| 7/26/2026 | Price change | $479,900-3.1%$210/sqft |
Source:  RealTracs MLS as distributed by MLS GRID #3272312 Report a problem RealTracs MLS as distributed by MLS GRID #3272312 Report a problem | ||
| 7/15/2026 | Listed for sale | $495,000+30.1%$216/sqft |
Source: RealTracs MLS as distributed by MLS GRID #3272312 Report a problem | ||
| 9/28/2021 | Sold | $380,505$166/sqft |
Source: Public Record Report a problem | ||
Public tax history
| Year | Property taxes | Tax assessment |
|---|---|---|
| 2025 | $2,736 | $118,100 |
| 2024 | $2,736 -6.1% | $118,100 +45.4% |
| 2023 | $2,915 +1.1% | $81,225 -75% |
| 2022 | $2,882 | $324,900 |
Find assessor info on the county website
Monthly payment
Est. payment
Payment breakdown
Explore the cost of this home by adjusting the details. Changes won't be saved.Climate risks
Neighborhood: 37188
Getting around
19 / 100
Car-DependentNearby schools
GreatSchools rating
- 7/10Harold B. Williams Elementary SchoolGrades: PK-2Distance: 1.1 mi
- 8/10White House Middle SchoolGrades: 5-8Distance: 3.3 mi
- 6/10White House High SchoolGrades: 9-12Distance: 0.5 mi
Schools provided by the listing agent
- Elementary: Harold B. Williams Elementary School
- Middle: White House Middle School
- High: White House High School
Source: RealTracs MLS as distributed by MLS GRID. This data may not be complete. We recommend contacting the local school district to confirm school assignments for this home.
- $522,800-- bd-- ba2.4k sqft144 Newbury Dr, White House, TN 37188Off Market
- $725,0005 bd5 ba4.3k sqft142 Newbury Dr, White House, TN 37188Sold
- $675,0005 bd4 ba3.2k sqft140 Newbury Dr, White House, TN 37188Sold

- $579,9004 bd3 ba2.5k sqft145 Newbury Dr, White House, TN 37188Sold
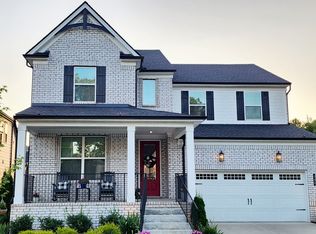
- $517,7004 bd4 ba2.7k sqft143 Newbury Dr, White House, TN 37188Off Market
- $564,9904 bd4 ba1.5k sqft305 Meadow Brook Dr, White House, TN 37188New Construction
- $492,200-- bd-- ba2.7k sqft141 Newbury Dr, White House, TN 37188Off Market
- $639,9994 bd3 ba3.4k sqft138 Newbury Dr, White House, TN 37188Sold
A local agent can set up tours, give advice and negotiate with sellers.
A local lender can help you make sure your offer is ready when you are.
Similar homes
- $545,0004 bd4 ba2.6k sqft514 Stinson Ct, White House, TN 37188For Sale
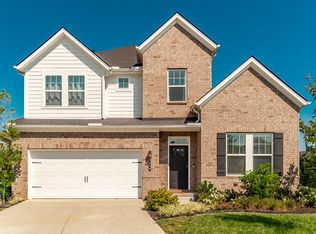
 MLS ID #3319729, Frances Marcou, Broker. RealTracs MLS as distributed by MLS GRID
 - $549,9004 bd4 ba2.5k sqft505 Stinson Ct, White House, TN 37188For Sale
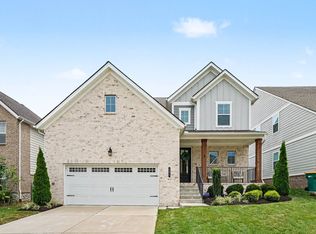 MLS ID #3514622, Emilie Dugan. RealTracs MLS as distributed by MLS GRID
 - $539,9004 bd3 ba2.6k sqft210 Woodhall Ct, White House, TN 37188For Sale
 MLS ID #3183766, Brian Swain. RealTracs MLS as distributed by MLS GRID
 - $474,9003 bd2 ba1.8k sqft749 Brownlow Rd Lot 53, White House, TN 37188New Construction
 RealTracs MLS as distributed by MLS GRID
 - $580,0004 bd3 ba2.6k sqft443 Meandering Way, White House, TN 37188For SaleMLS ID #3194019, Corey B O'Neal. RealTracs MLS as distributed by MLS GRID
- $449,9004 bd3 ba2.6k sqft8198 Netterfield Dr Lot 148, White House, TN 37188New ConstructionRealTracs MLS as distributed by MLS GRID
- $399,9003 bd3 ba2.1k sqft9016 Hutson Dr, White House, TN 37188For SaleMLS ID #3262931, Adrianna Morehouse. RealTracs MLS as distributed by MLS GRID
- $549,9904 bd4 ba2.9k sqft345 Patana Lot 354, White House, TN 37188New ConstructionRealTracs MLS as distributed by MLS GRID
- $429,9004 bd3 ba2.4k sqft8008 Netterfield Dr Lot 121, White House, TN 37188New ConstructionRealTracs MLS as distributed by MLS GRID
- $399,9004 bd3 ba2.3k sqft156 Hampshire Way, White House, TN 37188For SaleMLS ID #3516443, Lindsay Smith. RealTracs MLS as distributed by MLS GRID
- $529,9905 bd3 ba2.5k sqft305 Trefethen Dr, White House, TN 37188New ConstructionMLS ID #3226539, Jess Herrmann. RealTracs MLS as distributed by MLS GRID
- $415,0004 bd3 ba2.6k sqft1168 Barry Baker Ln, White House, TN 37188For SaleMLS ID #3208235, Gary Ashton. RealTracs MLS as distributed by MLS GRID
- $429,9004 bd3 ba2.4k sqft8008 Netterfield Dr, White House, TN 37188New ConstructionDavidson Homes, Inc.
- $429,9003 bd3 ba1.8k sqft1017 Camden Trl, Greenbrier, TN 37073For SaleMLS ID #3520987, Steven Purser, MRP, ABR. RealTracs MLS as distributed by MLS GRID
- $515,0003 bd3 ba2.1k sqft8909 Cedar Grove Rd, Cross Plains, TN 37049For SaleMLS ID #3252169, Shelby Bishop. RealTracs MLS as distributed by MLS GRID
- $576,9004 bd3 ba2.7k sqft336 Springbrook Blvd Lot 32, White House, TN 37188New ConstructionRealTracs MLS as distributed by MLS GRID
- $589,9004 bd3 ba3k sqft2064 Neill Ln, Cross Plains, TN 37049For SaleMLS ID #3232539, Nicole Gardner. RealTracs MLS as distributed by MLS GRID
- $429,9003 bd3 ba2.2k sqft1022 Harmony Ln, Hendersonville, TN 37075For SaleMLS ID #3172779, Ahmad (Jamil) Washington. RealTracs MLS as distributed by MLS GRID
- $524,9004 bd3 ba2.5k sqft104 W Longview Dr, Portland, TN 37148For SaleMLS ID #3312300, Justin Palmer. RealTracs MLS as distributed by MLS GRID
- $475,0003 bd3 ba2.7k sqft405 Fairfield Rd, Bethpage, TN 37022For SaleMLS ID #3231188, Nicole Ethridge / 615-651-9119. RealTracs MLS as distributed by MLS GRID
