Reduced! Reduced! This move-in ready home has been recently renovated, offering modern updates and a fresh, inviting feel throughout. The kitchen features sleek stainless steel appliances, perfect for everyday living and entertaining alike. Step outside to enjoy the huge fenced backyard—ideal for gatherings, pets, gardening, or simply relaxing in your own private outdoor space. Conveniently located near local wineries, the lake, schools, parks, and greenway trails, this home also offers easy access to all the dining, shopping, and entertainment that Downtown Nashville has to offer. Don’t miss the opportunity to make this beautifully updated home your own! One or more photo(s) was virtually staged. To help visualize this home’s floorplan and to highlight its potential, virtually renovated photos have been added to this listing.
Active
Price cut: $10K (7/28)
$439,900
1022 Harmony Ln, Hendersonville, TN 37075
3beds
2,268sqft
Single Family Residence, Residential
Built in 2012
8,712 Square Feet Lot
$-- Zestimate®
$194/sqft
$53/mo HOA
What's special
Move-in ready homeBeautifully updated homeHuge fenced backyardRecently renovatedModern updatesFresh inviting feel throughout
- 128 days |
- 811 |
- 72 |
Zillow last checked:
Listing updated:
Listed by:
Ahmad (Jamil) Washington 615-933-6882,
Paradise Realtors, LLC 615-678-8046
Source: RealTracs MLS as distributed by MLS GRID,MLS#: 3172779
Facts & features
Interior
Bedrooms & bathrooms
- Bedrooms: 3
- Bathrooms: 3
- Full bathrooms: 2
- 1/2 bathrooms: 1
Bedroom 1
- Features: Suite
- Level: Suite
- Area: 255 Square Feet
- Dimensions: 15x17
Bedroom 2
- Area: 117 Square Feet
- Dimensions: 13x9
Bedroom 3
- Area: 117 Square Feet
- Dimensions: 13x9
Primary bathroom
- Features: Double Vanity
- Level: Double Vanity
Kitchen
- Area: 100 Square Feet
- Dimensions: 10x10
Living room
- Area: 442 Square Feet
- Dimensions: 26x17
Heating
- Electric, Heat Pump
Cooling
- Central Air, Electric
Appliances
- Included: Electric Oven, Electric Range, Dishwasher, Microwave, Refrigerator, Stainless Steel Appliance(s)
Features
- Flooring: Carpet, Wood
- Basement: None
Interior area
- Total structure area: 2,268
- Total interior livable area: 2,268 sqft
- Finished area above ground: 2,268
Video & virtual tour
Property
Parking
- Total spaces: 2
- Parking features: Attached, Concrete
- Attached garage spaces: 2
Features
- Levels: Two
- Stories: 2
- Patio & porch: Porch, Covered, Patio
- Pool features: Association
- Fencing: Privacy
Lot
- Size: 8,712 Square Feet
- Dimensions: 57 x 160 IRR
Details
- Parcel number: 124I B 03100 000
- Special conditions: Standard
Construction
Type & style
- Home type: SingleFamily
- Property subtype: Single Family Residence, Residential
Materials
- Brick
Condition
- New construction: No
- Year built: 2012
Utilities & green energy
- Sewer: Public Sewer
- Water: Public
- Utilities for property: Electricity Available, Water Available, Underground Utilities
Community & HOA
Community
- Subdivision: Creekside At Station
HOA
- Has HOA: Yes
- Amenities included: Pool, Underground Utilities, Trail(s)
- HOA fee: $53 monthly
Location
- Region: Hendersonville
Financial & listing details
- Price per square foot: $194/sqft
- Tax assessed value: $459,400
- Annual tax amount: $2,611
- Date on market: 4/10/2026
- Electric utility on property: Yes
Estimated market value
Not available
Estimated sales range
Not available
Not available
Price history
| Date | Event | Price |
|---|---|---|
| 7/28/2026 | Price change | $439,900-2.2%$194/sqft |
Source:  RealTracs MLS as distributed by MLS GRID #3172779 Report a problem RealTracs MLS as distributed by MLS GRID #3172779 Report a problem | ||
| 7/7/2026 | Price change | $449,900-1.1%$198/sqft |
Source: RealTracs MLS as distributed by MLS GRID #3172779 Report a problem | ||
| 6/25/2026 | Price change | $454,900-1.1%$201/sqft |
Source: RealTracs MLS as distributed by MLS GRID #3172779 Report a problem | ||
| 6/2/2026 | Price change | $459,900-2.1%$203/sqft |
Source: RealTracs MLS as distributed by MLS GRID #3172779 Report a problem | ||
| 5/26/2026 | Listed for sale | $469,900$207/sqft |
Source: RealTracs MLS as distributed by MLS GRID #3172779 Report a problem | ||
| 5/10/2026 | Contingent | $469,900$207/sqft |
Source: RealTracs MLS as distributed by MLS GRID #3172779 Report a problem | ||
| 4/10/2026 | Listed for sale | $469,900+64.9%$207/sqft |
Source: RealTracs MLS as distributed by MLS GRID #3172779 Report a problem | ||
| 9/9/2024 | Listing removed | $2,645$1/sqft |
Source: Zillow Rentals Report a problem | ||
| 8/22/2024 | Listed for rent | $2,645+6%$1/sqft |
Source: Zillow Rentals Report a problem | ||
| 4/4/2022 | Listing removed | -- |
Source: Zillow Rental Network Premium Report a problem | ||
| 3/1/2022 | Listed for rent | $2,495+23.8%$1/sqft |
Source: Zillow Rental Network Premium Report a problem | ||
| 11/20/2020 | Listing removed | $2,015$1/sqft |
Source: Home Partners of America LLC Report a problem | ||
| 9/14/2020 | Listed for rent | $2,015+7.8%$1/sqft |
Source: Home Partners of America LLC Report a problem | ||
| 10/10/2019 | Listing removed | $1,870-2.6%$1/sqft |
Source: Berkshire Hathaway HS Woodmont Realty Report a problem | ||
| 9/13/2019 | Price change | $1,920-3%$1/sqft |
Source: Berkshire Hathaway HS Woodmont Realty Report a problem | ||
| 8/13/2019 | Listed for rent | $1,980$1/sqft |
Source: Berkshire Hathaway HS Woodmont Realty Report a problem | ||
| 7/30/2017 | Sold | $284,900$126/sqft |
Source: RealTracs MLS as distributed by MLS GRID #1842601 Report a problem | ||
| 7/10/2017 | Listed for sale | $284,900+17.7%$126/sqft |
Source: Reliant Realty ERA Powered #1842601 Report a problem | ||
| 5/31/2016 | Sold | $242,000-3.2%$107/sqft |
Source: RealTracs MLS as distributed by MLS GRID #1723292 Report a problem | ||
| 4/23/2016 | Listed for sale | $249,900+29.8%$110/sqft |
Source: Reliant Realty ERA Powered #1723292 Report a problem | ||
| 5/3/2013 | Sold | $192,500+2.7%$85/sqft |
Source: Public Record Report a problem | ||
| 6/22/2012 | Sold | $187,356-3.1%$83/sqft |
Source: Public Record Report a problem | ||
| 2/21/2012 | Listed for sale | $193,356$85/sqft |
Source: Centex Report a problem | ||
Public tax history
| Year | Property taxes | Tax assessment |
|---|---|---|
| 2025 | $2,611 | $114,850 |
| 2024 | $2,611 +64.4% | $114,850 +62.9% |
| 2023 | $1,588 -0.4% | $70,525 -75% |
| 2022 | $1,595 0% | $282,100 |
| 2021 | $1,595 | $282,100 |
| 2020 | $1,595 | $282,100 |
| 2019 | $1,595 +24.9% | $282,100 +38.1% |
| 2018 | $1,277 | $204,300 |
| 2017 | -- | -- |
| 2016 | -- | -- |
| 2015 | -- | -- |
| 2014 | -- | -- |
| 2011 | $100 +32.2% | $3,750 |
| 2010 | $76 | $3,750 |
| 2009 | $76 | $3,750 |
| 2008 | -- | $3,750 |
Find assessor info on the county website
Monthly payment
Est. payment
Payment breakdown
Explore the cost of this home by adjusting the details. Changes won't be saved.Climate risks
Neighborhood: 37075
Nearby schools
GreatSchools rating
- 10/10Liberty Creek ElementaryGrades: K-5Distance: 1.6 mi
- 8/10Liberty Creek Middle SchoolGrades: 6-8Distance: 1.6 mi
- 7/10Liberty Creek High SchoolGrades: 9-12Distance: 1.6 mi
Schools provided by the listing agent
- Elementary: Liberty Creek Elementary
- Middle: Liberty Creek Middle School
- High: Liberty Creek High School
Source: RealTracs MLS as distributed by MLS GRID. This data may not be complete. We recommend contacting the local school district to confirm school assignments for this home.
- $478,1003 bd3 ba2.5k sqft1024 Harmony Ln, Hendersonville, TN 37075Off Market

- $518,2005 bd2 ba2.7k sqft1020 Harmony Ln, Hendersonville, TN 37075Off Market
- $539,0004 bd3 ba3.3k sqft1026 Harmony Ln, Hendersonville, TN 37075For Sale
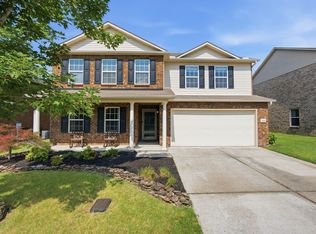
- $498,3004 bd3 ba2.5k sqft1018 Harmony Ln, Hendersonville, TN 37075Off Market
- $459,0003 bd3 ba2.4k sqft1028 Harmony Ln, Hendersonville, TN 37075Sold
- $439,6004 bd3 ba1.9k sqft1016 Harmony Ln, Hendersonville, TN 37075Off Market
- $569,2003 bd3 ba-- sqft1016 Harmony Ln LOT C-63, Hendersonville, TN 37075Off Market
- $12,000-- bd-- ba-- sqftBenwick Drive, Hendersonville, TN 37075Off Market
A local agent can set up tours, give advice and negotiate with sellers.
A local lender can help you make sure your offer is ready when you are.
Similar homes
- $519,9004 bd3 ba3.1k sqft1011 Benwick Rd, Hendersonville, TN 37075For Sale

 MLS ID #3233938, Chad Scott. RealTracs MLS as distributed by MLS GRID
 - $509,9004 bd3 ba3.1k sqft1053 Gannett Rd, Hendersonville, TN 37075For Sale
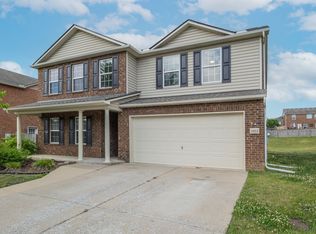 MLS ID #3283794, Austin Guillemet. RealTracs MLS as distributed by MLS GRID
 - $539,0004 bd3 ba3.3k sqft1026 Harmony Ln, Hendersonville, TN 37075For SaleMLS ID #3269979, Katie Wylie. RealTracs MLS as distributed by MLS GRID
- $534,9004 bd3 ba3.1k sqft1003 Benwick Rd, Hendersonville, TN 37075For Sale
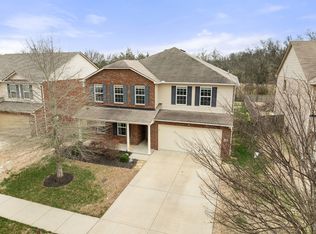 MLS ID #3253578, James Pevahouse, ACE. RealTracs MLS as distributed by MLS GRID
 - $464,4004 bd3 ba2.3k sqft117 Otter Glenn Dr, Hendersonville, TN 37075For SaleMLS ID #3190762, Justin Tucker. RealTracs MLS as distributed by MLS GRID
- $479,9003 bd3 ba2.3k sqft121 Cavalier Dr, Hendersonville, TN 37075For SaleMLS ID #3246050, David Watkins. RealTracs MLS as distributed by MLS GRID
- $489,9003 bd3 ba2.4k sqft107 Meyrick Dr, Gallatin, TN 37066For SaleMLS ID #3234770, Jessica Gentry. RealTracs MLS as distributed by MLS GRID
- $399,9003 bd2 ba1.7k sqft109 Homestead Pl W, Hendersonville, TN 37075For SaleMLS ID #3270174, Jessica Gentry. RealTracs MLS as distributed by MLS GRID
- $449,9004 bd3 ba2k sqft2408 Newberry Ln, Mount Juliet, TN 37122For SaleMLS ID #3510877, Traci Johnson Ardovino. RealTracs MLS as distributed by MLS GRID
- $439,9004 bd3 ba2.3k sqft1026 Ryan Ct, Gallatin, TN 37066For SaleMLS ID #3179129, Cashonda Harris. RealTracs MLS as distributed by MLS GRID
- $535,0004 bd3 ba2.4k sqft84 Nokes Dr, Hendersonville, TN 37075For SaleMLS ID #3500871, Michelle Upchurch. RealTracs MLS as distributed by MLS GRID
- $429,9003 bd3 ba2k sqft1319 Coates Ln, Gallatin, TN 37066For SaleMLS ID #3306081, Nikki Langham. RealTracs MLS as distributed by MLS GRID
- $449,9003 bd3 ba2.4k sqft180 Bexley Way, White House, TN 37188For SaleMLS ID #3245651, Donald Rush. RealTracs MLS as distributed by MLS GRID
- $530,0004 bd3 ba2.8k sqft300 Black Thorn Ln, Gallatin, TN 37066For SaleMLS ID #3244888, Marina Huskins. RealTracs MLS as distributed by MLS GRID
- $475,0004 bd3 ba2.2k sqft5944 S New Hope Rd, Hermitage, TN 37076For SaleMLS ID #3336333, Matt Crockett. RealTracs MLS as distributed by MLS GRID
- $469,9003 bd3 ba2.1k sqft1310 Coates Ln, Gallatin, TN 37066For SaleMLS ID #3234789, Brenda S. Kersey Broker ABR GRI. RealTracs MLS as distributed by MLS GRID
- $427,5004 bd3 ba2.6k sqft5066 Owens Ln, White House, TN 37188For SaleMLS ID #3506567, Jason Kaczmarski. RealTracs MLS as distributed by MLS GRID
- $475,0003 bd2 ba2.1k sqft803 Partridge Cir, Mount Juliet, TN 37122For SaleMLS ID #3314460, Corinne Lincoln. RealTracs MLS as distributed by MLS GRID
- $470,0003 bd3 ba2k sqft132 Dueler Dr, Hermitage, TN 37076For SaleMLS ID #3246680, Lloyd McDonald. RealTracs MLS as distributed by MLS GRID
- $369,9994 bd3 ba1.8k sqft871 Blessings Way, Gallatin, TN 37066New ConstructionMLS ID #3510456, Shawanda Dodson-Crawford. RealTracs MLS as distributed by MLS GRID
