Homestead Place home with renovations! 3 bedroom 2 bathrooms. Primary bedroom downstairs with private bathroom and walk-in closet. All other bedrooms, full bathroom, and bonus space are upstairs. Living room with fireplace upon entry, eat-in kitchen with granite counters. Corner lot with 2 car garage and fenced backyard. Convenient to Vietnam Veteran's Pkwy, H'ville Hospital, and Glenbrook shopping!
Active
Price cut: $10K (8/27)
$389,900
109 Homestead Pl W, Hendersonville, TN 37075
3beds
1,772sqft
Single Family Residence, Residential
Built in 1998
6,969 Square Feet Lot
$-- Zestimate®
$220/sqft
$-- HOA
What's special
Fenced backyardCorner lot
- 60 days
- 613
- 52
Likely to sell faster than
Zillow last checked:
Listing updated:
Listed by:
Jessica Gentry 615-335-3946,
Omni Realtors and Property Management, LLC 615-826-4436
Source: RealTracs MLS as distributed by MLS GRID,MLS#: 3270174
Facts & features
Interior
Bedrooms & bathrooms
- Bedrooms: 3
- Bathrooms: 2
- Full bathrooms: 2
- Main level bedrooms: 1
Heating
- Central
Cooling
- Central Air
Appliances
- Included: Oven, Range, Dishwasher, Microwave, Refrigerator, Stainless Steel Appliance(s)
Features
- Flooring: Carpet, Luxury Vinyl
- Basement: Crawl Space
Interior area
- Total structure area: 1,772
- Total interior livable area: 1,772 sqft
- Finished area above ground: 1,772
Property
Parking
- Total spaces: 2
- Parking features: Garage Faces Side
- Garage spaces: 2
Features
- Levels: Two
- Stories: 2
Lot
- Size: 6,969 Square Feet
- Dimensions: 159.31 x 64.44 IRR
Details
- Parcel number: 144N A 01300 000
- Special conditions: Standard
Construction
Type & style
- Home type: SingleFamily
- Property subtype: Single Family Residence, Residential
Materials
- Brick, Vinyl Siding
Condition
- New construction: No
- Year built: 1998
Utilities & green energy
- Sewer: Public Sewer
- Water: Public
- Utilities for property: Water Available
Community & HOA
Community
- Subdivision: Homestead Place
HOA
- Has HOA: Yes
Location
- Region: Hendersonville
Financial & listing details
- Price per square foot: $220/sqft
- Tax assessed value: $413,000
- Annual tax amount: $3,319
- Date on market: 7/10/2026
Estimated market value
Not available
Estimated sales range
Not available
Not available
Price history
| Date | Event | Price |
|---|---|---|
| 8/27/2026 | Price change | $389,900-2.5%$220/sqft |
Source:  RealTracs MLS as distributed by MLS GRID #3270174 Report a problem RealTracs MLS as distributed by MLS GRID #3270174 Report a problem | ||
| 7/21/2026 | Price change | $399,900-3.8%$226/sqft |
Source: RealTracs MLS as distributed by MLS GRID #3270174 Report a problem | ||
| 7/10/2026 | Listed for sale | $415,900+175.4%$235/sqft |
Source: RealTracs MLS as distributed by MLS GRID #3270174 Report a problem | ||
| 2/15/2017 | Listing removed | $1,395$1/sqft |
Source: Omni Realtors and Property Management Report a problem | ||
| 1/23/2017 | Listed for rent | $1,395+3.3%$1/sqft |
Source: Omni Realtors and Property Management Report a problem | ||
| 10/1/2014 | Listing removed | $1,350$1/sqft |
Source: Omni Realtors and Property Management, LLC #1576645 Report a problem | ||
| 9/19/2014 | Listed for rent | $1,350$1/sqft |
Source: Omni Realtors and Property Management Report a problem | ||
| 9/2/2014 | Sold | $151,000-7.1%$85/sqft |
Source: RealTracs MLS as distributed by MLS GRID #1554825 Report a problem | ||
| 6/30/2014 | Listed for sale | $162,500-7.1%$92/sqft |
Source: RE/MAX Choice Properties #1554825 Report a problem | ||
| 9/3/2010 | Listing removed | $174,900$99/sqft |
Source: American Dream Realty #1175138 Report a problem | ||
| 6/2/2010 | Price change | $174,900-2.3%$99/sqft |
Source: American Dream Realty #1175138 Report a problem | ||
| 5/20/2010 | Price change | $179,000-3.8%$101/sqft |
Source: American Dream Realty #1175138 Report a problem | ||
| 4/24/2010 | Listed for sale | $186,000+5.7%$105/sqft |
Source: American Dream Realty #1175138 Report a problem | ||
| 3/3/2008 | Sold | $175,900-4.9%$99/sqft |
Source: Public Record Report a problem | ||
| 2/19/2008 | Listed for sale | $185,000+22.1%$104/sqft |
Source: Visual Tour #947259 Report a problem | ||
| 12/22/2005 | Sold | $151,500+34.2%$85/sqft |
Source: Public Record Report a problem | ||
| 10/30/1998 | Sold | $112,900$64/sqft |
Source: Public Record Report a problem | ||
Public tax history
| Year | Property taxes | Tax assessment |
|---|---|---|
| 2025 | $3,319 +60% | $103,250 |
| 2024 | $2,075 +3.7% | $103,250 +63.7% |
| 2023 | $2,000 -0.3% | $63,075 -75% |
| 2022 | $2,006 +40.6% | $252,300 |
| 2021 | $1,427 | $252,300 |
| 2020 | $1,427 -28.9% | $252,300 |
| 2019 | $2,006 +556.4% | $252,300 +56.4% |
| 2018 | $306 -80.6% | $161,300 |
| 2017 | $1,577 | -- |
| 2016 | $1,577 | -- |
| 2015 | $1,577 +28.2% | -- |
| 2014 | $1,230 +26.5% | -- |
| 2011 | $972 -0.6% | $36,632 |
| 2010 | $978 | $36,632 |
| 2009 | $978 | $36,632 |
| 2008 | -- | $36,632 +3.9% |
| 2007 | $1,026 | $35,259 |
| 2006 | $1,026 +0.6% | $35,259 +14.5% |
| 2005 | $1,019 | $30,800 |
| 2004 | $1,019 | $30,800 |
| 2002 | $1,019 | $30,800 +14.7% |
| 2001 | -- | $26,845 -75% |
| 2000 | -- | $107,378 |
Find assessor info on the county website
Monthly payment
Est. payment
Payment breakdown
Explore the cost of this home by adjusting the details. Changes won't be saved.Climate risks
Neighborhood: 37075
Nearby schools
Schools provided by the listing agent
- Elementary: Gene W. Brown Elementary
- Middle: Knox Doss Middle School at Drakes Creek
- High: Beech Sr High School
Source: RealTracs MLS as distributed by MLS GRID. This data may not be complete. We recommend contacting the local school district to confirm school assignments for this home.
- $377,900-- bd2 ba1.4k sqft111 Homestead Pl W, Hendersonville, TN 37075Off Market
- $407,100-- bd3 ba1.7k sqft107 Homestead Pl, Hendersonville, TN 37075Off Market
- $--3 bd2 ba1.8k sqft105 Homestead Pl W, Hendersonville, TN 37075Off Market

- $381,0003 bd2 ba1.8k sqft105 Homestead Pl, Hendersonville, TN 37075Off Market
Similar homes
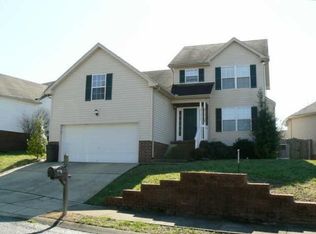
- $409,9003 bd2 ba1.4k sqft117 Greenyards Pl, Hendersonville, TN 37075For Sale

 MLS ID #3529401, Tyler C. King. RealTracs MLS as distributed by MLS GRID
 - $349,9003 bd2 ba1.3k sqft120 Hillwood Dr, Hendersonville, TN 37075For Sale
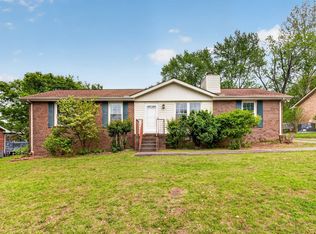 MLS ID #3501338, Diana Brooks. RealTracs MLS as distributed by MLS GRID
 - $399,9004 bd2 ba1.9k sqft235 Savely Dr, Hendersonville, TN 37075For Sale
 MLS ID #3224842, Matt Clausen. RealTracs MLS as distributed by MLS GRID
 - $449,9003 bd3 ba2k sqft102 Bartlett Ln, Hendersonville, TN 37075For Sale
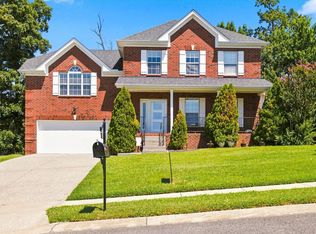 MLS ID #3528846, Heather Cole Leavitt. RealTracs MLS as distributed by MLS GRID
 - $359,9003 bd2 ba1.3k sqft99 Edgehill Ln, Hendersonville, TN 37075For SaleMLS ID #3216769, Bob Rose. RealTracs MLS as distributed by MLS GRID
- $329,9003 bd2 ba1.4k sqft104 Edgehill Ln, Hendersonville, TN 37075For SaleMLS ID #3513617, Todd Mingle. RealTracs MLS as distributed by MLS GRID
- $399,0003 bd2 ba1.2k sqft4218 Long Hollow Pike, Goodlettsville, TN 37072For SaleMLS ID #3251436, Gilbert Douglas. RealTracs MLS as distributed by MLS GRID
- $479,9003 bd3 ba2.3k sqft121 Cavalier Dr, Hendersonville, TN 37075For SaleMLS ID #3246050, David Watkins. RealTracs MLS as distributed by MLS GRID
- $429,9003 bd3 ba2.2k sqft1022 Harmony Ln, Hendersonville, TN 37075For SaleMLS ID #3172779, Ahmad (Jamil) Washington. RealTracs MLS as distributed by MLS GRID
- $469,9003 bd3 ba2k sqft105 Porter Ct, Hendersonville, TN 37075For SaleMLS ID #3187103, Barbara Jean Roberts. RealTracs MLS as distributed by MLS GRID
- $354,9003 bd2 ba1.3k sqft122 Buckingham Ct, Goodlettsville, TN 37072For SaleMLS ID #3249034, Robert Salmons. RealTracs MLS as distributed by MLS GRID
- $399,9003 bd2 ba1.2k sqft714 Albany Dr, Hermitage, TN 37076For SaleMLS ID #3528866, SHERRY MULLINS. RealTracs MLS as distributed by MLS GRID
- $389,9003 bd3 ba1.9k sqft200 Barrington Ct, Old Hickory, TN 37138For SaleMLS ID #3220061, Jessica Gentry. RealTracs MLS as distributed by MLS GRID
- $375,0003 bd2 ba1.7k sqft106 Dawn Ct, White House, TN 37188For SaleMLS ID #3528078, Jacquelyn Scott. RealTracs MLS as distributed by MLS GRID
- $399,9004 bd3 ba2k sqft2216 Milan Ct, Madison, TN 37115For SaleMLS ID #3192349, Hannah Price. RealTracs MLS as distributed by MLS GRID
- $368,9004 bd2 ba1.4k sqft1023 New Providence Pass, Madison, TN 37115For SaleMLS ID #3262653, Jack Dabney. RealTracs MLS as distributed by MLS GRID
- $359,9003 bd2 ba1.2k sqft806 Bexhill Ct N, Hermitage, TN 37076For SaleMLS ID #3528898, Judy Knapp. RealTracs MLS as distributed by MLS GRID
- $365,0003 bd3 ba1.4k sqft807 Bexhill Ct N, Hermitage, TN 37076For SaleMLS ID #3239917, Samantha Hickey. RealTracs MLS as distributed by MLS GRID
- $424,9003 bd2 ba1.2k sqft694 Whispering Breeze, Mount Juliet, TN 37122For SaleMLS ID #3529701, Amy D. Pope. RealTracs MLS as distributed by MLS GRID
- $360,0003 bd2 ba1.7k sqft1241 Timberwood Dr, Gallatin, TN 37066For SaleMLS ID #3527976, Jenny Chapman. RealTracs MLS as distributed by MLS GRID
