Enjoy the freedom of country living with the convenience of a prime Goodlettsville location! Nestled on 2 beautiful acres, this all-brick, one-level home offers 3 bedrooms, 2 full baths, and the peaceful setting you've been searching for. A covered front porch welcomes you home, while the covered back patio provides the perfect spot to relax and enjoy the surrounding views.
Outside, you'll find plenty of room for hobbies, storage, and outdoor living with an attached rear-entry garage, storage building, and barn. Whether you're dreaming of a workshop, gardening space, recreational area, or simply room to spread out, this property offers endless possibilities.
Located in the desirable Sumner County School District with no HOA, you'll enjoy the privacy of acreage living while remaining just minutes from I-65, Old Hickory Lake, shopping, dining, golf, and downtown Nashville. Offered in as-is condition, this is a fantastic opportunity to make this property your own and enjoy all that Middle Tennessee living has to offer.
Active
$405,000
4218 Long Hollow Pike, Goodlettsville, TN 37072
3beds
1,248sqft
Single Family Residence, Residential
Built in 1997
2 Acres Lot
$-- Zestimate®
$325/sqft
$-- HOA
What's special
All-brick one-level homeStorage buildingCovered front porchSurrounding viewsAttached rear-entry garageCovered back patio
- 48 days |
- 1,486 |
- 56 |
Likely to sell faster than
Zillow last checked:
Listing updated:
Listed by:
Gilbert Douglas 615-714-5788,
Reliant Realty ERA Powered 615-859-7150
Source: RealTracs MLS as distributed by MLS GRID,MLS#: 3251436
Facts & features
Interior
Bedrooms & bathrooms
- Bedrooms: 3
- Bathrooms: 2
- Full bathrooms: 2
- Main level bedrooms: 3
Bedroom 1
- Features: Suite
- Level: Suite
- Area: 154 Square Feet
- Dimensions: 14x11
Bedroom 2
- Area: 110 Square Feet
- Dimensions: 11x10
Bedroom 3
- Area: 110 Square Feet
- Dimensions: 11x10
Dining room
- Features: Combination
- Level: Combination
Kitchen
- Features: Eat-in Kitchen
- Level: Eat-in Kitchen
- Area: 120 Square Feet
- Dimensions: 10x12
Living room
- Features: Combination
- Level: Combination
- Area: 306 Square Feet
- Dimensions: 18x17
Heating
- Central
Cooling
- Central Air
Appliances
- Included: Electric Oven, Electric Range, Dishwasher, Disposal, Microwave, Refrigerator
- Laundry: Electric Dryer Hookup, Washer Hookup
Features
- Air Filter, Ceiling Fan(s), Walk-In Closet(s)
- Flooring: Carpet, Laminate
- Basement: Crawl Space
Interior area
- Total structure area: 1,248
- Total interior livable area: 1,248 sqft
- Finished area above ground: 1,248
Property
Parking
- Total spaces: 3
- Parking features: Garage Door Opener, Garage Faces Rear, Paved
- Attached garage spaces: 1
- Uncovered spaces: 2
Features
- Levels: One
- Stories: 1
- Patio & porch: Deck, Covered, Patio
Lot
- Size: 2 Acres
Details
- Additional structures: Barn(s), Storage
- Parcel number: 140 03302 000
- Special conditions: Standard
- Other equipment: Air Purifier
Construction
Type & style
- Home type: SingleFamily
- Property subtype: Single Family Residence, Residential
Materials
- Brick
- Roof: Shingle
Condition
- New construction: No
- Year built: 1997
Utilities & green energy
- Sewer: Septic Tank
- Water: Public
- Utilities for property: Water Available
Community & HOA
Community
- Subdivision: Bill Kizer Prop S/D
HOA
- Has HOA: No
Location
- Region: Goodlettsville
Financial & listing details
- Price per square foot: $325/sqft
- Tax assessed value: $414,900
- Annual tax amount: $1,474
- Date on market: 6/27/2026
Estimated market value
Not available
Estimated sales range
Not available
Not available
Price history
| Date | Event | Price |
|---|---|---|
| 6/27/2026 | Listed for sale | $405,000+12.5%$325/sqft |
Source: RealTracs MLS as distributed by MLS GRID #3251436 Report a problem | ||
| 1/29/2024 | Sold | $360,000-7.7%$288/sqft |
Source:  RealTracs MLS as distributed by MLS GRID #2577341 Report a problem RealTracs MLS as distributed by MLS GRID #2577341 Report a problem | ||
| 1/2/2024 | Pending sale | $389,900$312/sqft |
Source: RealTracs MLS as distributed by MLS GRID #2577341 Report a problem | ||
| 12/2/2023 | Contingent | $389,900$312/sqft |
Source: RealTracs MLS as distributed by MLS GRID #2577341 Report a problem | ||
| 10/20/2023 | Price change | $389,900-9.3%$312/sqft |
Source: RealTracs MLS as distributed by MLS GRID #2577341 Report a problem | ||
| 10/14/2023 | Listed for sale | $429,900+29.5%$344/sqft |
Source: RealTracs MLS as distributed by MLS GRID #2577341 Report a problem | ||
| 12/30/2022 | Sold | $332,000-4.9%$266/sqft |
Source: RealTracs MLS as distributed by MLS GRID #2458806 Report a problem | ||
| 12/22/2022 | Pending sale | $349,000$280/sqft |
Source: RealTracs MLS as distributed by MLS GRID #2458806 Report a problem | ||
| 11/30/2022 | Contingent | $349,000$280/sqft |
Source: RealTracs MLS as distributed by MLS GRID #2458806 Report a problem | ||
| 11/26/2022 | Price change | $349,000-4.4%$280/sqft |
Source: RealTracs MLS as distributed by MLS GRID #2458806 Report a problem | ||
| 11/14/2022 | Listed for sale | $365,000+187.6%$292/sqft |
Source: RealTracs MLS as distributed by MLS GRID #2458806 Report a problem | ||
| 3/23/2004 | Sold | $126,900+15.4%$102/sqft |
Source: Public Record Report a problem | ||
| 2/3/2003 | Sold | $110,000$88/sqft |
Source: Public Record Report a problem | ||
Public tax history
| Year | Property taxes | Tax assessment |
|---|---|---|
| 2025 | $1,474 | $103,725 |
| 2024 | $1,474 -4.7% | $103,725 +51.1% |
| 2023 | $1,546 -0.5% | $68,650 -75% |
| 2022 | $1,553 +0% | $274,600 |
| 2021 | $1,553 | $274,600 |
| 2020 | $1,553 | $274,600 |
| 2019 | $1,553 +29.2% | $274,600 +42.8% |
| 2018 | $1,202 | $192,300 |
| 2017 | -- | -- |
| 2016 | -- | -- |
| 2015 | -- | -- |
| 2014 | -- | -- |
| 2011 | $1,146 +32.2% | $42,916 |
| 2010 | $867 | $42,916 |
| 2009 | $867 | $42,916 |
| 2008 | -- | $42,916 +15% |
| 2007 | $851 | $37,330 |
| 2006 | $851 +2.2% | $37,330 +16.1% |
| 2005 | $833 | $32,144 |
| 2004 | $833 | $32,144 |
| 2002 | $833 | $32,144 +14.5% |
| 2001 | -- | $28,067 -75% |
| 2000 | -- | $112,266 |
Find assessor info on the county website
Monthly payment
Est. payment
Payment breakdown
Explore the cost of this home by adjusting the details. Changes won't be saved.Climate risks
Neighborhood: 37072
Nearby schools
GreatSchools rating
- 8/10Madison Creek Elementary SchoolGrades: PK-5Distance: 1.1 mi
- 9/10T. W. Hunter Middle SchoolGrades: 6-8Distance: 3 mi
- 7/10Beech Sr High SchoolGrades: 9-12Distance: 2.9 mi
Schools provided by the listing agent
- Elementary: Madison Creek Elementary
- Middle: T. W. Hunter Middle School
- High: Beech Sr High School
Source: RealTracs MLS as distributed by MLS GRID. This data may not be complete. We recommend contacting the local school district to confirm school assignments for this home.
- $352,7003 bd2 ba2.5k sqft4216 Long Hollow Pike, Goodlettsville, TN 37072Off Market

- $268,300-- bd1 ba1.1k sqft4200 Long Hollow Pike, Goodlettsville, TN 37072Off Market
- $476,0003 bd1 ba1.6k sqft4232 Long Hollow Pike, Goodlettsville, TN 37072Off Market
- $432,600-- bd1 ba1.4k sqft4236 Long Hollow Pike, Goodlettsville, TN 37072Off Market
- $577,000-- bd2 ba1.7k sqft4222 Long Hollow Pike, Goodlettsville, TN 37072Off Market
- $236,500-- bd1 ba1.2k sqft4240 Long Hollow Pike, Goodlettsville, TN 37072Off Market
- $424,8003 bd3 ba2.2k sqft4180 Long Hollow Pike, Goodlettsville, TN 37072Off Market
- $719,3003 bd3 ba3k sqft4212 Long Hollow Pike, Goodlettsville, TN 37072Off Market
A local agent can set up tours, give advice and negotiate with sellers.
A local lender can help you make sure your offer is ready when you are.
Similar homes
- $339,9003 bd2 ba1k sqft107 Overlook Trl, Goodlettsville, TN 37072For Sale
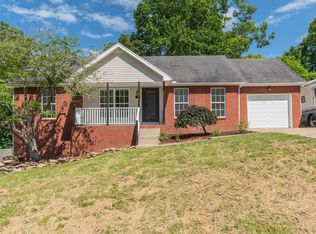
 MLS ID #3297936, Joshua Fink. RealTracs MLS as distributed by MLS GRID
 - $350,0003 bd2 ba1.3k sqft306 Isaac Dr, Goodlettsville, TN 37072For Sale By Owner
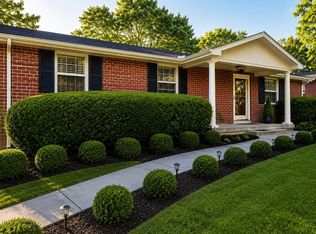
- $399,9003 bd2 ba1.3k sqft506 Mathes Ct, Goodlettsville, TN 37072For Sale
 MLS ID #3270533, Kathy M. Decker. RealTracs MLS as distributed by MLS GRID
 - $399,9003 bd2 ba1.7k sqft1002 Winding Way Dr, White House, TN 37188For Sale
 MLS ID #3513119, Betty Brooks. RealTracs MLS as distributed by MLS GRID
 - $375,0004 bd2 ba1.4k sqft7563 Bethel Rd, Goodlettsville, TN 37072For SaleMLS ID #3309459, Bob Hoff. RealTracs MLS as distributed by MLS GRID
- $394,0002 bd2 ba1.3k sqft100 Placid Grove Ln APT 903, Goodlettsville, TN 37072For SaleMLS ID #3183825, Tim Harkum. RealTracs MLS as distributed by MLS GRID
- $354,9003 bd2 ba1.6k sqft604 Dorothy Dr, Goodlettsville, TN 37072For SaleMLS ID #3208140, Erin Holloway. RealTracs MLS as distributed by MLS GRID
- $384,9003 bd2 ba1.8k sqft1010 Blue Ridge Pkwy, Goodlettsville, TN 37072For SaleMLS ID #3247716, Ora J. Jones. RealTracs MLS as distributed by MLS GRID
- $450,0002 bd2 ba1.5k sqft1156 Langbrae Dr, Goodlettsville, TN 37072For SaleMLS ID #3288077, TAMMY NAUMAN. RealTracs MLS as distributed by MLS GRID
- $354,9003 bd2 ba1.3k sqft122 Buckingham Ct, Goodlettsville, TN 37072For SaleMLS ID #3249034, Robert Salmons. RealTracs MLS as distributed by MLS GRID
- $440,0003 bd2 ba1.7k sqft203 Southburn Dr, Hendersonville, TN 37075For SaleMLS ID #3335864, Roger Stockton. RealTracs MLS as distributed by MLS GRID
- $299,9003 bd2 ba1.1k sqft1018 Tulip Dr, White House, TN 37188For SaleMLS ID #3280922, Trent Maasen, GRI, Auctioneer. RealTracs MLS as distributed by MLS GRID
- $375,0003 bd2 ba1.7k sqft104 Keystone Ln, Hendersonville, TN 37075For SaleMLS ID #3506508, Maegan Elzy. RealTracs MLS as distributed by MLS GRID
- $339,9003 bd2 ba1.4k sqft225 High Chaperal Dr, Goodlettsville, TN 37072For SaleMLS ID #3255127, Rebecca Pendergrast. RealTracs MLS as distributed by MLS GRID
- $364,9003 bd2 ba1.3k sqft208 East Ave, Goodlettsville, TN 37072For SaleMLS ID #3247577, Jenilee Anthony. RealTracs MLS as distributed by MLS GRID
- $320,0003 bd2 ba1.2k sqft313 Hitt Ln, Goodlettsville, TN 37072For Sale By Owner
- $--4 bd2 ba1.3k sqft124 Laurel Ln, Hendersonville, TN 37075AuctionMLS ID #3502111, Spencer Montgomery. RealTracs MLS as distributed by MLS GRID
- $409,0003 bd2 ba1.6k sqft102 S Valley Rd, Hendersonville, TN 37075For SaleMLS ID #3285474, Karen Albright. RealTracs MLS as distributed by MLS GRID
- $355,0003 bd2 ba1.4k sqft4206 Turners Bnd, Goodlettsville, TN 37072For SaleMLS ID #3239639, Sunshine Weaver. RealTracs MLS as distributed by MLS GRID
- $419,0003 bd3 ba1.4k sqft114 Trail Ridge Dr, Hendersonville, TN 37075For SaleMLS ID #3280857, Laura Ashley Cuthill. RealTracs MLS as distributed by MLS GRID
