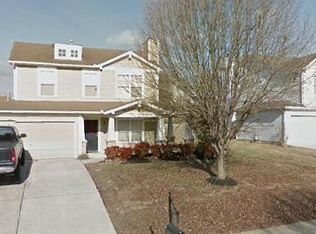
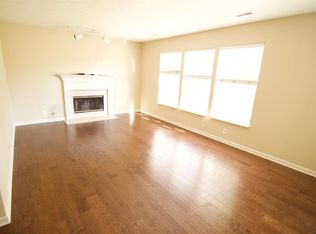
This beautifully maintained 3-bedroom, 2.5-bath home offers an inviting open-concept floor plan designed for comfortable everyday living and effortless entertaining. The spacious living room flows seamlessly into the dining area and kitchen, creating the perfect gathering space for family and friends.
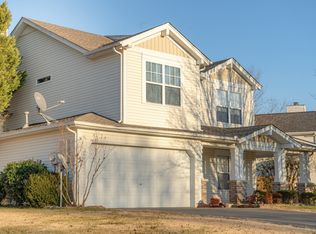
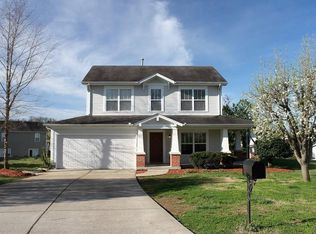
The main-level primary suite provides a private retreat with an en-suite bath, while the second floor features two additional bedrooms and a versatile bonus room—ideal for a home office, media room, or playroom. A two-car attached garage, fenced backyard, and functional layout make this home as practical as it is charming.
Enjoy all that Mansker Farms has to offer with outstanding neighborhood amenities, including multiple community pools, a clubhouse, parks, playgrounds, basketball and pickleball courts, and scenic walking paths. Conveniently located near shopping, dining, top-rated schools, Old Hickory Lake, and with easy access to Nashville, this home offers the perfect combination of comfort, convenience, and community living.
Active
Price cut: $9.5K (9/29)
$409,500
114 Trail Ridge Dr, Hendersonville, TN 37075
3beds
1,483sqft
Single Family Residence, Residential
Built in 2001
8,712 Square Feet Lot
$-- Zestimate®
$276/sqft
$59/mo HOA
What's special
- 97 days
- 517
- 64
Zillow last checked:
Listing updated:
Listed by:
Laura Ashley Cuthill 615-713-6616,
Zeitlin Sotheby's International Realty 615-383-0183
Source: RealTracs MLS as distributed by MLS GRID,MLS#: 3280857
Facts & features
Interior
Bedrooms & bathrooms
- Bedrooms: 3
- Bathrooms: 3
- Full bathrooms: 2
- 1/2 bathrooms: 1
- Main level bedrooms: 1
Bedroom 1
- Area: 180 Square Feet
- Dimensions: 15x12
Bedroom 2
- Area: 140 Square Feet
- Dimensions: 14x10
Bedroom 3
- Area: 110 Square Feet
- Dimensions: 11x10
Dining room
- Area: 140 Square Feet
- Dimensions: 14x10
Recreation room
- Area: 180 Square Feet
- Dimensions: 18x10
Heating
- Natural Gas
Cooling
- Central Air
Appliances
- Included: Electric Oven, Electric Range
Features
- Flooring: Laminate, Tile
- Basement: None
Interior area
- Total structure area: 1,483
- Total interior livable area: 1,483 sqft
- Finished area above ground: 1,483
Property
Parking
- Total spaces: 2
- Parking features: Garage Faces Front
- Attached garage spaces: 2
Features
- Levels: One
- Stories: 2
Lot
- Size: 8,712 Square Feet
- Dimensions: 104.81 x 129.56 IRR
Details
- Parcel number: 144H A 02900 000
- Special conditions: Standard
Construction
Type & style
- Home type: SingleFamily
- Property subtype: Single Family Residence, Residential
Materials
- Vinyl Siding
Condition
- New construction: No
- Year built: 2001
Utilities & green energy
- Sewer: Public Sewer
- Water: Public
- Utilities for property: Natural Gas Available, Water Available
Community & HOA
Community
- Subdivision: Mansker Farms Ph 9
HOA
- Has HOA: Yes
- HOA fee: $59 monthly
Location
- Region: Hendersonville
Financial & listing details
- Price per square foot: $276/sqft
- Tax assessed value: $347,900
- Annual tax amount: $1,748
- Date on market: 7/17/2026
Estimated market value
Not available
Estimated sales range
Not available
Not available
Price history
| Date | Event | Price |
|---|---|---|
| 9/29/2026 | Price change | $409,500-2.3%$276/sqft |
Source:  RealTracs MLS as distributed by MLS GRID #3280857 Report a problem RealTracs MLS as distributed by MLS GRID #3280857 Report a problem | ||
| 7/17/2026 | Listed for sale | $419,000+6.1%$283/sqft |
Source: RealTracs MLS as distributed by MLS GRID #3280857 Report a problem | ||
| 10/25/2023 | Sold | $395,000$266/sqft |
Source: RealTracs MLS as distributed by MLS GRID #2566690 Report a problem | ||
| 9/17/2023 | Contingent | $395,000$266/sqft |
Source: RealTracs MLS as distributed by MLS GRID #2566690 Report a problem | ||
| 9/15/2023 | Listed for sale | $395,000+59.9%$266/sqft |
Source: RealTracs MLS as distributed by MLS GRID #2566690 Report a problem | ||
| 3/27/2020 | Sold | $247,000+38%$167/sqft |
Source: Public Record Report a problem | ||
| 10/25/2013 | Sold | $179,000+37.8%$121/sqft |
Source: Public Record Report a problem | ||
| 9/5/2002 | Sold | $129,900$88/sqft |
Source: Public Record Report a problem | ||
Public tax history
| Year | Property taxes | Tax assessment |
|---|---|---|
| 2025 | $1,748 | $86,975 |
| 2024 | $1,748 -5% | $86,975 +50% |
| 2023 | $1,839 -0.3% | $58,000 -75% |
| 2022 | $1,845 +40.6% | $232,000 |
| 2021 | $1,312 | $232,000 |
| 2020 | $1,312 -28.9% | $232,000 |
| 2019 | $1,845 +435.2% | $232,000 +27.5% |
| 2018 | $345 -80.2% | $181,900 |
| 2017 | $1,745 | -- |
| 2016 | $1,745 | -- |
| 2015 | $1,745 +22.7% | -- |
| 2014 | $1,422 +22.3% | -- |
| 2011 | $1,163 -0.6% | $43,806 |
| 2010 | $1,170 | $43,806 |
| 2009 | $1,170 | $43,806 |
| 2008 | -- | $43,806 +6.2% |
| 2007 | $1,200 | $41,247 |
| 2006 | $1,200 +0.7% | $41,247 +14.5% |
| 2005 | $1,192 | $36,014 |
| 2004 | $1,192 | $36,014 |
| 2002 | $1,192 | $36,014 +9.2% |
| 2001 | -- | $32,993 |
Find assessor info on the county website
Monthly payment
Est. payment
Payment breakdown
Explore the cost of this home by adjusting the details. Changes won't be saved.Climate risks
Neighborhood: 37075
Nearby schools
Schools provided by the listing agent
- Elementary: Madison Creek Elementary
- Middle: T. W. Hunter Middle School
- High: Beech Sr High School
Source: RealTracs MLS as distributed by MLS GRID. This data may not be complete. We recommend contacting the local school district to confirm school assignments for this home.
Similar homes
- $409,5003 bd2 ba1.4k sqft108 Trail Ridge Dr, Hendersonville, TN 37075For Sale

 MLS ID #3623805, George W Clement. RealTracs MLS as distributed by MLS GRID
 - $--3 bd2 ba1.7k sqft119 Wonder Valley Rd, Hendersonville, TN 37075Auction
 MLS ID #3314447, Barry Huber. RealTracs MLS as distributed by MLS GRID
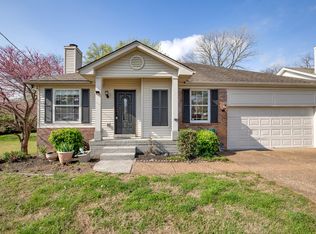
 - $408,0003 bd3 ba1.8k sqft155 S Birchwood Dr, Hendersonville, TN 37075For Sale
 MLS ID #3147201, Rony Pacheco. RealTracs MLS as distributed by MLS GRID
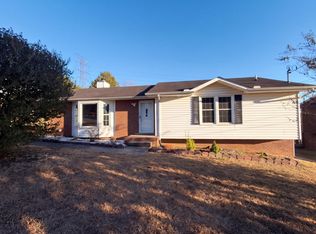
 - $371,0003 bd2 ba1.5k sqft157 Hillside Dr, Hendersonville, TN 37075For Sale
 MLS ID #3611869, Karen Albright. RealTracs MLS as distributed by MLS GRID
 - $410,0004 bd3 ba2k sqft116 Orchard Valley Rd, Hendersonville, TN 37075For SaleMLS ID #3255538, Janie Andrews. RealTracs MLS as distributed by MLS GRID
- $449,9003 bd3 ba2k sqft107 Camden Ct N, Hendersonville, TN 37075For SaleMLS ID #3286037, Patty Johnston, Broker. RealTracs MLS as distributed by MLS GRID
- $370,0003 bd3 ba1.3k sqft263 Rockland Rd, Hendersonville, TN 37075For SaleMLS ID #3546844, Hagan Stone. RealTracs MLS as distributed by MLS GRID
- $315,0003 bd2 ba1.5k sqft105 S Valley Rd, Hendersonville, TN 37075For SaleMLS ID #3621316, LeeAnn B. Johnson. RealTracs MLS as distributed by MLS GRID
- $370,0004 bd2 ba1.3k sqft106 Cedarcrest Dr, Hendersonville, TN 37075For SaleMLS ID #3618852, Riya Patel. RealTracs MLS as distributed by MLS GRID
- $365,9003 bd2 ba1.2k sqft192 Evergreen Cir, Hendersonville, TN 37075For SaleMLS ID #3542940, Cliff Overby. RealTracs MLS as distributed by MLS GRID
- $375,0004 bd2 ba1.4k sqft320 Raindrop Ln, Hendersonville, TN 37075For SaleMLS ID #3610915, Vickie Johnson. RealTracs MLS as distributed by MLS GRID
- $430,0003 bd2 ba2k sqft123 Forest Retreat Rd, Hendersonville, TN 37075For SaleMLS ID #3519044, Paul Phillips. RealTracs MLS as distributed by MLS GRID
- $399,0004 bd2 ba1.7k sqft105 Ivy Dr, Hendersonville, TN 37075For SaleMLS ID #3189674, Jacquelyn Scott. RealTracs MLS as distributed by MLS GRID
- $455,0003 bd2 ba1.7k sqft100 Shady View Dr, Hendersonville, TN 37075For SaleMLS ID #3529089, Kristine Powell. RealTracs MLS as distributed by MLS GRID
- $379,9003 bd2 ba1.4k sqft117 Greenyards Pl, Hendersonville, TN 37075For SaleMLS ID #3529401, Tyler C. King. RealTracs MLS as distributed by MLS GRID
- $374,9003 bd2 ba1.3k sqft101 Pebble Creek Dr, Hendersonville, TN 37075For SaleMLS ID #3518973, Jack Mahoney. RealTracs MLS as distributed by MLS GRID
- $399,0003 bd2 ba1.2k sqft4218 Long Hollow Pike, Goodlettsville, TN 37072For SaleMLS ID #3251436, Gilbert Douglas. RealTracs MLS as distributed by MLS GRID
- $434,9993 bd3 ba1.8k sqft127 Scotch St, Hendersonville, TN 37075For SaleMLS ID #3205439, Araceli Quezada. RealTracs MLS as distributed by MLS GRID
- $325,0003 bd2 ba1.3k sqft103 Andrew Ct, Hendersonville, TN 37075For SaleMLS ID #3623294, Olivia Tipton. RealTracs MLS as distributed by MLS GRID
- $354,9003 bd2 ba1.6k sqft127 Lynhurst Cir, Hendersonville, TN 37075For SaleMLS ID #3279257, Christian Hollis. RealTracs MLS as distributed by MLS GRID
