THIS HOME IS ONCE AGAIN AVAILABLE DUE TO BUYER'S PERSONAL HOME SALE FALLING THROUGH...Welcome to this 4-bedroom home that combines comfort, style, and everyday functionality, set at the end of the cul-de-sac for privacy and a welcoming atmosphere. The updated kitchen is designed for both daily living and entertaining, offering ample cabinet and counter space, as well as being open to the main living area. 2 bedrooms, 1 1/2 updated baths, bonus room, as well as an internal expansion area that works great for a home office, reside on the main level, with an additional 2 bedrooms and 1 bath being on the upper living area. Outside is a 2-car detached garage, ample parking, and a well-sized fenced backyard. This home is conveniently located near everything: shopping, restaurants, and local amenities.
UPDATED PICTURES TO BE UPLOADED .
Active
$420,000
116 Orchard Valley Rd, Hendersonville, TN 37075
4beds
2,084sqft
Single Family Residence, Residential
Built in 1976
0.35 Acres Lot
$-- Zestimate®
$202/sqft
$-- HOA
What's special
Well-sized fenced backyardBonus roomAmple parking
- 1 day
- 296
- 19
Zillow last checked:
Listing updated:
Listed by:
Janie Andrews 615-218-4342,
Exit Real Estate Solutions 615-826-0001,
Ed Andrews 615-445-5935,
Exit Real Estate Solutions
Source: RealTracs MLS as distributed by MLS GRID,MLS#: 3255538
Facts & features
Interior
Bedrooms & bathrooms
- Bedrooms: 4
- Bathrooms: 3
- Full bathrooms: 2
- 1/2 bathrooms: 1
- Main level bedrooms: 2
Bedroom 1
- Area: 180 Square Feet
- Dimensions: 15x12
Bedroom 2
- Area: 154 Square Feet
- Dimensions: 14x11
Bedroom 3
- Area: 156 Square Feet
- Dimensions: 13x12
Bedroom 4
- Area: 120 Square Feet
- Dimensions: 12x10
Dining room
- Features: Combination
- Level: Combination
Kitchen
- Features: Pantry
- Level: Pantry
- Area: 144 Square Feet
- Dimensions: 12x12
Living room
- Area: 195 Square Feet
- Dimensions: 15x13
Recreation room
- Area: 299 Square Feet
- Dimensions: 23x13
Heating
- Central, Electric
Cooling
- Central Air, Electric
Appliances
- Included: Electric Oven, Electric Range, Dishwasher, Microwave
- Laundry: Electric Dryer Hookup, Washer Hookup
Features
- Flooring: Carpet, Luxury Vinyl, Tile
- Basement: Crawl Space
Interior area
- Total structure area: 2,084
- Total interior livable area: 2,084 sqft
- Finished area above ground: 2,084
Property
Parking
- Total spaces: 2
- Parking features: Detached, Concrete
- Garage spaces: 2
Features
- Levels: Multi/Split
- Stories: 2
Lot
- Size: 0.35 Acres
- Dimensions: 86.33 x 196.94 IRR
Details
- Parcel number: 145I C 02000 000
- Special conditions: Standard
Construction
Type & style
- Home type: SingleFamily
- Architectural style: Split Level
- Property subtype: Single Family Residence, Residential
Materials
- Brick, Vinyl Siding
- Roof: Shingle
Condition
- New construction: No
- Year built: 1976
Utilities & green energy
- Sewer: Public Sewer
- Water: Public
- Utilities for property: Electricity Available, Water Available
Community & HOA
Community
- Subdivision: Creekwood Ests Sec I
HOA
- Has HOA: No
Location
- Region: Hendersonville
Financial & listing details
- Price per square foot: $202/sqft
- Tax assessed value: $420,100
- Annual tax amount: $2,110
- Date on market: 9/26/2026
- Electric utility on property: Yes
Estimated market value
Not available
Estimated sales range
Not available
Not available
Price history
| Date | Event | Price |
|---|---|---|
| 9/26/2026 | Listed for sale | $420,000$202/sqft |
Source:  RealTracs MLS as distributed by MLS GRID #3255538 Report a problem RealTracs MLS as distributed by MLS GRID #3255538 Report a problem | ||
| 8/18/2026 | Contingent | $420,000$202/sqft |
Source: RealTracs MLS as distributed by MLS GRID #3255538 Report a problem | ||
| 7/17/2026 | Listed for sale | $420,000+55.6%$202/sqft |
Source: RealTracs MLS as distributed by MLS GRID #3255538 Report a problem | ||
| 2/8/2019 | Sold | $269,900$130/sqft |
Source: RealTracs MLS as distributed by MLS GRID #1985716 Report a problem | ||
| 11/2/2018 | Price change | $269,900-1.8%$130/sqft |
Source: One Stop Realty, LLC #1985716 Report a problem | ||
| 10/26/2018 | Price change | $274,900-1.8%$132/sqft |
Source: One Stop Realty, LLC #1985716 Report a problem | ||
| 10/19/2018 | Price change | $279,900-2.6%$134/sqft |
Source: One Stop Realty, LLC #1985716 Report a problem | ||
| 10/5/2018 | Listed for sale | $287,500+44.5%$138/sqft |
Source: One Stop Realty, LLC #1985716 Report a problem | ||
| 8/23/2018 | Sold | $199,000+5.3%$95/sqft |
Source: RealTracs MLS as distributed by MLS GRID #1963951 Report a problem | ||
| 8/14/2007 | Sold | $188,900+25.3%$91/sqft |
Source: Public Record Report a problem | ||
| 4/5/2007 | Sold | $150,800$72/sqft |
Source: Public Record Report a problem | ||
Public tax history
| Year | Property taxes | Tax assessment |
|---|---|---|
| 2025 | $2,110 | $105,025 |
| 2024 | $2,110 +21.6% | $105,025 +91.8% |
| 2023 | $1,736 -0.3% | $54,750 -75% |
| 2022 | $1,741 +40.6% | $219,000 |
| 2021 | $1,238 | $219,000 |
| 2020 | $1,238 -28.9% | $219,000 |
| 2019 | $1,741 +437.1% | $219,000 +28% |
| 2018 | $324 -80.4% | $171,100 |
| 2017 | $1,656 | -- |
| 2016 | $1,656 | -- |
| 2015 | $1,656 +20.4% | -- |
| 2014 | $1,375 +23.1% | -- |
| 2011 | $1,117 -0.6% | $42,069 |
| 2010 | $1,124 | $42,069 |
| 2009 | $1,124 | $42,069 |
| 2008 | -- | $42,069 +10% |
| 2007 | $1,112 -10.6% | $38,233 -10.6% |
| 2006 | $1,244 -0.4% | $42,762 +13.3% |
| 2005 | $1,249 | $37,731 |
| 2004 | $1,249 | $37,731 |
| 2002 | $1,249 | $37,731 +20.2% |
| 2001 | -- | $31,380 -75% |
| 2000 | -- | $125,518 |
Find assessor info on the county website
Monthly payment
Est. payment
Payment breakdown
Explore the cost of this home by adjusting the details. Changes won't be saved.Climate risks
Neighborhood: 37075
Nearby schools
Schools provided by the listing agent
- Elementary: Dr. William Burrus Elementary at Drakes Creek
- Middle: Knox Doss Middle School at Drakes Creek
- High: Beech Sr High School
Source: RealTracs MLS as distributed by MLS GRID. This data may not be complete. We recommend contacting the local school district to confirm school assignments for this home.
- $150,000-- bd1 ba1.5k sqft118 Orchard Valley Rd, Hendersonville, TN 37075Sold
- $21,000-- bd-- ba-- sqft109 Peachtree Ln, Hendersonville, TN 37075Off Market
- $344,9003 bd2 ba1.3k sqft120 Orchard Valley Rd, Hendersonville, TN 37075Sold
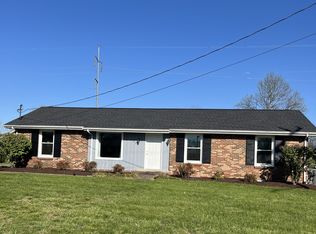
- $12,000-- bd-- ba-- sqft120 Orchard Valley Rd, Hendersonville, TN 37075Off Market
Similar homes
- $455,0003 bd2 ba1.7k sqft100 Shady View Dr, Hendersonville, TN 37075For Sale

 MLS ID #3529089, Kristine Powell. RealTracs MLS as distributed by MLS GRID
 - $460,0003 bd2 ba1.6k sqft113 Overlook Dr, Hendersonville, TN 37075For Sale
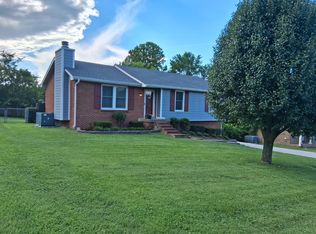 MLS ID #3230698, Rebecca Sandu. RealTracs MLS as distributed by MLS GRID
 - $450,0003 bd2 ba1.8k sqft107 La Via Dr, Hendersonville, TN 37075For Sale
 MLS ID #3288047, Jamie Pulley. RealTracs MLS as distributed by MLS GRID
 - $499,9994 bd2 ba2k sqft233 Riverwood Dr, Hendersonville, TN 37075For Sale
 MLS ID #3542909, Roger Pond. RealTracs MLS as distributed by MLS GRID
 - $429,9003 bd2 ba1.8k sqft122 Mansker Park Dr, Hendersonville, TN 37075For SaleMLS ID #3189428, Tim G. Repass. RealTracs MLS as distributed by MLS GRID
- $455,0003 bd2 ba1.5k sqft111 Lynn Dr, Hendersonville, TN 37075For SaleMLS ID #3541287, LASHEL HODGES. RealTracs MLS as distributed by MLS GRID
- $439,0003 bd3 ba1.9k sqft121 Vintage Cir, Hendersonville, TN 37075For SaleMLS ID #3239648, Noah Wayne Puckett. RealTracs MLS as distributed by MLS GRID
- $479,9003 bd2 ba1.4k sqft4825 Morgan Dr, Old Hickory, TN 37138For SaleMLS ID #3598775, Kyle Jarrett. RealTracs MLS as distributed by MLS GRID
- $428,0004 bd3 ba2.2k sqft4104 Cecil Ct, Nashville, TN 37207For SaleMLS ID #3543705, Faye Sesler, ABR, ASP, CRS, SRES, SRS, PSA, e-pro, ACE. RealTracs MLS as distributed by MLS GRID
- $399,0004 bd2 ba1.6k sqft4780 Cascade Dr, Old Hickory, TN 37138For SaleMLS ID #3545117, Stacey Long. RealTracs MLS as distributed by MLS GRID
- $596,3504 bd3 ba2.6k sqft3325 Freeman Hollow Rd, Goodlettsville, TN 37072For SaleMLS ID #3598833, Faye Sesler, ABR, ASP, CRS, SRES, SRS, PSA, e-pro, ACE. RealTracs MLS as distributed by MLS GRID
- $399,9004 bd3 ba2k sqft3256 Cain Harbor Dr, Nashville, TN 37214For SaleMLS ID #3515321, Angela Stinson. RealTracs MLS as distributed by MLS GRID
- $--4 bd2 ba2.2k sqft327 Wimpole Dr, Nashville, TN 37211AuctionMLS ID #3592867, Chandler Vaught. RealTracs MLS as distributed by MLS GRID
- $419,0004 bd3 ba2k sqft951 Belvedere Dr, Gallatin, TN 37066For SaleMLS ID #3272673, Mike Wilkerson. RealTracs MLS as distributed by MLS GRID
- $440,0004 bd3 ba2k sqft1021 Tonyawood Dr, Old Hickory, TN 37138For SaleMLS ID #3510826, Kimberly Diggs. RealTracs MLS as distributed by MLS GRID
- $385,5003 bd3 ba1.8k sqft112 Mavella Ct, Goodlettsville, TN 37072For SaleMLS ID #3168497, Jimmy Nguyen. RealTracs MLS as distributed by MLS GRID
- $425,0003 bd2 ba1.4k sqft3794 Knight Dr, Whites Creek, TN 37189For SaleMLS ID #3546764, Daniel Demers. RealTracs MLS as distributed by MLS GRID
- $480,0003 bd2 ba2.2k sqft909 N Graycroft Ave, Madison, TN 37115For SaleMLS ID #3592976, Steve Koleno. RealTracs MLS as distributed by MLS GRID
- $--6 bd3 ba1.2k sqft4848 Shasta Dr, Nashville, TN 37211AuctionMLS ID #3592873, Chandler Vaught. RealTracs MLS as distributed by MLS GRID
- $349,9903 bd2 ba1.4k sqft4029 Kings Cir, Nashville, TN 37218For SaleMLS ID #3600810, Diego Vergara. RealTracs MLS as distributed by MLS GRID
