IF YOU WNAT TO BE CLOSE TO SCHOOLS ,THE AIRPORT (BNA) <THE LAKE <AND DOWN TOWN NASHSVILLE WELL I HAVE IT RIGHT HERE !!!!!! HUGE FENCED PRIVATE BACK YARD AND POOL
Active
$399,999
406 Cottonwood Dr, Nashville, TN 37214
3beds
1,246sqft
Single Family Residence, Residential
Built in 1953
0.43 Acres Lot
$-- Zestimate®
$321/sqft
$-- HOA
What's special
- 53 days
- 355
- 12
Zillow last checked:
Listing updated:
Listed by:
Benjamin E. Buie 615-390-8216,
Forward Realty Group 629-333-3793
Source: RealTracs MLS as distributed by MLS GRID,MLS#: 3251659
Facts & features
Interior
Bedrooms & bathrooms
- Bedrooms: 3
- Bathrooms: 2
- Full bathrooms: 2
- Main level bedrooms: 3
Bedroom 1
- Area: 143 Square Feet
- Dimensions: 11x13
Bedroom 2
- Area: 121 Square Feet
- Dimensions: 11x11
Primary bathroom
- Features: Ceramic
- Level: Ceramic
Den
- Features: Separate
- Level: Separate
- Area: 176 Square Feet
- Dimensions: 11x16
Kitchen
- Area: 176 Square Feet
- Dimensions: 11x16
Living room
- Area: 216 Square Feet
- Dimensions: 12x18
Heating
- Electric
Cooling
- Electric
Appliances
- Included: Electric Oven, Electric Range
- Laundry: Electric Dryer Hookup, Washer Hookup
Features
- Built-in Features, Ceiling Fan(s)
- Flooring: Carpet, Laminate, Tile
- Basement: Crawl Space
- Has fireplace: No
Interior area
- Total structure area: 1,246
- Total interior livable area: 1,246 sqft
- Finished area above ground: 1,246
Property
Parking
- Total spaces: 4
- Parking features: Concrete, Driveway
- Uncovered spaces: 4
Features
- Levels: One
- Stories: 1
- Patio & porch: Porch, Covered, Deck
- Exterior features: Balcony
- Has private pool: Yes
- Pool features: Above Ground
- Fencing: Chain Link
- Has view: Yes
Lot
- Size: 0.43 Acres
- Dimensions: 55 x 257
Details
- Additional structures: Barn(s), Storage
- Parcel number: 09606010200
- Special conditions: Standard
Construction
Type & style
- Home type: SingleFamily
- Architectural style: Country
- Property subtype: Single Family Residence, Residential
Materials
- Aluminum Siding
Condition
- New construction: No
- Year built: 1953
Utilities & green energy
- Sewer: Public Sewer
- Water: Public
- Utilities for property: Electricity Available, Water Available
Community & HOA
Community
- Subdivision: Cloverhill
HOA
- Has HOA: No
Location
- Region: Nashville
Financial & listing details
- Price per square foot: $321/sqft
- Tax assessed value: $287,600
- Annual tax amount: $2,023
- Date on market: 7/7/2026
- Electric utility on property: Yes
Estimated market value
Not available
Estimated sales range
Not available
Not available
Price history
| Date | Event | Price |
|---|---|---|
| 7/7/2026 | Listed for sale | $399,999+578%$321/sqft |
Source:  RealTracs MLS as distributed by MLS GRID #3251659 Report a problem RealTracs MLS as distributed by MLS GRID #3251659 Report a problem | ||
| 8/15/1994 | Sold | $59,000$47/sqft |
Source: Public Record Report a problem | ||
Public tax history
| Year | Property taxes | Tax assessment |
|---|---|---|
| 2025 | $2,023 +12.9% | $71,900 +30.5% |
| 2024 | $1,792 | $55,075 |
| 2023 | $1,792 | $55,075 |
| 2022 | $1,792 -1% | $55,075 |
| 2021 | $1,811 +5.8% | $55,075 +35.8% |
| 2020 | $1,712 +33.8% | $40,550 |
| 2019 | $1,279 | $40,550 |
| 2018 | $1,279 | $40,550 |
| 2017 | $1,279 | $40,550 +50.9% |
| 2016 | $1,279 +5.4% | $26,875 |
| 2015 | $1,214 | $26,875 |
| 2014 | $1,214 | $26,875 |
| 2013 | -- | $26,875 -1.3% |
| 2012 | -- | $27,225 |
| 2011 | -- | $27,225 |
| 2010 | -- | $27,225 |
| 2009 | -- | $27,225 +28.4% |
| 2008 | -- | $21,200 |
| 2007 | -- | $21,200 |
| 2006 | -- | -- |
| 2005 | -- | -- |
| 2004 | -- | -- |
| 2003 | -- | -- |
| 2002 | -- | -- |
| 2001 | -- | -- |
| 2000 | -- | -- |
Find assessor info on the county website
Monthly payment
Est. payment
Payment breakdown
Explore the cost of this home by adjusting the details. Changes won't be saved.Climate risks
Neighborhood: Cloverhill
Nearby schools
Schools provided by the listing agent
- Elementary: Hickman Elementary
- Middle: Donelson Middle
- High: McGavock Comp High School
Source: RealTracs MLS as distributed by MLS GRID. This data may not be complete. We recommend contacting the local school district to confirm school assignments for this home.


Similar homes
- $410,0003 bd2 ba1.2k sqft3227 Cloverwood Dr, Nashville, TN 37214For Sale

 MLS ID #3520836, Andrian M. Pesik. RealTracs MLS as distributed by MLS GRID
 - $415,4753 bd2 ba1.4k sqft809 Colfax Dr, Nashville, TN 37214For Sale
 MLS ID #3512399, Karen Dorroll. RealTracs MLS as distributed by MLS GRID
 - $349,9003 bd2 ba1.2k sqft5032 Bonnameade Dr, Hermitage, TN 37076For Sale
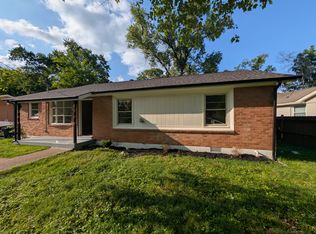 MLS ID #3335971, John C. Rochford. RealTracs MLS as distributed by MLS GRID
 - $439,0003 bd2 ba1.6k sqft4237 Longfellow Dr, Nashville, TN 37214For Sale
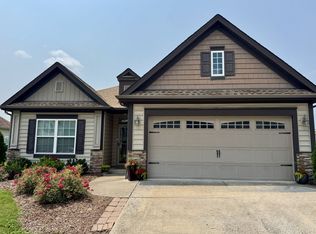 MLS ID #3288233, Christa Wilder. RealTracs MLS as distributed by MLS GRID
 - $399,0004 bd2 ba1.6k sqft4780 Cascade Dr, Old Hickory, TN 37138For SaleMLS ID #3232084, Stacey Long. RealTracs MLS as distributed by MLS GRID
- $365,0003 bd2 ba1.2k sqft1103 Cindi Ct, Mount Juliet, TN 37122For SaleMLS ID #3260672, Karen Hotsinpiller. RealTracs MLS as distributed by MLS GRID
- $359,9004 bd2 ba1.8k sqft1216 Vultee Blvd, Nashville, TN 37217For SaleMLS ID #3319242, Abdelaziz Haroon. RealTracs MLS as distributed by MLS GRID
- $399,9003 bd2 ba1.8k sqft129 Elnora Dr, Hendersonville, TN 37075For SaleMLS ID #3231632, Michael Wohlschlegel. RealTracs MLS as distributed by MLS GRID
- $394,9003 bd2 ba1.2k sqft407 Nathan Ct, Mount Juliet, TN 37122For SaleMLS ID #3251462, Ben Yousef. RealTracs MLS as distributed by MLS GRID
- $399,0003 bd2 ba1.5k sqft427 Dupont Ave, Madison, TN 37115For SaleMLS ID #3225274, Phil Hopewell. RealTracs MLS as distributed by MLS GRID
- $379,9903 bd2 ba1.1k sqft467 Owendale Dr, Antioch, TN 37013For SaleMLS ID #2689361, Araceli Quezada. RealTracs MLS as distributed by MLS GRID
- $349,0004 bd2 ba1.6k sqft3872 Hutson Ave, Nashville, TN 37216For SaleMLS ID #3285987, Justin Johnson. RealTracs MLS as distributed by MLS GRID
- $209,9002 bd2 ba1k sqft1105 Waggoner Ct W, Nashville, TN 37214For SaleMLS ID #3336238, David Chandler Bush. RealTracs MLS as distributed by MLS GRID
- $434,0003 bd2 ba1.1k sqft2525 Slaydon Dr, Nashville, TN 37207For SaleMLS ID #3253569, Steve Koleno. RealTracs MLS as distributed by MLS GRID
- $339,0003 bd2 ba1.5k sqft608 Hidden Hill Dr, Hermitage, TN 37076For SaleMLS ID #3272183, Lori Weiss. RealTracs MLS as distributed by MLS GRID
- $350,0003 bd2 ba1.4k sqft1204 Bellshire Terrace Dr, Nashville, TN 37207For SaleMLS ID #3520951, Grant Carey. RealTracs MLS as distributed by MLS GRID
- $--3 bd2 ba1.7k sqft3006 Chapel Hills Dr, Murfreesboro, TN 37129AuctionMLS ID #3516280, Elijah Comas Montgomery. RealTracs MLS as distributed by MLS GRID
- $330,0003 bd2 ba1.3k sqft4121 Coleridge Dr, Antioch, TN 37013For SaleMLS ID #3509946, Miguel Calvo. RealTracs MLS as distributed by MLS GRID
- $349,9004 bd3 ba1.1k sqft618 Debbie Dr, Hermitage, TN 37076For SaleMLS ID #3148658, Phil Hopewell. RealTracs MLS as distributed by MLS GRID
- $377,9003 bd-- ba1.7k sqft3003 Quarry Rd, Mount Juliet, TN 37122For SaleMLS ID #3528693, Christy A. Harris. RealTracs MLS as distributed by MLS GRID
