Newly remodeled home on over 2 acres in a prime location! Three bedrooms, two full baths living room, and a huge den with a wood-burning fireplace. Covered rocking chair front porch and and a large deck in the back. Plenty of room for outdoor living close to town!
Active
Price cut: $10K (9/12)
$365,700
3003 Quarry Rd, Mount Juliet, TN 37122
3beds
--baths
1,755sqft
Manufactured On Land, Residential
Built in 2001
2.32 Acres Lot
$-- Zestimate®
$208/sqft
$-- HOA
What's special
Three bedroomsNewly remodeled home
- 5 days
- 299
- 34
Zillow last checked:
Listing updated:
Listed by:
Christy A. Harris 615-775-4028,
Cumberland Real Estate LLC 615-443-7653,
Drew Boggs 615-423-3515,
Cumberland Real Estate LLC
Source: RealTracs MLS as distributed by MLS GRID,MLS#: 3528693
Facts & features
Interior
Bedrooms & bathrooms
- Bedrooms: 3
- Main level bedrooms: 3
Bedroom 1
- Features: Full Bath
- Level: Full Bath
- Area: 169 Square Feet
- Dimensions: 13x13
Bedroom 2
- Area: 120 Square Feet
- Dimensions: 10x12
Bedroom 3
- Area: 130 Square Feet
- Dimensions: 10x13
Den
- Area: 325 Square Feet
- Dimensions: 25x13
Dining room
- Area: 120 Square Feet
- Dimensions: 12x10
Kitchen
- Area: 182 Square Feet
- Dimensions: 13x14
Living room
- Area: 234 Square Feet
- Dimensions: 18x13
Heating
- Central
Cooling
- Central Air
Appliances
- Included: Electric Oven, Built-In Electric Range, Electric Range, Dishwasher, Refrigerator
- Laundry: Electric Dryer Hookup, Washer Hookup
Features
- Air Filter, Built-in Features, High Speed Internet
- Flooring: Carpet, Laminate
- Basement: Crawl Space
- Number of fireplaces: 1
- Fireplace features: Wood Burning
Interior area
- Total structure area: 1,755
- Total interior livable area: 1,755 sqft
- Finished area above ground: 1,755
Property
Features
- Levels: One
- Stories: 1
- Patio & porch: Porch, Covered, Deck
Lot
- Size: 2.32 Acres
Details
- Parcel number: 071 07507 000
- Special conditions: Standard
- Other equipment: Air Purifier
Construction
Type & style
- Home type: MobileManufactured
- Property subtype: Manufactured On Land, Residential
Materials
- Vinyl Siding
- Roof: Asphalt
Condition
- New construction: No
- Year built: 2001
Utilities & green energy
- Sewer: Septic Tank
- Water: Public
- Utilities for property: Water Available
Community & HOA
Community
- Subdivision: Wilson Denney Prop
HOA
- Has HOA: No
Location
- Region: Mount Juliet
Financial & listing details
- Price per square foot: $208/sqft
- Tax assessed value: $98,100
- Annual tax amount: $468
- Date on market: 10/9/2026
Estimated market value
Not available
Estimated sales range
Not available
Not available
Price history
| Date | Event | Price |
|---|---|---|
| 10/10/2026 | Listed for sale | $365,700$208/sqft |
Source:  RealTracs MLS as distributed by MLS GRID #3528693 Report a problem RealTracs MLS as distributed by MLS GRID #3528693 Report a problem | ||
| 9/23/2026 | Contingent | $365,700$208/sqft |
Source: RealTracs MLS as distributed by MLS GRID #3528693 Report a problem | ||
| 9/12/2026 | Price change | $365,700-2.7%$208/sqft |
Source: RealTracs MLS as distributed by MLS GRID #3528693 Report a problem | ||
| 9/8/2026 | Price change | $375,700-0.6%$214/sqft |
Source: RealTracs MLS as distributed by MLS GRID #3528693 Report a problem | ||
| 8/28/2026 | Listed for sale | $377,900+68%$215/sqft |
Source: RealTracs MLS as distributed by MLS GRID #3528693 Report a problem | ||
| 1/27/2026 | Sold | $225,000$128/sqft |
Source: RealTracs MLS as distributed by MLS GRID #3060605 Report a problem | ||
| 12/16/2025 | Contingent | $225,000$128/sqft |
Source: RealTracs MLS as distributed by MLS GRID #3060605 Report a problem | ||
| 12/11/2025 | Listed for sale | $225,000+106.6%$128/sqft |
Source: RealTracs MLS as distributed by MLS GRID #3060605 Report a problem | ||
| 10/15/2007 | Sold | $108,900$62/sqft |
Source: Public Record Report a problem | ||
Public tax history
| Year | Property taxes | Tax assessment |
|---|---|---|
| 2025 | $468 | $24,525 |
| 2024 | $468 | $24,525 |
| 2023 | $468 | $24,525 |
| 2022 | $468 | $24,525 |
| 2021 | -- | $24,525 +23.9% |
| 2020 | $499 | $19,800 |
| 2019 | $499 | $19,800 |
| 2018 | $499 -0.1% | $19,800 |
| 2017 | $499 +0.1% | $19,800 |
| 2016 | $499 -2% | $19,800 |
| 2015 | $509 -7.6% | $19,800 -7.6% |
| 2014 | $551 | $21,435 |
| 2013 | $551 +0% | $21,435 |
| 2012 | $551 +2.8% | $21,435 |
| 2011 | $536 | $21,435 |
| 2010 | -- | $21,435 -28.1% |
| 2009 | $725 | $29,818 |
| 2008 | $725 +11.1% | $29,818 +13.2% |
| 2007 | $653 | $26,336 |
| 2006 | $653 -6.1% | $26,336 -6.1% |
| 2005 | $695 -16.5% | $28,040 |
| 2003 | $833 +32.2% | $28,040 +32.2% |
| 2002 | $630 | $21,204 |
| 2001 | -- | $21,204 |
Find assessor info on the county website
Monthly payment
Climate risks
Neighborhood: 37122
Nearby schools
Schools provided by the listing agent
- Elementary: Stoner Creek Elementary
- Middle: West Wilson Middle School
- High: Mt. Juliet High School
Source: RealTracs MLS as distributed by MLS GRID. This data may not be complete. We recommend contacting the local school district to confirm school assignments for this home.
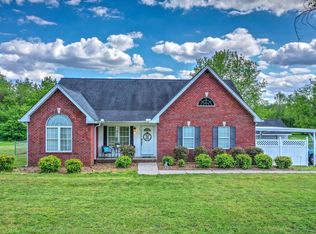
Similar homes
- $364,9003 bd2 ba1.3k sqft147 Medearis Dr, Old Hickory, TN 37138For Sale
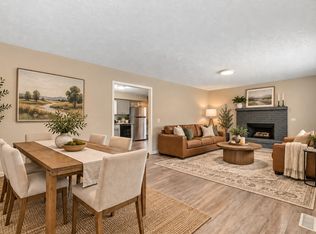
 MLS ID #3612881, Bernie Gallerani. RealTracs MLS as distributed by MLS GRID
 - $369,9003 bd2 ba1.2k sqft538 Summit Way, Mount Juliet, TN 37122For Sale
 MLS ID #3531606, Scott Wolaver. RealTracs MLS as distributed by MLS GRID
 - $340,0003 bd2 ba1.1k sqft176 Lucy Dr, Mount Juliet, TN 37122For Sale
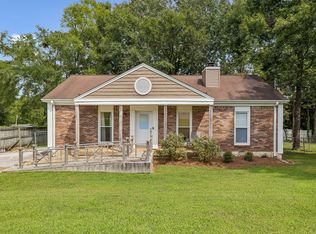 MLS ID #3512924, Bobby Hill. RealTracs MLS as distributed by MLS GRID
 - $419,0004 bd3 ba1.9k sqft622 Oakwood Ter, Mount Juliet, TN 37122For Sale
 MLS ID #3264321, Tammy Porter. RealTracs MLS as distributed by MLS GRID
 - $349,9003 bd3 ba1.4k sqft807 Bexhill Ct N, Hermitage, TN 37076For SaleMLS ID #3618891, Samantha Hickey. RealTracs MLS as distributed by MLS GRID
- $530,0005 bd3 ba2k sqft118 Catalpa Dr, Mount Juliet, TN 37122For SaleMLS ID #3542999, Hussein Alnuaimi. RealTracs MLS as distributed by MLS GRID
- $369,9003 bd3 ba1.5k sqft1204 Maritime Prt, Antioch, TN 37013For SaleMLS ID #3614629, Alex Mindaga. RealTracs MLS as distributed by MLS GRID
- $334,9003 bd2 ba1k sqft613 Cedarhill Ct, Antioch, TN 37013For SaleMLS ID #3619924, Marie Velasquez C2EX, ABR®, PSA, AHWD®. RealTracs MLS as distributed by MLS GRID
- $325,9003 bd2 ba1.1k sqft316 Crockett Ct, La Vergne, TN 37086For SaleMLS ID #3619133, Daniella Oropeza. RealTracs MLS as distributed by MLS GRID
- $405,0003 bd3 ba2.1k sqft2916 Starboard Dr, Nashville, TN 37217For SaleMLS ID #3614538, Chelsea Hawkins. RealTracs MLS as distributed by MLS GRID
- $489,9004 bd3 ba2.5k sqft3670 Hunters Point Pike, Lebanon, TN 37087For SaleMLS ID #3619123, Christy Holt. RealTracs MLS as distributed by MLS GRID
- $349,9003 bd2 ba1.4k sqft131 E Morris Dr, Gallatin, TN 37066For SaleMLS ID #3322428, Russell Smith. RealTracs MLS as distributed by MLS GRID
- $375,0004 bd2 ba1.4k sqft320 Raindrop Ln, Hendersonville, TN 37075For SaleMLS ID #3610915, Vickie Johnson. RealTracs MLS as distributed by MLS GRID
- $365,0003 bd2 ba1.6k sqft805 Childers Ct, La Vergne, TN 37086For SaleMLS ID #3208174, Michele Mazzu. RealTracs MLS as distributed by MLS GRID
- $425,0003 bd2 ba2.1k sqft76 Mann Rd, Lebanon, TN 37087For SaleMLS ID #3211759, Kenny Sallis. RealTracs MLS as distributed by MLS GRID
- $424,9004 bd3 ba1.6k sqft405 Beechwood Ct, Smyrna, TN 37167For SaleMLS ID #3619285, Michael M. Adly. RealTracs MLS as distributed by MLS GRID
- $422,0004 bd2 ba2.2k sqft5148 Roxborough Dr, Hermitage, TN 37076For SaleMLS ID #3160047, Karen Albright. RealTracs MLS as distributed by MLS GRID
- $410,0003 bd2 ba1.4k sqft4893 Rainer Dr, Old Hickory, TN 37138For SaleMLS ID #3602487, Lisa Chambers. RealTracs MLS as distributed by MLS GRID
- $359,9003 bd2 ba1.6k sqft65 Rocky Creek Loop, Castalian Springs, TN 37031For SaleMLS ID #3220783, Taylor Chambliss. RealTracs MLS as distributed by MLS GRID
- $419,9903 bd2 ba1.4k sqft137 Luna Ln, Hendersonville, TN 37075For SaleMLS ID #3547726, Brooke Faulkner. RealTracs MLS as distributed by MLS GRID
