PRIME Hendersonville location with the ease of one-level living! Situated in a small, dead-end development with NO HOA, this 4-bedroom, 2-bath home puts everyday conveniences close at hand. Less than five minutes to Hwy. 386 for access to Nashville and near the Hendersonville Hospital, Costco and Glenbrook Shopping Center’s grocery stores, shops and plentiful dining options. Hendersonville’s award-winning Merrol Hyde Magnet School is just a five-minute drive away. Mature, well-manicured landscaping creates a welcoming first impression, while the beautiful level yard offers room to relax, garden or play, with fencing along three sides of the backyard. Inside, enjoy NO CARPET and a wood-burning fireplace that anchors the inviting great room. Four bedrooms offer flexibility, including space for a home office. A brand-new roof installed in September 2026 adds value, and the stainless steel double-door refrigerator remains. An attached two-car carport and long driveway extending to the rear provide abundant parking. Two detached storage buildings—one with electricity—offer additional space for tools, hobbies and storage. Convenient location, a level lot and everything on one floor—an appealing combination!
Active
$375,000
320 Raindrop Ln, Hendersonville, TN 37075
4beds
1,400sqft
Single Family Residence, Residential
Built in 1977
0.27 Acres Lot
$-- Zestimate®
$268/sqft
$-- HOA
What's special
Stainless steel double-door refrigeratorOne-level livingLevel lotMature well-manicured landscapingAttached two-car carport
- 19 days
- 903
- 76
Likely to sell faster than
Zillow last checked:
Listing updated:
Listed by:
Vickie Johnson 615-708-6664,
RE/MAX Choice Properties 615-822-2003
Source: RealTracs MLS as distributed by MLS GRID,MLS#: 3610915
Facts & features
Interior
Bedrooms & bathrooms
- Bedrooms: 4
- Bathrooms: 2
- Full bathrooms: 2
- Main level bedrooms: 4
Bedroom 1
- Features: Full Bath
- Level: Full Bath
- Area: 168 Square Feet
- Dimensions: 14x12
Bedroom 2
- Features: Extra Large Closet
- Level: Extra Large Closet
- Area: 168 Square Feet
- Dimensions: 14x12
Bedroom 3
- Area: 132 Square Feet
- Dimensions: 12x11
Bedroom 4
- Area: 110 Square Feet
- Dimensions: 10x11
Primary bathroom
- Features: Ceramic
- Level: Ceramic
Kitchen
- Features: Eat-in Kitchen
- Level: Eat-in Kitchen
- Area: 192 Square Feet
- Dimensions: 16x12
Living room
- Features: Great Room
- Level: Great Room
- Area: 272 Square Feet
- Dimensions: 17x16
Heating
- Central
Cooling
- Central Air
Appliances
- Included: Electric Oven, Electric Range, Dishwasher, Microwave, Refrigerator
- Laundry: Electric Dryer Hookup, Washer Hookup
Features
- Ceiling Fan(s), High Ceilings, Walk-In Closet(s), High Speed Internet
- Flooring: Tile, Vinyl
- Basement: Crawl Space
- Number of fireplaces: 1
- Fireplace features: Family Room, Wood Burning
Interior area
- Total structure area: 1,400
- Total interior livable area: 1,400 sqft
- Finished area above ground: 1,400
Property
Parking
- Total spaces: 6
- Parking features: Attached, Asphalt
- Carport spaces: 2
- Uncovered spaces: 4
Features
- Levels: One
- Stories: 1
- Patio & porch: Porch, Covered
- Fencing: Partial
Lot
- Size: 0.27 Acres
- Dimensions: 89.50 x 128.93
- Features: Level
- Topography: Level
Details
- Additional structures: Storage
- Parcel number: 145I E 05600 000
- Special conditions: Standard
Construction
Type & style
- Home type: SingleFamily
- Property subtype: Single Family Residence, Residential
Materials
- Brick, Vinyl Siding
- Roof: Shingle
Condition
- New construction: No
- Year built: 1977
Utilities & green energy
- Sewer: Public Sewer
- Water: Public
- Utilities for property: Water Available, Cable Connected
Community & HOA
Community
- Security: Security System, Smoke Detector(s)
- Subdivision: Creekwood Ests Sec 2
HOA
- Has HOA: No
Location
- Region: Hendersonville
Financial & listing details
- Price per square foot: $268/sqft
- Tax assessed value: $352,700
- Annual tax amount: $2,835
- Date on market: 10/7/2026
Estimated market value
Not available
Estimated sales range
Not available
Not available
Price history
| Date | Event | Price |
|---|---|---|
| 10/7/2026 | Listed for sale | $375,000+123.3%$268/sqft |
Source:  RealTracs MLS as distributed by MLS GRID #3610915 Report a problem | ||
| 12/27/2023 | Listing removed | -- |
Source: Zillow Rentals Report a problem | ||
| 12/6/2023 | Listed for rent | $1,950+44.4%$1/sqft |
Source: Zillow Rentals Report a problem | ||
| 3/24/2021 | Listing removed | -- |
Source: Owner Report a problem | ||
| 5/8/2018 | Listing removed | $1,350$1/sqft |
Source: Owner Report a problem | ||
| 5/4/2018 | Listed for rent | $1,350$1/sqft |
Source: Owner Report a problem | ||
| 5/2/2016 | Sold | $167,900-1.2%$120/sqft |
Source: RealTracs MLS as distributed by MLS GRID #1719833 Report a problem | ||
| 4/12/2016 | Listed for sale | $169,900+16%$121/sqft |
Source: Berkshire Hathaway HomeServices Woodmont Realty #1719833 Report a problem | ||
| 12/2/2009 | Sold | $146,500-0.7%$105/sqft |
Source: Public Record Report a problem | ||
| 10/24/2009 | Price change | $147,500-1.6%$105/sqft |
Source: Princess Realtors #1112517 Report a problem | ||
| 9/29/2009 | Price change | $149,900-2.3%$107/sqft |
Source: Princess Realtors #1112517 Report a problem | ||
| 9/5/2009 | Price change | $153,500+1.1%$110/sqft |
Source: Princess Realtors #1112517 Report a problem | ||
| 8/31/2009 | Listed for sale | $151,900+20.6%$109/sqft |
Source: Princess Realtors #1112517 Report a problem | ||
| 6/13/2005 | Sold | $126,000$90/sqft |
Source: Public Record Report a problem | ||
Public tax history
| Year | Property taxes | Tax assessment |
|---|---|---|
| 2025 | $2,835 +60% | $88,175 |
| 2024 | $1,772 +23.1% | $88,175 +94.3% |
| 2023 | $1,439 -0.3% | $45,375 -75% |
| 2022 | $1,443 +40.6% | $181,500 |
| 2021 | $1,026 | $181,500 |
| 2020 | $1,026 -28.9% | $181,500 |
| 2019 | $1,443 +460% | $181,500 +33.5% |
| 2018 | $258 -81.2% | $136,000 |
| 2017 | $1,371 | -- |
| 2016 | $1,371 | -- |
| 2015 | $1,371 +20.9% | -- |
| 2014 | $1,134 +29.4% | -- |
| 2011 | $877 -0.6% | $33,031 |
| 2010 | $882 | $33,031 |
| 2009 | $882 | $33,031 |
| 2008 | -- | $33,031 +12.3% |
| 2007 | $856 | $29,403 |
| 2006 | $856 +0.9% | $29,403 +14.8% |
| 2005 | $848 | $25,616 |
| 2004 | $848 | $25,616 |
| 2002 | $848 | $25,616 +6.7% |
| 2001 | -- | $24,014 -75% |
| 2000 | -- | $96,057 |
Find assessor info on the county website
Monthly payment
Est. payment
Payment breakdown
Explore the cost of this home by adjusting the details. Changes won't be saved.Climate risks
Neighborhood: 37075
Nearby schools
Schools provided by the listing agent
- Elementary: Dr. William Burrus Elementary at Drakes Creek
- Middle: Knox Doss Middle School at Drakes Creek
- High: Beech Sr High School
Source: RealTracs MLS as distributed by MLS GRID. This data may not be complete. We recommend contacting the local school district to confirm school assignments for this home.
- $336,800-- bd1 ba1.4k sqft322 Raindrop Ln, Hendersonville, TN 37075Off Market
- $296,1003 bd1 ba1.3k sqft318 Raindrop Ln, Hendersonville, TN 37075Off Market

- $303,400-- bd1 ba1.1k sqft113 Creekwood Ln, Hendersonville, TN 37075Off Market
- $406,4003 bd2 ba1.8k sqft115 Creekwood Ln, Hendersonville, TN 37075Off Market

Similar homes
- $365,9003 bd2 ba1.2k sqft192 Evergreen Cir, Hendersonville, TN 37075For Sale
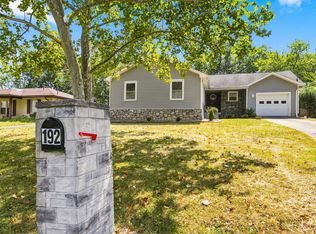
 MLS ID #3542940, Cliff Overby. RealTracs MLS as distributed by MLS GRID
- $349,9003 bd2 ba1.3k sqft120 Hillwood Dr, Hendersonville, TN 37075For Sale
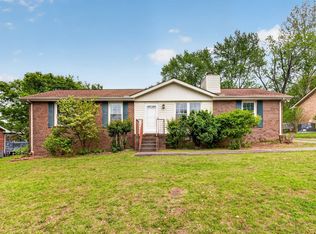 MLS ID #3501338, Diana Brooks. RealTracs MLS as distributed by MLS GRID
- $354,9003 bd2 ba1.6k sqft127 Lynhurst Cir, Hendersonville, TN 37075For Sale
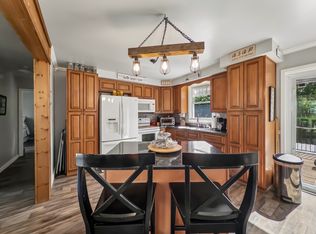 MLS ID #3279257, Christian Hollis. RealTracs MLS as distributed by MLS GRID
- $339,9993 bd2 ba1.4k sqft107 Agee Ct, Hendersonville, TN 37075For Sale
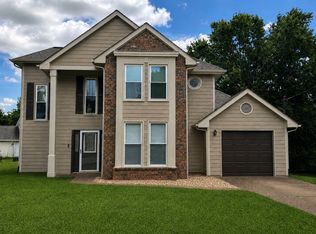 MLS ID #3311790, Ann McConnell. RealTracs MLS as distributed by MLS GRID
- $339,9003 bd2 ba1.1k sqft179 Gatone Dr, Hendersonville, TN 37075For SaleMLS ID #3308885, Frances Marcou, Broker. RealTracs MLS as distributed by MLS GRID
- $315,0003 bd2 ba1.5k sqft105 S Valley Rd, Hendersonville, TN 37075For SaleMLS ID #3621316, LeeAnn B. Johnson. RealTracs MLS as distributed by MLS GRID
- $325,0002 bd2 ba1k sqft114 Brookside Dr, Hendersonville, TN 37075For SaleMLS ID #3615104, Luke Maas. RealTracs MLS as distributed by MLS GRID
- $315,0003 bd2 ba1.3k sqft105 Clovercrest Dr, Hendersonville, TN 37075For SaleMLS ID #3529904, Lora Lovell. RealTracs MLS as distributed by MLS GRID
- $445,0003 bd3 ba2k sqft101 Dana Dr, Hendersonville, TN 37075For SaleMLS ID #3531456, Khristian Schlemmer. RealTracs MLS as distributed by MLS GRID
- $469,9004 bd2 ba1.9k sqft148 Allen Dr, Hendersonville, TN 37075For SaleMLS ID #3530212, Brent Lewis Hastings. RealTracs MLS as distributed by MLS GRID
- $375,0003 bd2 ba1.4k sqft114 Henry Rd, Goodlettsville, TN 37072For SaleMLS ID #3620476, Kevin Lewis. RealTracs MLS as distributed by MLS GRID
- $--3 bd2 ba1.2k sqft1455 Dividing Ridge Rd, Goodlettsville, TN 37072AuctionMLS ID #3621552, Matthew Carman. RealTracs MLS as distributed by MLS GRID
- $449,9003 bd3 ba2k sqft107 Camden Ct N, Hendersonville, TN 37075For SaleMLS ID #3286037, Patty Johnston, Broker. RealTracs MLS as distributed by MLS GRID
- $399,0003 bd2 ba1.2k sqft4218 Long Hollow Pike, Goodlettsville, TN 37072For SaleMLS ID #3251436, Gilbert Douglas. RealTracs MLS as distributed by MLS GRID
- $364,9003 bd2 ba1.3k sqft147 Medearis Dr, Old Hickory, TN 37138For SaleMLS ID #3612881, Bernie Gallerani. RealTracs MLS as distributed by MLS GRID
- $359,9994 bd3 ba1.6k sqft115 Robert Ave, White House, TN 37188For SaleMLS ID #3305853, Heather Anschuetz. RealTracs MLS as distributed by MLS GRID
- $375,0003 bd2 ba1.2k sqft908 Fitzpatrick Rd, Nashville, TN 37214For SaleMLS ID #3611015, Jennifer G Jackson. RealTracs MLS as distributed by MLS GRID
- $310,0003 bd2 ba1.4k sqft115 Welshwood Ct, Goodlettsville, TN 37072For SaleMLS ID #3622165, Karen Valentine. RealTracs MLS as distributed by MLS GRID
- $339,9003 bd2 ba1.6k sqft208 General Forrest Dr, Springfield, TN 37172For SaleMLS ID #3626422, Syndi Shin Norton. RealTracs MLS as distributed by MLS GRID
- $380,0003 bd3 ba1.8k sqft4916 Shadowlawn Dr, Hermitage, TN 37076For SaleMLS ID #3224289, Eddie Poole. RealTracs MLS as distributed by MLS GRID
