Enjoy low-maintenance living in the heart of Hendersonville! This spacious townhome offers over 1,800 square feet with 3 bedrooms, 2.5 bathrooms and a flexible floor plan designed for everyday living and entertaining. The open living room flows into the kitchen, where all appliances remain, and the combination dining area provides plenty of space to gather. The owner’s suite features a private full bath and walk-in closet, while the spacious secondary bedroom also enjoys convenient access to a full bath. The full walk-out basement adds incredible versatility and serves as the third bedroom, bonus room, home office, recreation space or a combination of them all! Step outside to a fenced backyard offering private outdoor space to relax or entertain. Walk-in utility room with Washer & Dryer included! All of this at an affordable price point in a prime Hendersonville location convenient to Old Hickory Lake, dining, shopping, parks and everything this sought-after area has to offer. Location, space and flexibility all buttoned up and ready for its next owner! Save money and get 1% toward your closing costs when you finance with preferred lender- ask for details!
Active
$299,900
119 Maple Way N, Hendersonville, TN 37075
3beds
1,850sqft
Townhouse, Residential, Condominium
Built in 1982
2,613 Square Feet Lot
$-- Zestimate®
$162/sqft
$110/mo HOA
What's special
Spacious townhomeAll appliances remain
- 10 days
- 520
- 41
Likely to sell faster than
Zillow last checked:
Listing updated:
Listed by:
Michelle Patterson 615-804-1187,
simpliHOM 855-856-9466
Source: RealTracs MLS as distributed by MLS GRID,MLS#: 3602469
Facts & features
Interior
Bedrooms & bathrooms
- Bedrooms: 3
- Bathrooms: 3
- Full bathrooms: 2
- 1/2 bathrooms: 1
Bedroom 1
- Features: Suite
- Level: Suite
- Area: 231 Square Feet
- Dimensions: 11x21
Bedroom 2
- Features: Bath
- Level: Bath
- Area: 252 Square Feet
- Dimensions: 12x21
Bedroom 3
- Area: 638 Square Feet
- Dimensions: 22x29
Dining room
- Features: Combination
- Level: Combination
- Area: 112 Square Feet
- Dimensions: 8x14
Kitchen
- Features: Pantry
- Level: Pantry
- Area: 136 Square Feet
- Dimensions: 8x17
Living room
- Features: Combination
- Level: Combination
- Area: 210 Square Feet
- Dimensions: 15x14
Other
- Features: Utility Room
- Level: Utility Room
- Area: 54 Square Feet
- Dimensions: 9x6
Heating
- Electric, Heat Pump
Cooling
- Central Air, Electric
Appliances
- Included: Electric Range, Dishwasher, Dryer, Microwave, Refrigerator, Washer
- Laundry: Electric Dryer Hookup, Washer Hookup
Features
- Flooring: Carpet, Wood, Laminate
- Basement: Finished
- Common walls with other units/homes: 2+ Common Walls
Interior area
- Total structure area: 1,850
- Total interior livable area: 1,850 sqft
- Finished area above ground: 1,328
- Finished area below ground: 522
Property
Parking
- Parking features: Aggregate
Features
- Levels: Three Or More
- Stories: 2
- Patio & porch: Porch, Covered
- Fencing: Back Yard
Lot
- Size: 2,613 Square Feet
- Dimensions: 28.36 x 93 IRR
Details
- Parcel number: 159N C 01700 000
- Special conditions: Standard
Construction
Type & style
- Home type: Townhouse
- Property subtype: Townhouse, Residential, Condominium
- Attached to another structure: Yes
Materials
- Vinyl Siding
- Roof: Shingle
Condition
- New construction: No
- Year built: 1982
Utilities & green energy
- Sewer: Public Sewer
- Water: Public
- Utilities for property: Electricity Available, Water Available
Community & HOA
Community
- Subdivision: Maples Sec Ii
HOA
- Has HOA: Yes
- Services included: Maintenance Structure
- HOA fee: $110 monthly
Location
- Region: Hendersonville
Financial & listing details
- Price per square foot: $162/sqft
- Tax assessed value: $282,800
- Annual tax amount: $1,421
- Date on market: 9/29/2026
- Electric utility on property: Yes
Estimated market value
Not available
Estimated sales range
Not available
Not available
Price history
| Date | Event | Price |
|---|---|---|
| 9/29/2026 | Listed for sale | $299,900+99.9%$162/sqft |
Source:  RealTracs MLS as distributed by MLS GRID #3602469 Report a problem RealTracs MLS as distributed by MLS GRID #3602469 Report a problem | ||
| 6/21/2017 | Sold | $150,000+18.6%$81/sqft |
Source: Public Record Report a problem | ||
| 4/10/2008 | Sold | $126,500+1.2%$68/sqft |
Source: Public Record Report a problem | ||
| 1/19/2008 | Listed for sale | $125,000+31.7%$68/sqft |
Source: Visual Tour #935905 Report a problem | ||
| 12/2/2003 | Sold | $94,900+1.5%$51/sqft |
Source: Public Record Report a problem | ||
| 10/15/2001 | Sold | $93,500+11.8%$51/sqft |
Source: Public Record Report a problem | ||
| 3/29/1999 | Sold | $83,650$45/sqft |
Source: Public Record Report a problem | ||
Public tax history
| Year | Property taxes | Tax assessment |
|---|---|---|
| 2025 | $1,421 | $70,700 |
| 2024 | $1,421 +6.9% | $70,700 +68.7% |
| 2023 | $1,329 -0.3% | $41,900 -75% |
| 2022 | $1,333 +40.6% | $167,600 |
| 2021 | $948 | $167,600 |
| 2020 | $948 -28.9% | $167,600 |
| 2019 | $1,333 +503.1% | $167,600 +43.7% |
| 2018 | $221 | $116,600 |
| 2017 | -- | -- |
| 2016 | -- | -- |
| 2015 | -- | -- |
| 2014 | -- | -- |
| 2011 | $828 -0.6% | $31,195 |
| 2010 | $833 | $31,195 |
| 2009 | $833 | $31,195 |
| 2008 | -- | $31,195 +23.3% |
| 2007 | $736 | $25,308 |
| 2006 | $736 +0.6% | $25,308 +14.5% |
| 2005 | $732 | $22,111 |
| 2004 | $732 | $22,111 |
| 2002 | $732 | $22,111 +4.5% |
| 2001 | -- | $21,162 -75% |
| 2000 | -- | $84,648 |
Find assessor info on the county website
Monthly payment
Est. payment
Payment breakdown
Explore the cost of this home by adjusting the details. Changes won't be saved.Climate risks
Neighborhood: 37075
Nearby schools
Schools provided by the listing agent
- Elementary: Nannie Berry Elementary
- Middle: Robert E Ellis Middle
- High: Hendersonville High School
Source: RealTracs MLS as distributed by MLS GRID. This data may not be complete. We recommend contacting the local school district to confirm school assignments for this home.
- $279,9002 bd2 ba1.1k sqft117 Maple Way N, Hendersonville, TN 37075Sold

- $287,3003 bd4 ba2.1k sqft121 Maple Way N, Hendersonville, TN 37075Off Market
- $313,3003 bd4 ba2.1k sqft121 Maple Way N #121, Hendersonville, TN 37075Off Market
- $303,3003 bd3 ba1.8k sqft123 Maple Way N, Hendersonville, TN 37075Off Market
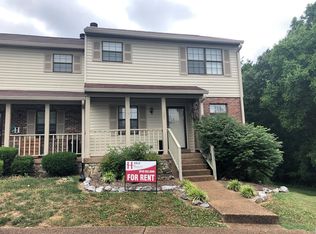
Similar homes
- $324,9003 bd3 ba1.6k sqft216 Bixby Private Ln, Hendersonville, TN 37075For Sale

 MLS ID #3615236, Meg Shike. RealTracs MLS as distributed by MLS GRID
 - $309,0003 bd3 ba1.5k sqft168 Cattail Ln, Hendersonville, TN 37075For Sale
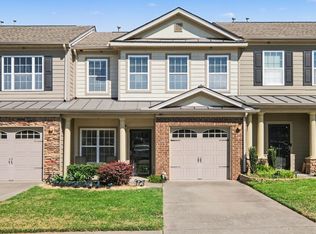 MLS ID #3603974, Andrew Moss. RealTracs MLS as distributed by MLS GRID
 - $278,9002 bd3 ba1.3k sqft107 Maple Way N, Hendersonville, TN 37075For Sale
 MLS ID #3211832, McKenzie Schmidt. RealTracs MLS as distributed by MLS GRID
 - $310,0003 bd2 ba1.1k sqft237 Evergreen Cir, Hendersonville, TN 37075For Sale
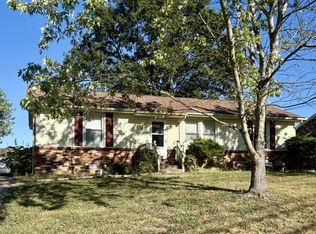 MLS ID #3612295, Misty (Hargis) Hackney. RealTracs MLS as distributed by MLS GRID
 - $259,9003 bd3 ba1.1k sqft109 Summerlake Pl, Hendersonville, TN 37075For SaleMLS ID #3247011, Robert Salmons. RealTracs MLS as distributed by MLS GRID
- $289,9502 bd2 ba1.1k sqft101 Sugar Maple N, Hendersonville, TN 37075For SaleMLS ID #3518982, Thomas Lin. RealTracs MLS as distributed by MLS GRID
- $299,0002 bd1 ba1.2k sqft215 Shivel Dr, Hendersonville, TN 37075For SaleMLS ID #3149807, Benjamin Price. RealTracs MLS as distributed by MLS GRID
- $325,0002 bd2 ba1k sqft114 Brookside Dr, Hendersonville, TN 37075For SaleMLS ID #3615104, Luke Maas. RealTracs MLS as distributed by MLS GRID
- $288,9002 bd2 ba1.3k sqft200 Sanders Ferry Rd APT 2205, Hendersonville, TN 37075For SaleMLS ID #3501321, Jason Anderson. RealTracs MLS as distributed by MLS GRID
- $269,9503 bd3 ba1.4k sqft430 Walton Ferry Rd APT 802, Hendersonville, TN 37075For SaleMLS ID #3285462, Angela Ballou. RealTracs MLS as distributed by MLS GRID
- $376,0003 bd2 ba1.5k sqft157 Hillside Dr, Hendersonville, TN 37075For SaleMLS ID #3611869, Karen Albright. RealTracs MLS as distributed by MLS GRID
- $319,9003 bd3 ba1.7k sqft333 Coronado Pvt Cir, Hendersonville, TN 37075For SaleMLS ID #3231103, Bobbie Gene Inman. RealTracs MLS as distributed by MLS GRID
- $275,0002 bd2 ba1.3k sqft200 Sanders Ferry Rd APT 1505, Hendersonville, TN 37075For SaleMLS ID #3515264, Stacey Brawner. RealTracs MLS as distributed by MLS GRID
- $255,0002 bd2 ba1k sqft250 Sanders Ferry Rd APT 50, Hendersonville, TN 37075For SaleMLS ID #3312489, Lindsay Smith. RealTracs MLS as distributed by MLS GRID
- $379,0003 bd2 ba1.1k sqft114 Woodyside Dr, Hendersonville, TN 37075For SaleMLS ID #3612560, Jacob Edgar. RealTracs MLS as distributed by MLS GRID
- $370,0004 bd2 ba1.3k sqft106 Cedarcrest Dr, Hendersonville, TN 37075For SaleMLS ID #3618852, Riya Patel. RealTracs MLS as distributed by MLS GRID
- $315,0004 bd2 ba1.5k sqft103 Mountainwood Dr, Hendersonville, TN 37075For SaleMLS ID #3527899, Lisa Marie Mason. RealTracs MLS as distributed by MLS GRID
- $299,0003 bd2 ba1.4k sqft80 Crosswinds Dr, Mount Juliet, TN 37122For SaleMLS ID #3602750, Kimberly Ellsworth. RealTracs MLS as distributed by MLS GRID
- $375,0004 bd2 ba1.4k sqft320 Raindrop Ln, Hendersonville, TN 37075For SaleMLS ID #3610915, Vickie Johnson. RealTracs MLS as distributed by MLS GRID
- $280,0003 bd2 ba1.3k sqft194 Timberlake Dr, Hendersonville, TN 37075For SaleMLS ID #3312110, Teresa Leigh. RealTracs MLS as distributed by MLS GRID
