Adorable Hendersonville home features hardwood floors in living, dining rooms and halls. 2 compact car garage, extra large tub, walk-in closet in Master. Home has sun blocker shades, 4 ceiling fans, a gas fireplace and outdoor private deck. ASSOCIATION FEE PAYS FOR WATER, SEWER, LAWN SERVICE, large community POOL & CLUB HOUSE.
Active
Price cut: $9.9K (8/9)
$290,000
102 River Bend Rd, Hendersonville, TN 37075
3beds
1,230sqft
Single Family Residence, Residential
Built in 1994
3,920 Square Feet Lot
$-- Zestimate®
$236/sqft
$200/mo HOA
What's special
Gas fireplaceOutdoor private deckSun blocker shadesWalk-in closet in masterLarge community poolExtra large tub
- 80 days
- 1,368
- 61
Likely to sell faster than
Zillow last checked:
Listing updated:
Listed by:
Jill Mojica 615-299-6002,
RE/MAX Choice Properties 615-822-2003
Source: RealTracs MLS as distributed by MLS GRID,MLS#: 3298102
Facts & features
Interior
Bedrooms & bathrooms
- Bedrooms: 3
- Bathrooms: 2
- Full bathrooms: 2
- Main level bedrooms: 3
Bedroom 1
- Features: Suite
- Level: Suite
- Area: 143 Square Feet
- Dimensions: 11x13
Bedroom 2
- Area: 110 Square Feet
- Dimensions: 10x11
Bedroom 3
- Area: 121 Square Feet
- Dimensions: 11x11
Kitchen
- Area: 56 Square Feet
- Dimensions: 8x7
Living room
- Area: 240 Square Feet
- Dimensions: 15x16
Other
- Features: Utility Room
- Level: Utility Room
- Area: 30 Square Feet
- Dimensions: 5x6
Heating
- Electric
Cooling
- Central Air, Electric
Appliances
- Included: Electric Oven, Electric Range, Dishwasher, Microwave
Features
- Ceiling Fan(s)
- Flooring: Carpet, Wood, Tile
- Basement: Crawl Space
- Number of fireplaces: 1
- Fireplace features: Gas
Interior area
- Total structure area: 1,230
- Total interior livable area: 1,230 sqft
- Finished area above ground: 1,230
Property
Parking
- Total spaces: 2
- Parking features: Attached, Concrete
- Attached garage spaces: 2
Features
- Levels: One
- Stories: 1
- Patio & porch: Patio, Porch
- Pool features: Association
Lot
- Size: 3,920 Square Feet
- Dimensions: 50.01 x 80.35 x 50 x 80.35
- Features: Level
- Topography: Level
Details
- Parcel number: 163L K 02600 000
- Special conditions: Standard
Construction
Type & style
- Home type: SingleFamily
- Property subtype: Single Family Residence, Residential
Materials
- Vinyl Siding
Condition
- New construction: No
- Year built: 1994
Utilities & green energy
- Sewer: Public Sewer
- Water: Public
- Utilities for property: Electricity Available, Water Available
Community & HOA
Community
- Subdivision: Gates Of The Peninsula Ph 3 Sec 2
HOA
- Has HOA: Yes
- Amenities included: Pool
- Services included: Maintenance Structure, Maintenance Grounds, Recreation Facilities, Sewer, Trash, Water
- HOA fee: $200 monthly
Location
- Region: Hendersonville
Financial & listing details
- Price per square foot: $236/sqft
- Tax assessed value: $287,400
- Annual tax amount: $1,444
- Date on market: 7/20/2026
- Electric utility on property: Yes
Estimated market value
Not available
Estimated sales range
Not available
Not available
Price history
| Date | Event | Price |
|---|---|---|
| 8/9/2026 | Price change | $290,000-3.3%$236/sqft |
Source:  RealTracs MLS as distributed by MLS GRID #3298102 Report a problem RealTracs MLS as distributed by MLS GRID #3298102 Report a problem | ||
| 7/21/2026 | Listed for sale | $299,900-3.3%$244/sqft |
Source: RealTracs MLS as distributed by MLS GRID #3298102 Report a problem | ||
| 9/3/2025 | Listing removed | $310,000$252/sqft |
Source: RealTracs MLS as distributed by MLS GRID #2978552 Report a problem | ||
| 8/21/2025 | Listed for sale | $310,000+210%$252/sqft |
Source: RealTracs MLS as distributed by MLS GRID #2978552 Report a problem | ||
| 7/25/2000 | Sold | $100,000+5.3%$81/sqft |
Source: Public Record Report a problem | ||
| 6/16/1998 | Sold | $95,000$77/sqft |
Source: Public Record Report a problem | ||
Public tax history
| Year | Property taxes | Tax assessment |
|---|---|---|
| 2025 | $1,444 | $71,850 |
| 2024 | $1,444 -4.9% | $71,850 +50% |
| 2023 | $1,519 -0.3% | $47,900 -75% |
| 2022 | $1,523 +40.6% | $191,600 |
| 2021 | $1,084 | $191,600 |
| 2020 | $1,084 -28.9% | $191,600 |
| 2019 | $1,524 +553.6% | $191,600 +55.8% |
| 2018 | $233 -81.6% | $123,000 |
| 2017 | $1,265 | -- |
| 2016 | $1,265 | -- |
| 2015 | $1,265 +13.1% | -- |
| 2014 | $1,119 +29.8% | -- |
| 2011 | $862 -0.6% | $32,457 |
| 2010 | $867 | $32,457 |
| 2009 | $867 | $32,457 |
| 2008 | -- | $32,457 +12.5% |
| 2007 | $840 | $28,857 |
| 2006 | $840 +0.5% | $28,857 +14.3% |
| 2005 | $836 | $25,249 |
| 2004 | $836 | $25,249 |
| 2002 | $836 | $25,249 +8.5% |
| 2001 | -- | $23,280 -75% |
| 2000 | -- | $93,120 |
Find assessor info on the county website
Monthly payment
Est. payment
Payment breakdown
Explore the cost of this home by adjusting the details. Changes won't be saved.Climate risks
Neighborhood: 37075
Nearby schools
Schools provided by the listing agent
- Elementary: Walton Ferry Elementary
- Middle: V G Hawkins Middle School
- High: Hendersonville High School
Source: RealTracs MLS as distributed by MLS GRID. This data may not be complete. We recommend contacting the local school district to confirm school assignments for this home.
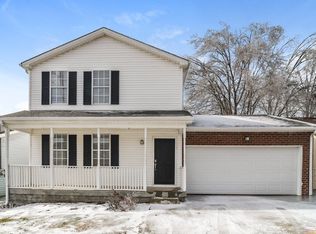
- $348,5004 bd3 ba1.3k sqft104 River Bend Rd, Hendersonville, TN 37075Off Market
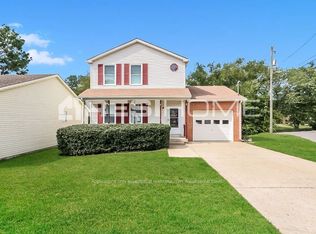
- $200,0003 bd2 ba1.3k sqft100 River Bend Rd, Hendersonville, TN 37075Sold
- $360,6004 bd3 ba1.4k sqft98 Edgehill Ln, Hendersonville, TN 37075Off Market
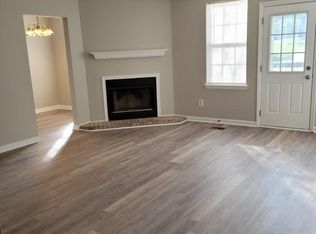
- $314,2003 bd2 ba1.2k sqft106 River Bend Rd, Hendersonville, TN 37075Off Market
Similar homes
- $310,0003 bd2 ba1.1k sqft237 Evergreen Cir, Hendersonville, TN 37075For Sale
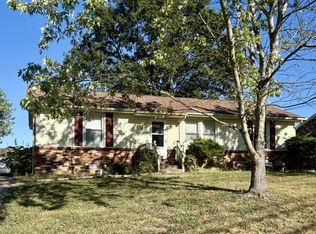
 MLS ID #3612295, Misty (Hargis) Hackney. RealTracs MLS as distributed by MLS GRID
 - $326,9003 bd2 ba1.4k sqft104 Edgehill Ln, Hendersonville, TN 37075For Sale
 MLS ID #3513617, Todd Mingle. RealTracs MLS as distributed by MLS GRID
 - $299,0002 bd1 ba1.2k sqft215 Shivel Dr, Hendersonville, TN 37075For Sale
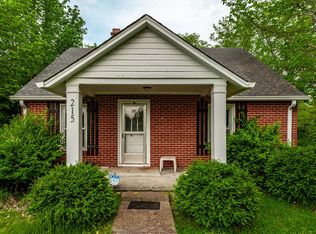 MLS ID #3149807, Benjamin Price. RealTracs MLS as distributed by MLS GRID
 - $288,9002 bd2 ba1.3k sqft200 Sanders Ferry Rd APT 2205, Hendersonville, TN 37075For Sale
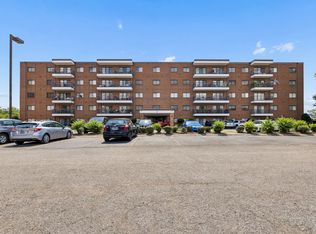 MLS ID #3501321, Jason Anderson. RealTracs MLS as distributed by MLS GRID
 - $325,0002 bd2 ba1k sqft114 Brookside Dr, Hendersonville, TN 37075For SaleMLS ID #3615104, Luke Maas. RealTracs MLS as distributed by MLS GRID
- $280,0003 bd2 ba1.3k sqft194 Timberlake Dr, Hendersonville, TN 37075For SaleMLS ID #3312110, Teresa Leigh. RealTracs MLS as distributed by MLS GRID
- $259,9003 bd3 ba1.1k sqft109 Summerlake Pl, Hendersonville, TN 37075For SaleMLS ID #3247011, Robert Salmons. RealTracs MLS as distributed by MLS GRID
- $379,0003 bd2 ba1.1k sqft114 Woodyside Dr, Hendersonville, TN 37075For SaleMLS ID #3612560, Jacob Edgar. RealTracs MLS as distributed by MLS GRID
- $275,0002 bd2 ba1.3k sqft200 Sanders Ferry Rd APT 1505, Hendersonville, TN 37075For SaleMLS ID #3515264, Stacey Brawner. RealTracs MLS as distributed by MLS GRID
- $370,0004 bd2 ba1.3k sqft106 Cedarcrest Dr, Hendersonville, TN 37075For SaleMLS ID #3618852, Riya Patel. RealTracs MLS as distributed by MLS GRID
- $269,9503 bd3 ba1.4k sqft430 Walton Ferry Rd APT 802, Hendersonville, TN 37075For SaleMLS ID #3285462, Angela Ballou. RealTracs MLS as distributed by MLS GRID
- $434,9003 bd2 ba1.6k sqft427 Walton Ferry Rd, Hendersonville, TN 37075For SaleMLS ID #3601826, Gary Ashton. RealTracs MLS as distributed by MLS GRID
- $329,0003 bd1 ba1.2k sqft98 Curtiswood Dr, Hendersonville, TN 37075For SaleMLS ID #3599366, Gary Ashton. RealTracs MLS as distributed by MLS GRID
- $339,9003 bd2 ba1.1k sqft179 Gatone Dr, Hendersonville, TN 37075For SaleMLS ID #3308885, Frances Marcou, Broker. RealTracs MLS as distributed by MLS GRID
- $425,0003 bd2 ba1.7k sqft102 Paradise Dr, Hendersonville, TN 37075For SaleMLS ID #3603502, Darla Nickens Hunley, SRS ABR C2ex Clhms GRI Pmn PSA Rene SFR. RealTracs MLS as distributed by MLS GRID
- $359,9003 bd2 ba1.3k sqft99 Edgehill Ln, Hendersonville, TN 37075For SaleMLS ID #3216769, Bob Rose. RealTracs MLS as distributed by MLS GRID
- $376,0003 bd2 ba1.5k sqft157 Hillside Dr, Hendersonville, TN 37075For SaleMLS ID #3611869, Karen Albright. RealTracs MLS as distributed by MLS GRID
- $289,9502 bd2 ba1.1k sqft101 Sugar Maple N, Hendersonville, TN 37075For SaleMLS ID #3518982, Thomas Lin. RealTracs MLS as distributed by MLS GRID
- $309,0003 bd3 ba1.5k sqft168 Cattail Ln, Hendersonville, TN 37075For SaleMLS ID #3603974, Andrew Moss. RealTracs MLS as distributed by MLS GRID
- $255,0002 bd2 ba1k sqft250 Sanders Ferry Rd APT 50, Hendersonville, TN 37075For SaleMLS ID #3312489, Lindsay Smith. RealTracs MLS as distributed by MLS GRID
