This 3-bedroom, 2.5-bathroom two-story home is completely move-in ready, blending striking architectural character with modern interior updates. The inviting interior features a traditional floor plan, highlighted by a dramatic living room with tall ceilings and a cozy fireplace serving as the centerpiece of the home. The chef-ready kitchen is beautifully finished with durable granite countertops and sleek stainless-steel appliances, creating a highly functional and stylish space for cooking. Upstairs, the primary suite offers a private retreat, complete with an attached en-suite bathroom featuring a convenient double vanity. The living space extends seamlessly outdoors to a private, fully fenced-in backyard that provides a secure oasis for outdoor entertaining or gardening, while an attached 2-car garage adds excellent storage and parking utility.
Active
Price cut: $6K (7/9)
$359,900
103 Village Ct, Hendersonville, TN 37075
3beds
1,287sqft
:
Get pre-qualified$2,156/mo
Single Family Residence, Residential
Built in 1998
4,791 Square Feet Lot
$-- Zestimate®
$280/sqft
$40/mo HOA
What's special
Private fully fenced-in backyardStriking architectural characterTraditional floor planChef-ready kitchenSleek stainless-steel appliancesDurable granite countertopsInviting interior
- 52 days |
- 602 |
- 50 |
Likely to sell faster than
Zillow last checked:
Listing updated:
Listed by:
Robert Salmons 888-216-6364,
Entera Realty, LLC 888-216-6364
Source: RealTracs MLS as distributed by MLS GRID,MLS#: 3228336
Facts & features
Interior
Bedrooms & bathrooms
- Bedrooms: 3
- Bathrooms: 3
- Full bathrooms: 2
- 1/2 bathrooms: 1
Heating
- Central
Cooling
- Central Air
Appliances
- Included: Range, Dishwasher, Disposal, Microwave
- Laundry: Washer Hookup
Features
- Ceiling Fan(s), High Ceilings, Walk-In Closet(s)
- Flooring: Luxury Vinyl, Tile
- Basement: None
- Number of fireplaces: 1
- Fireplace features: Living Room
Interior area
- Total structure area: 1,287
- Total interior livable area: 1,287 sqft
- Finished area above ground: 1,287
Property
Parking
- Total spaces: 4
- Parking features: Attached, Driveway
- Attached garage spaces: 2
- Uncovered spaces: 2
Features
- Levels: Two
- Stories: 2
- Patio & porch: Patio
Lot
- Size: 4,791 Square Feet
- Dimensions: 56.42 x 85.48 IRR
Details
- Parcel number: 163D E 04400 000
- Special conditions: Standard
Construction
Type & style
- Home type: SingleFamily
- Architectural style: Traditional
- Property subtype: Single Family Residence, Residential
Materials
- Frame, Brick, Vinyl Siding
- Roof: Asphalt
Condition
- New construction: No
- Year built: 1998
Utilities & green energy
- Sewer: Public Sewer
- Water: Public
- Utilities for property: Water Available
Community & HOA
Community
- Subdivision: Villages Of Walton Square Ph 2
HOA
- Has HOA: Yes
- Services included: Maintenance Grounds
- HOA fee: $40 monthly
Location
- Region: Hendersonville
Financial & listing details
- Price per square foot: $280/sqft
- Tax assessed value: $338,700
- Annual tax amount: $2,722
- Date on market: 6/1/2026
Estimated market value
Not available
Estimated sales range
Not available
Not available
Price history
| Date | Event | Price |
|---|---|---|
| 7/9/2026 | Price change | $359,900-1.6%$280/sqft |
Source:  RealTracs MLS as distributed by MLS GRID #3228336 Report a problem RealTracs MLS as distributed by MLS GRID #3228336 Report a problem | ||
| 6/1/2026 | Listed for sale | $365,900+8.6%$284/sqft |
Source: RealTracs MLS as distributed by MLS GRID #3228336 Report a problem | ||
| 4/22/2025 | Listing removed | $2,115$2/sqft |
Source: Zillow Rentals Report a problem | ||
| 2/28/2025 | Listed for rent | $2,115$2/sqft |
Source: Zillow Rentals Report a problem | ||
| 2/8/2024 | Listing removed | -- |
Source: Zillow Rentals Report a problem | ||
| 1/18/2024 | Price change | $2,115-3.4%$2/sqft |
Source: Zillow Rentals Report a problem | ||
| 1/17/2024 | Listed for rent | $2,190+12.6%$2/sqft |
Source: Zillow Rentals Report a problem | ||
| 1/10/2022 | Listing removed | -- |
Source: Zillow Rental Network Premium Report a problem | ||
| 12/21/2021 | Listed for rent | $1,945$2/sqft |
Source: Zillow Rental Network Premium Report a problem | ||
| 11/4/2021 | Sold | $337,000+0.6%$262/sqft |
Source: RealTracs MLS as distributed by MLS GRID #2298239 Report a problem | ||
| 10/10/2021 | Contingent | $334,988$260/sqft |
Source: RealTracs MLS as distributed by MLS GRID #2298239 Report a problem | ||
| 10/7/2021 | Listed for sale | $334,988+157.7%$260/sqft |
Source: RealTracs MLS as distributed by MLS GRID #2298239 Report a problem | ||
| 6/24/2012 | Sold | $130,000+0.1%$101/sqft |
Source: RealTracs MLS as distributed by MLS GRID #1359836 Report a problem | ||
| 5/3/2012 | Listed for sale | $129,900+9.8%$101/sqft |
Source: Homepath #1359836 Report a problem | ||
| 4/11/2012 | Sold | $118,353-15.4%$92/sqft |
Source: Public Record Report a problem | ||
| 12/7/2006 | Sold | $139,900+8.4%$109/sqft |
Source: Public Record Report a problem | ||
| 12/22/2004 | Sold | $129,000+17.3%$100/sqft |
Source: Public Record Report a problem | ||
| 12/4/2000 | Sold | $110,000+8.4%$85/sqft |
Source: Public Record Report a problem | ||
| 12/30/1997 | Sold | $101,500$79/sqft |
Source: Public Record Report a problem | ||
Public tax history
| Year | Property taxes | Tax assessment |
|---|---|---|
| 2025 | $2,722 +60% | $84,675 |
| 2024 | $1,701 +10.5% | $84,675 +74.3% |
| 2023 | $1,540 -0.3% | $48,575 -75% |
| 2022 | $1,545 +40.6% | $194,300 |
| 2021 | $1,099 | $194,300 |
| 2020 | $1,099 -28.9% | $194,300 |
| 2019 | $1,545 +462.3% | $194,300 +34% |
| 2018 | $275 -81% | $145,000 |
| 2017 | $1,444 | -- |
| 2016 | $1,444 | -- |
| 2015 | $1,444 +18.1% | -- |
| 2014 | $1,223 +26.7% | -- |
| 2011 | $965 -0.6% | $36,341 |
| 2010 | $971 | $36,341 |
| 2009 | $971 | $36,341 |
| 2008 | -- | $36,341 +7.7% |
| 2007 | $982 | $33,757 |
| 2006 | $982 +0.5% | $33,757 +14.3% |
| 2005 | $978 | $29,534 |
| 2004 | $978 | $29,534 |
| 2002 | $978 | $29,534 +21.6% |
| 2001 | -- | $24,282 -75% |
| 2000 | -- | $97,129 |
Find assessor info on the county website
Monthly payment
Est. payment
Payment breakdown
Explore the cost of this home by adjusting the details. Changes won't be saved.Climate risks
Neighborhood: 37075
Nearby schools
GreatSchools rating
- 8/10Lakeside Park Elementary SchoolGrades: PK-5Distance: 1.6 mi
- 7/10V G Hawkins Middle SchoolGrades: 6-8Distance: 1.1 mi
- 7/10Hendersonville High SchoolGrades: 9-12Distance: 0.8 mi
Schools provided by the listing agent
- Elementary: Lakeside Park Elementary
- Middle: V G Hawkins Middle School
- High: Hendersonville High School
Source: RealTracs MLS as distributed by MLS GRID. This data may not be complete. We recommend contacting the local school district to confirm school assignments for this home.
- $296,1002 bd2 ba1.2k sqft101 Village Ct, Hendersonville, TN 37075Off Market
- $431,3003 bd3 ba1.9k sqft143 Spadeleaf Blvd LOT 15, Hendersonville, TN 37075Off Market

- $430,7003 bd3 ba1.9k sqft147 Spadeleaf Blvd LOT 16, Hendersonville, TN 37075Off Market
- $430,6003 bd3 ba2.1k sqft92 Nokes Dr LOT 73, Hendersonville, TN 37075Off Market
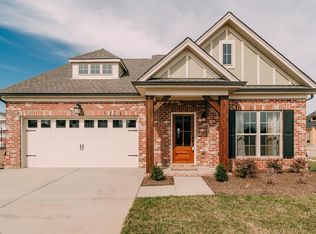
- $451,8004 bd3 ba2.2k sqft85 Nokes Dr LOT 94, Hendersonville, TN 37075Off Market
- $--5.01 Acres0 Curtis Cross Rd, Hendersonville, TN 37075Off Market
- $366,8003 bd2 ba1.4k sqft96 Nokes Dr LOT 72, Hendersonville, TN 37075Off Market
- $412,3003 bd2 ba1.8k sqft80 Nokes Dr LOT 76, Hendersonville, TN 37075Off Market
A local agent can set up tours, give advice and negotiate with sellers.
Similar homes
- $359,9003 bd2 ba1.3k sqft99 Edgehill Ln, Hendersonville, TN 37075For Sale
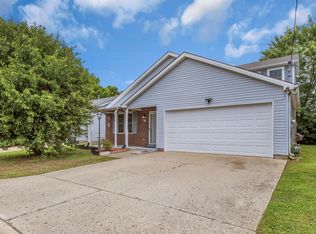
 MLS ID #3216769, Bob Rose. RealTracs MLS as distributed by MLS GRID
 - $350,0003 bd2 ba1.3k sqft120 Hillwood Dr, Hendersonville, TN 37075For Sale
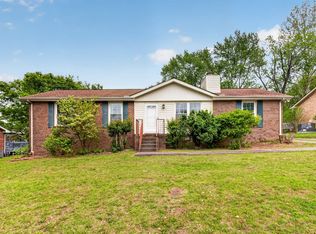 MLS ID #3176671, Diana Brooks. RealTracs MLS as distributed by MLS GRID
 - $264,9003 bd3 ba1.1k sqft109 Summerlake Pl, Hendersonville, TN 37075For Sale
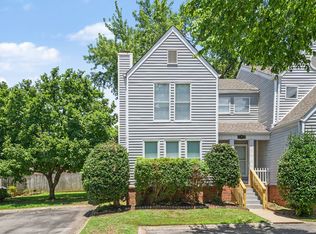 MLS ID #3247011, Robert Salmons. RealTracs MLS as distributed by MLS GRID
 - $399,9003 bd2 ba1.7k sqft109 Homestead Pl W, Hendersonville, TN 37075For Sale
 MLS ID #3270174, Jessica Gentry. RealTracs MLS as distributed by MLS GRID
 - $399,9004 bd2 ba1.9k sqft235 Savely Dr, Hendersonville, TN 37075For SaleMLS ID #3224842, Matt Clausen. RealTracs MLS as distributed by MLS GRID
- $354,9003 bd2 ba1.3k sqft122 Buckingham Ct, Goodlettsville, TN 37072For SaleMLS ID #3249034, Robert Salmons. RealTracs MLS as distributed by MLS GRID
- $365,0003 bd3 ba1.4k sqft807 Bexhill Ct N, Hermitage, TN 37076For SaleMLS ID #3239917, Samantha Hickey. RealTracs MLS as distributed by MLS GRID
- $364,9003 bd3 ba1.4k sqft2212 Crescent Valley Ln, Hermitage, TN 37076For SaleMLS ID #3214061, Jessica Gentry. RealTracs MLS as distributed by MLS GRID
- $364,9003 bd2 ba1.4k sqft604 Highland View Ct, Hermitage, TN 37076For SaleMLS ID #3250951, Janet Medlin. RealTracs MLS as distributed by MLS GRID
- $369,9003 bd2 ba1.5k sqft4831 Shshone Dr, Old Hickory, TN 37138For SaleMLS ID #3252101, Robert Salmons. RealTracs MLS as distributed by MLS GRID
- $365,0003 bd2 ba1.2k sqft1465 Brighton Cir, Old Hickory, TN 37138For SaleMLS ID #3262636, Abby Murphy. RealTracs MLS as distributed by MLS GRID
- $405,0003 bd2 ba1.2k sqft4218 Long Hollow Pike, Goodlettsville, TN 37072For SaleMLS ID #3251436, Gilbert Douglas. RealTracs MLS as distributed by MLS GRID
- $324,9993 bd2 ba1.1k sqft809 N Dupont Ave, Madison, TN 37115For SaleMLS ID #3239858, Ashley Morrison. RealTracs MLS as distributed by MLS GRID
- $329,0003 bd3 ba1.5k sqft4021 Farmingham Woods Dr, Hermitage, TN 37076For SaleMLS ID #3230257, Brent Lewis Hastings. RealTracs MLS as distributed by MLS GRID
- $350,0003 bd2 ba1.3k sqft4848 Highlander Cv, Antioch, TN 37013For SaleMLS ID #3231766, Ramon Sotelo. RealTracs MLS as distributed by MLS GRID
- $359,9003 bd3 ba1.6k sqft3713 Huntingboro Trl, Antioch, TN 37013For SaleMLS ID #3241993, Robert Salmons. RealTracs MLS as distributed by MLS GRID
- $259,9992 bd2 ba1k sqft383 Bonita Pkwy, Hendersonville, TN 37075For SaleMLS ID #3260811, Jack Gaughan. RealTracs MLS as distributed by MLS GRID
- $384,9003 bd3 ba1.7k sqft1405 Goodnight Ct, Nashville, TN 37207For SaleMLS ID #3247703, Robert Salmons. RealTracs MLS as distributed by MLS GRID
- $320,0003 bd2 ba1.4k sqft187 S Palmers Chapel Rd, White House, TN 37188For SaleMLS ID #3248770, Tracey Gracey. RealTracs MLS as distributed by MLS GRID
- $299,9003 bd2 ba1.3k sqft528 Debbie Dr, Hermitage, TN 37076For SaleMLS ID #3169332, Ken Nelson, Jr.. RealTracs MLS as distributed by MLS GRID
