This beautiful 3-bedroom, 2-bathroom home is perfectly situated in the desirable Sherwood Forest neighborhood.
This inviting residence features a comfortable living room centered around a cozy fireplace. The well-appointed kitchen is ready for your culinary needs, boasting elegant granite countertops and modern stainless steel appliances. The primary bedroom offers excellent storage with a large walk-in closet. Step outside to enjoy the privacy of a fully fenced-in backyard, providing an ideal space for outdoor relaxation and entertaining.
Situated in a highly convenient area, this home allows you to enjoy Wilson County schools and taxes while being just a quarter-mile from the Davidson County line. You are only three minutes away from everyday city conveniences, including shopping, restaurants, and banking. Commuting and travel are exceptionally easy, with I-40 and TriStar Summit Hospital just an 8-minute drive away, and BNA International Airport only 18 minutes from your door.
Schedule your private showing today!
Active
$369,900
4831 Shshone Dr, Old Hickory, TN 37138
3beds
1,541sqft
:
Get pre-qualified$2,256/mo
Single Family Residence, Residential
Built in 1977
0.29 Acres Lot
$-- Zestimate®
$240/sqft
$-- HOA
What's special
Cozy fireplaceModern stainless steel appliancesInviting residenceLarge walk-in closetWell-appointed kitchenPrimary bedroomElegant granite countertops
- 30 days |
- 379 |
- 20 |
Likely to sell faster than
Zillow last checked:
Listing updated:
Listed by:
Robert Salmons 888-216-6364,
Entera Realty, LLC 888-216-6364
Source: RealTracs MLS as distributed by MLS GRID,MLS#: 3252101
Facts & features
Interior
Bedrooms & bathrooms
- Bedrooms: 3
- Bathrooms: 2
- Full bathrooms: 2
- Main level bedrooms: 2
Heating
- Central
Cooling
- Ceiling Fan(s), Central Air
Appliances
- Included: Range, Dishwasher, Disposal, Refrigerator
- Laundry: Washer Hookup
Features
- Ceiling Fan(s), Walk-In Closet(s)
- Flooring: Carpet, Laminate
- Basement: None
- Number of fireplaces: 1
- Fireplace features: Living Room
Interior area
- Total structure area: 1,541
- Total interior livable area: 1,541 sqft
- Finished area above ground: 1,541
Property
Parking
- Parking features: Driveway
- Has uncovered spaces: Yes
Features
- Levels: Two
- Stories: 2
- Patio & porch: Patio
Lot
- Size: 0.29 Acres
- Dimensions: 82 x 150
Details
- Parcel number: 06513008200
- Special conditions: Standard
Construction
Type & style
- Home type: SingleFamily
- Property subtype: Single Family Residence, Residential
Materials
- Frame, Vinyl Siding
Condition
- New construction: No
- Year built: 1977
Utilities & green energy
- Sewer: Public Sewer
- Water: Public
- Utilities for property: Water Available
Community & HOA
Community
- Subdivision: Sherwood Forest
HOA
- Has HOA: No
Location
- Region: Old Hickory
Financial & listing details
- Price per square foot: $240/sqft
- Tax assessed value: $320,800
- Annual tax amount: $2,231
- Date on market: 6/29/2026
Estimated market value
Not available
Estimated sales range
Not available
Not available
Price history
| Date | Event | Price |
|---|---|---|
| 6/29/2026 | Listed for sale | $369,900+7.5%$240/sqft |
Source:  RealTracs MLS as distributed by MLS GRID #3252101 Report a problem RealTracs MLS as distributed by MLS GRID #3252101 Report a problem | ||
| 5/20/2022 | Listing removed | -- |
Source: Zillow Rental Network Premium Report a problem | ||
| 5/16/2022 | Listed for rent | $2,035$1/sqft |
Source: Zillow Rental Network Premium Report a problem | ||
| 4/1/2022 | Sold | $344,000+14.7%$223/sqft |
Source: RealTracs MLS as distributed by MLS GRID #2354149 Report a problem | ||
| 2/20/2022 | Pending sale | $299,900$195/sqft |
Source:  RE/MAX International #2354149 Report a problem RE/MAX International #2354149 Report a problem | ||
| 2/20/2022 | Contingent | $299,900$195/sqft |
Source: RealTracs MLS as distributed by MLS GRID #2354149 Report a problem | ||
| 2/15/2022 | Listed for sale | $299,900+27.6%$195/sqft |
Source: RealTracs MLS as distributed by MLS GRID #2354149 Report a problem | ||
| 2/14/2019 | Sold | $235,000+0.4%$152/sqft |
Source: RealTracs MLS as distributed by MLS GRID #1969557 Report a problem | ||
| 12/20/2018 | Price change | $234,000-1.3%$152/sqft |
Source: Opendoor #1969557 Report a problem | ||
| 12/6/2018 | Price change | $237,000-0.8%$154/sqft |
Source: Opendoor #1969557 Report a problem | ||
| 11/22/2018 | Price change | $239,000-0.4%$155/sqft |
Source: Opendoor #1969557 Report a problem | ||
| 10/18/2018 | Price change | $240,000-1.2%$156/sqft |
Source: Opendoor #1969557 Report a problem | ||
| 10/4/2018 | Price change | $243,000-1.6%$158/sqft |
Source: Opendoor #1969557 Report a problem | ||
| 9/11/2018 | Price change | $247,000+14.9%$160/sqft |
Source: Opendoor #1969557 Report a problem | ||
| 8/17/2018 | Listed for sale | $215,000-2.3%$140/sqft |
Source: Owner Report a problem | ||
| 8/8/2018 | Sold | $220,000+2.3%$143/sqft |
Source: Public Record Report a problem | ||
| 6/28/2018 | Pending sale | $215,000$140/sqft |
Source: Owner Report a problem | ||
| 6/14/2018 | Listed for sale | $215,000+51.4%$140/sqft |
Source: Owner Report a problem | ||
| 12/12/2013 | Sold | $142,000$92/sqft |
Source: Public Record Report a problem | ||
| 11/13/2013 | Listed for sale | $142,000$92/sqft |
Source: TheDailyClassifieds.Com #1497803 Report a problem | ||
Public tax history
| Year | Property taxes | Tax assessment |
|---|---|---|
| 2025 | $2,231 +28.4% | $80,200 +34.9% |
| 2024 | $1,737 | $59,450 |
| 2023 | $1,737 | $59,450 |
| 2022 | $1,737 -1% | $59,450 |
| 2021 | $1,756 -6.9% | $59,450 +19.4% |
| 2020 | $1,885 +37.5% | $49,775 |
| 2019 | $1,371 +26.7% | $49,775 +26.7% |
| 2018 | $1,083 +0% | $39,300 |
| 2017 | $1,083 | $39,300 +40.5% |
| 2016 | $1,083 -1.4% | $27,975 |
| 2015 | $1,098 | $27,975 |
| 2014 | $1,098 | $27,975 |
| 2013 | -- | $27,975 -2% |
| 2012 | -- | $28,550 |
| 2011 | -- | $28,550 |
| 2010 | -- | $28,550 |
| 2009 | -- | $28,550 -1.1% |
| 2008 | -- | $28,875 |
| 2007 | -- | $28,875 |
| 2006 | -- | -- |
| 2005 | -- | -- |
| 2004 | -- | -- |
| 2003 | -- | -- |
| 2002 | -- | -- |
| 2001 | -- | -- |
| 2000 | -- | -- |
Find assessor info on the county website
Monthly payment
Est. payment
Payment breakdown
Explore the cost of this home by adjusting the details. Changes won't be saved.Climate risks
Neighborhood: Sherwood Forest
Nearby schools
GreatSchools rating
- 6/10Andrew Jackson Elementary SchoolGrades: PK-5Distance: 2.2 mi
- 5/10Dupont Hadley Middle SchoolGrades: 6-8Distance: 3.9 mi
- 3/10McGavock High SchoolGrades: 9-12Distance: 5.6 mi
Schools provided by the listing agent
- Elementary: Andrew Jackson Elementary
- Middle: DuPont Hadley Middle
- High: McGavock Comp High School
Source: RealTracs MLS as distributed by MLS GRID. This data may not be complete. We recommend contacting the local school district to confirm school assignments for this home.
- $246,0003 bd1 ba1.1k sqft4835 Shshone Dr, Old Hickory, TN 37138Sold
- $320,0003 bd2 ba1.1k sqft4827 Shshone Dr, Old Hickory, TN 37138Sold

- $364,9003 bd2 ba1.4k sqft4917 Kilimanjaro Dr, Old Hickory, TN 37138For Sale

- $296,4003 bd1 ba1.1k sqft4921 Kilimanjaro Dr, Old Hickory, TN 37138Off Market
- $343,1003 bd2 ba1.4k sqft4823 Shshone Dr, Old Hickory, TN 37138Off Market
- $311,3003 bd2 ba1.2k sqft4839 Shshone Dr, Old Hickory, TN 37138Off Market
- $305,4003 bd2 ba1.1k sqft4925 Kilimanjaro Dr, Old Hickory, TN 37138Off Market
- $301,6003 bd1 ba1.1k sqft4913 Kilimanjaro Dr, Old Hickory, TN 37138Off Market
A local agent can set up tours, give advice and negotiate with sellers.
A local lender can help you make sure your offer is ready when you are.
Similar homes
- $379,9003 bd2 ba1.7k sqft4844 Shshone Dr, Old Hickory, TN 37138For Sale

 MLS ID #3303448, Robert Salmons. RealTracs MLS as distributed by MLS GRID
 - $365,0003 bd2 ba1.2k sqft1465 Brighton Cir, Old Hickory, TN 37138For Sale
 MLS ID #3262636, Abby Murphy. RealTracs MLS as distributed by MLS GRID
 - $349,9003 bd2 ba1.1k sqft679 Frankfort Dr, Hermitage, TN 37076For Sale
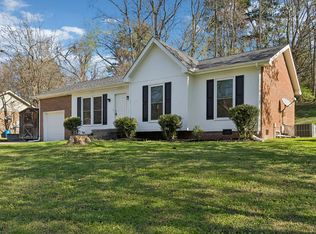 MLS ID #3261388, Lauren LaFevers-Flatt. RealTracs MLS as distributed by MLS GRID
 - $389,9003 bd3 ba1.9k sqft200 Barrington Ct, Old Hickory, TN 37138For Sale
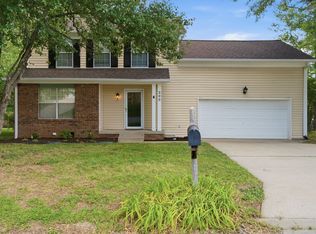 MLS ID #3220061, Jessica Gentry. RealTracs MLS as distributed by MLS GRID
 - $299,9003 bd2 ba1.3k sqft528 Debbie Dr, Hermitage, TN 37076For SaleMLS ID #3169332, Ken Nelson, Jr.. RealTracs MLS as distributed by MLS GRID
- $335,0002 bd2 ba1.2k sqft8008 Bonnafair Dr, Hermitage, TN 37076For SaleMLS ID #3247596, Mark Lewis. RealTracs MLS as distributed by MLS GRID
- $364,0003 bd2 ba1.2k sqft306 Belinda Pkwy, Mount Juliet, TN 37122For SaleMLS ID #3218087, Keandric Verge. RealTracs MLS as distributed by MLS GRID
- $320,0003 bd2 ba1.5k sqft809 Tamarack S, Madison, TN 37115For SaleMLS ID #3277741, Allyson Woosley. RealTracs MLS as distributed by MLS GRID
- $439,0004 bd3 ba2.1k sqft4208 New Hope Meadow Rd, Hermitage, TN 37076For SaleMLS ID #3232885, Gary Ashton. RealTracs MLS as distributed by MLS GRID
- $449,0003 bd2 ba1.9k sqft609 Casey Pl, Hermitage, TN 37076For SaleMLS ID #3261986, Shasta Smith. RealTracs MLS as distributed by MLS GRID
- $305,0003 bd1 ba1k sqft1205 Fuller St, Old Hickory, TN 37138For SaleMLS ID #3232920, John Zupancic. RealTracs MLS as distributed by MLS GRID
- $389,9002 bd1 ba1.4k sqft620 Templewood Dr, Nashville, TN 37214For SaleMLS ID #3302322, Sarah Evans. RealTracs MLS as distributed by MLS GRID
- $375,0003 bd1 ba888 sqft902 Virginia Ave, Nashville, TN 37216For SaleMLS ID #3223704, Katina Thornton. RealTracs MLS as distributed by MLS GRID
- $224,9752 bd1 ba805 sqft4610 Woodside Dr, Old Hickory, TN 37138For SaleMLS ID #3242609, Connie Kondrat. RealTracs MLS as distributed by MLS GRID
- $369,0003 bd2 ba1.3k sqft1801 Elizabeth Rd, Nashville, TN 37218For SaleMLS ID #3183421, Virginia Degerberg. RealTracs MLS as distributed by MLS GRID
- $359,9003 bd3 ba1.6k sqft3713 Huntingboro Trl, Antioch, TN 37013For SaleMLS ID #3241993, Robert Salmons. RealTracs MLS as distributed by MLS GRID
- $384,9904 bd2 ba1.6k sqft120 Overlook Dr, Hendersonville, TN 37075For SaleMLS ID #3262054, Ashraf Fawzy. RealTracs MLS as distributed by MLS GRID
- $439,0003 bd2 ba1.3k sqft109 Homestead Dr, Hendersonville, TN 37075For SaleMLS ID #3264028, Lindsay Denney. RealTracs MLS as distributed by MLS GRID
- $385,0003 bd3 ba1.3k sqft263 Rockland Rd, Hendersonville, TN 37075For SaleMLS ID #3243517, Hagan Stone. RealTracs MLS as distributed by MLS GRID
- $299,9003 bd2 ba1.1k sqft903 Berry St, Old Hickory, TN 37138For SaleMLS ID #3191513, April Harrington. RealTracs MLS as distributed by MLS GRID
