Charming Updated Home in Hermitage on Nearly 0.4 Acres
Welcome to this beautifully maintained 1,131 sq ft home in Hermitage situated on a spacious 0.39-acre lot, offering comfort, thoughtful upgrades, and modern conveniences.
Inside, you’ll find stylish finishes including marble and granite countertops, Moen fixtures, and new flooring throughout. The bathrooms were remodeled in 2024/2025, and the home features practical storage with a linen closet in the hallway, coat closet, storage closet, and a primary bedroom closet organizer.
The kitchen and laundry spaces are designed for function and style, with granite countertops and cabinetry in the laundry room. A reverse osmosis water filtration system provides high-quality drinking water at your kitchen sink.
Major updates give peace of mind, including a new roof (2025), new windows (2025), new water heater (2024/2025), and a new vapor barrier installed in 2025. The attic door has also been replaced. Enjoy cozy evenings by the electric fireplace.
Outdoor features include a double-space concrete driveway, two storage sheds (8x10 and 8x12), and drainage improvements such as French drains installed along the retaining wall and patio to help direct water away from the home. The property also offers Metro water service, NES and fiber internet access through Xfinity.
The garage door opener is app-compatible, adding modern smart-home convenience.
With a large yard, significant recent upgrades, and a convenient Hermitage location, this home is move-in ready and offers both comfort and long-term value.
Under contract - showing
$349,900
679 Frankfort Dr, Hermitage, TN 37076
3beds
1,131sqft
:
Get pre-qualified$2,113/mo
Single Family Residence, Residential
Built in 1980
0.39 Acres Lot
$-- Zestimate®
$309/sqft
$-- HOA
What's special
Stylish finishesLarge yardStorage closetCoat closetMarble and granite countertopsNew flooring throughoutMoen fixtures
- 38 days |
- 522 |
- 22 |
Likely to sell faster than
Zillow last checked:
Listing updated:
Listed by:
Lauren LaFevers-Flatt 615-477-4374,
RE/MAX Carriage House 615-872-0766,
Lyndon LaFevers 615-202-0405,
RE/MAX Carriage House
Source: RealTracs MLS as distributed by MLS GRID,MLS#: 3261388
Facts & features
Interior
Bedrooms & bathrooms
- Bedrooms: 3
- Bathrooms: 2
- Full bathrooms: 1
- 1/2 bathrooms: 1
- Main level bedrooms: 3
Heating
- Central, Electric
Cooling
- Central Air, Electric
Appliances
- Included: Electric Oven, Dishwasher, Refrigerator
- Laundry: Electric Dryer Hookup, Washer Hookup
Features
- Air Filter, Ceiling Fan(s), Extra Closets, Redecorated, High Speed Internet
- Flooring: Laminate
- Basement: Crawl Space
- Number of fireplaces: 1
- Fireplace features: Electric
Interior area
- Total structure area: 1,131
- Total interior livable area: 1,131 sqft
- Finished area above ground: 1,131
Property
Parking
- Total spaces: 5
- Parking features: Garage Faces Front
- Attached garage spaces: 1
- Uncovered spaces: 4
Features
- Levels: One
- Stories: 1
- Patio & porch: Patio, Porch
Lot
- Size: 0.39 Acres
- Dimensions: 90 x 197
Details
- Additional structures: Storage
- Parcel number: 07508016700
- Special conditions: Standard
- Other equipment: Air Purifier
Construction
Type & style
- Home type: SingleFamily
- Architectural style: Ranch
- Property subtype: Single Family Residence, Residential
Materials
- Brick, Vinyl Siding
- Roof: Shingle
Condition
- New construction: No
- Year built: 1980
Utilities & green energy
- Sewer: Public Sewer
- Water: Public
- Utilities for property: Electricity Available, Water Available
Community & HOA
Community
- Subdivision: Tulip Grove
HOA
- Has HOA: No
Location
- Region: Hermitage
Financial & listing details
- Price per square foot: $309/sqft
- Tax assessed value: $302,300
- Annual tax amount: $2,102
- Date on market: 7/6/2026
- Electric utility on property: Yes
Estimated market value
Not available
Estimated sales range
Not available
Not available
Price history
| Date | Event | Price |
|---|---|---|
| 8/10/2026 | Contingent | $349,900$309/sqft |
Source:  RealTracs MLS as distributed by MLS GRID #3261388 Report a problem RealTracs MLS as distributed by MLS GRID #3261388 Report a problem | ||
| 7/6/2026 | Listed for sale | $349,900-2.8%$309/sqft |
Source: RealTracs MLS as distributed by MLS GRID #3261388 Report a problem | ||
| 7/1/2026 | Listing removed | $359,900$318/sqft |
Source: RealTracs MLS as distributed by MLS GRID #3149149 Report a problem | ||
| 3/14/2026 | Listed for sale | $359,900+1.7%$318/sqft |
Source: RealTracs MLS as distributed by MLS GRID #3149149 Report a problem | ||
| 3/9/2026 | Listing removed | -- |
Source: Owner Report a problem | ||
| 3/4/2026 | Price change | $354,000-1.4%$313/sqft |
Source: Owner Report a problem | ||
| 3/1/2026 | Listed for sale | $359,000+655.8%$317/sqft |
Source: Owner Report a problem | ||
| 3/4/2024 | Sold | $47,500-44.1%$42/sqft |
Source: Public Record Report a problem | ||
| 5/27/1999 | Sold | $85,000$75/sqft |
Source: Public Record Report a problem | ||
Public tax history
| Year | Property taxes | Tax assessment |
|---|---|---|
| 2025 | $2,103 +26.7% | $75,575 +33.1% |
| 2024 | $1,659 | $56,775 |
| 2023 | $1,659 | $56,775 |
| 2022 | $1,659 -1% | $56,775 |
| 2021 | $1,677 +18.7% | $56,775 +52.3% |
| 2020 | $1,412 +37.5% | $37,275 |
| 2019 | $1,027 | $37,275 |
| 2018 | $1,027 | $37,275 |
| 2017 | -- | $37,275 +32.4% |
| 2016 | -- | $28,150 |
| 2015 | $1,105 | $28,150 |
| 2014 | $1,105 | $28,150 |
| 2013 | -- | $28,150 -3.8% |
| 2012 | -- | $29,250 |
| 2011 | -- | $29,250 |
| 2010 | -- | $29,250 |
| 2009 | -- | $29,250 +8.7% |
| 2008 | -- | $26,900 |
| 2007 | -- | $26,900 |
| 2006 | -- | -- |
| 2005 | -- | -- |
| 2004 | -- | -- |
| 2003 | -- | -- |
| 2002 | -- | -- |
| 2001 | -- | -- |
| 2000 | -- | -- |
Find assessor info on the county website
Monthly payment
Est. payment
Payment breakdown
Explore the cost of this home by adjusting the details. Changes won't be saved.Climate risks
Neighborhood: Tulip Grove
Nearby schools
GreatSchools rating
- 4/10Tulip Grove Elementary SchoolGrades: PK-5Distance: 1.1 mi
- 5/10Dupont Tyler Middle SchoolGrades: 6-8Distance: 1.1 mi
- 3/10McGavock High SchoolGrades: 9-12Distance: 4.9 mi
Schools provided by the listing agent
- Elementary: Tulip Grove Elementary
- Middle: DuPont Tyler Middle
- High: McGavock Comp High School
Source: RealTracs MLS as distributed by MLS GRID. This data may not be complete. We recommend contacting the local school district to confirm school assignments for this home.
- $299,2003 bd2 ba1.1k sqft675 Frankfort Dr, Hermitage, TN 37076Off Market
- $350,0003 bd2 ba1.4k sqft683 Frankfort Dr, Hermitage, TN 37076Sold
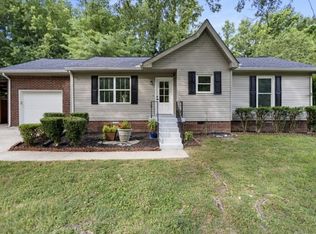
- $325,0003 bd2 ba1.1k sqft671 Frankfort Dr, Hermitage, TN 37076Sold

- $394,0003 bd2 ba1.3k sqft680 Atlanta Dr, Hermitage, TN 37076Sold
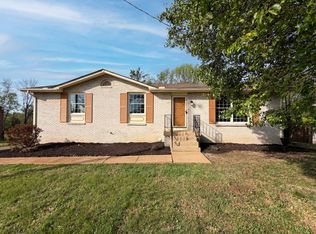
- $299,1003 bd2 ba1.1k sqft687 Frankfort Dr, Hermitage, TN 37076Off Market
- $420,4006 bd3 ba3k sqft676 Atlanta Dr, Hermitage, TN 37076Off Market
- $345,0003 bd2 ba1.4k sqft684 Atlanta Dr, Hermitage, TN 37076Off Market
- $348,5003 bd1 ba1k sqft684 Frankfort Dr, Hermitage, TN 37076Off Market
A local agent can set up tours, give advice and negotiate with sellers.
Similar homes
- $338,5003 bd2 ba1.2k sqft3521 Albee Dr, Hermitage, TN 37076For Sale

 MLS ID #3501146, Jesus (Jesse) Gonzalez. RealTracs MLS as distributed by MLS GRID
 - $379,9993 bd2 ba1.4k sqft536 Newcastle Ln, Hermitage, TN 37076For Sale
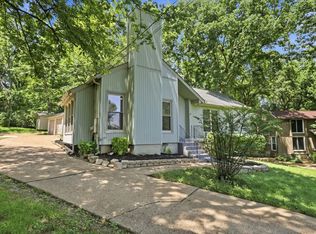 MLS ID #3302338, Maggie M Gerges. RealTracs MLS as distributed by MLS GRID
 - $374,9003 bd1 ba1.3k sqft3814 Plantation Dr, Hermitage, TN 37076For Sale
 MLS ID #3319960, Joshua Fink. RealTracs MLS as distributed by MLS GRID
 - $395,0004 bd3 ba1.6k sqft8115 Bonnafair Dr, Hermitage, TN 37076For Sale
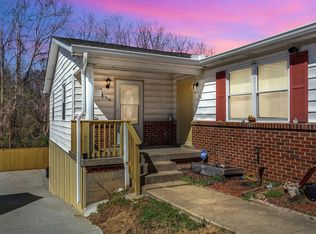 MLS ID #3248329, Martin Lovelace. RealTracs MLS as distributed by MLS GRID
 - $400,0003 bd2 ba1.1k sqft3221 Cedar Ridge Rd, Nashville, TN 37214For SaleMLS ID #3249121, Christian Archer. RealTracs MLS as distributed by MLS GRID
- $395,0004 bd3 ba1.6k sqft8117 Bonnafair Dr, Hermitage, TN 37076For SaleMLS ID #3248328, Martin Lovelace. RealTracs MLS as distributed by MLS GRID
- $334,9003 bd2 ba1.1k sqft7700 Saundersville Rd, Mount Juliet, TN 37122For SaleMLS ID #3306097, Jesus (Jesse) Gonzalez. RealTracs MLS as distributed by MLS GRID
- $349,9003 bd3 ba1.6k sqft548 Heritage Ln, Madison, TN 37115For SaleMLS ID #3233138, Kate Webster. RealTracs MLS as distributed by MLS GRID
- $379,9003 bd2 ba1.6k sqft758 Moormans Arm Rd, Nashville, TN 37207For SaleMLS ID #3112121, DeWayna (Renee) McMillan. RealTracs MLS as distributed by MLS GRID
- $299,9002 bd2 ba1.3k sqft200 Sanders Ferry Rd APT 2205, Hendersonville, TN 37075For SaleMLS ID #3501321, Jason Anderson. RealTracs MLS as distributed by MLS GRID
- $429,9003 bd3 ba1.5k sqft4929 Leesa Ann Ln, Hermitage, TN 37076New ConstructionMLS ID #3247764, Jamal Spencer. RealTracs MLS as distributed by MLS GRID
- $349,9003 bd2 ba1.4k sqft131 E Morris Dr, Gallatin, TN 37066For SaleMLS ID #3322428, Russell Smith. RealTracs MLS as distributed by MLS GRID
- $375,0003 bd1 ba888 sqft902 Virginia Ave, Nashville, TN 37216For SaleMLS ID #3223704, Katina Thornton. RealTracs MLS as distributed by MLS GRID
- $384,9904 bd2 ba1.6k sqft120 Overlook Dr, Hendersonville, TN 37075For SaleMLS ID #3262054, Ashraf Fawzy. RealTracs MLS as distributed by MLS GRID
- $319,9003 bd2 ba1.2k sqft204 Towne Valley Ct, Antioch, TN 37013For SaleMLS ID #3169655, Robert Salmons. RealTracs MLS as distributed by MLS GRID
- $385,0003 bd2 ba1.4k sqft313 Warrior Rd, Madison, TN 37115For SaleMLS ID #3217192, Kevin Picado. RealTracs MLS as distributed by MLS GRID
- $364,9004 bd2 ba1.4k sqft3916 Patton Hill Rd, Nashville, TN 37207For SaleMLS ID #3304778, Jack Dabney. RealTracs MLS as distributed by MLS GRID
- $380,0003 bd2 ba950 sqft2503 Allenwood Dr, Nashville, TN 37207For SaleMLS ID #3211118, Abanob Hanna. RealTracs MLS as distributed by MLS GRID
- $369,9004 bd2 ba1.4k sqft1916 Louanne Dr, Nashville, TN 37217For SaleMLS ID #3264169, Michael M. Adly. RealTracs MLS as distributed by MLS GRID
- $272,5002 bd3 ba1.6k sqft200 Raintree Dr, Hermitage, TN 37076For SaleMLS ID #3322347, Traci Johnson Ardovino. RealTracs MLS as distributed by MLS GRID
