**Coming Soon – Brand New Renovated HPR Home in Hermitage**
A rare opportunity to own a beautifully renovated HPR home in Hermitage! This property has been completely transformed with modern finishes, updated systems, and thoughtful design — offering the feel and quality of a new home without the wait.
This spacious home features approximately **1,600–1,700 finished square feet**, with **4 bedrooms, 3 full bathrooms, and a large bonus room** designed for today’s lifestyle.
Every detail has been upgraded, including:
• Fully permitted renovation with inspections completed
• New plumbing throughout
• New ceramic flooring and modern finishes
• Completely renovated bathrooms
• Two HVAC systems providing separate comfort control for each level
• Expanded finished living space
• Private fenced front and backyard areas
• Deck and patio for outdoor entertaining
• HPR-approved separate ownership
**Photos shown include finishes and design elements from a recently completed renovation by the same owner, demonstrating the quality and style buyers can expect.**
Enjoy a move-in-ready home with privacy, outdoor space, and a modern layout in a convenient Hermitage location.
Completion expected September 2026.
Don’t miss this opportunity — schedule early interest before completion!
Active
$395,000
8115 Bonnafair Dr, Hermitage, TN 37076
4beds
1,679sqft
:
Get pre-qualified$2,385/mo
Horizontal Property Regime - Attached, Residential
Built in 1979
0.62 Acres Lot
$-- Zestimate®
$235/sqft
$-- HOA
What's special
Expanded finished living spaceCompletely renovated bathroomsModern layout
- 51 days |
- 185 |
- 8 |
Zillow last checked:
Listing updated:
Listed by:
Martin Lovelace 615-618-7232,
Benchmark Realty, LLC 615-432-2919
Source: RealTracs MLS as distributed by MLS GRID,MLS#: 3248329
Facts & features
Interior
Bedrooms & bathrooms
- Bedrooms: 4
- Bathrooms: 3
- Full bathrooms: 3
- Main level bedrooms: 4
Heating
- Central, Electric
Cooling
- Central Air, Electric
Appliances
- Included: Electric Oven, Electric Range, Dishwasher, Refrigerator
Features
- Ceiling Fan(s)
- Flooring: Tile
- Basement: Full,Unfinished
Interior area
- Total structure area: 1,679
- Total interior livable area: 1,679 sqft
- Finished area above ground: 1,679
Video & virtual tour
Property
Parking
- Total spaces: 4
- Parking features: Concrete, Driveway
- Uncovered spaces: 4
Features
- Levels: One
- Stories: 1
- Patio & porch: Patio
- Fencing: Privacy
Lot
- Size: 0.62 Acres
- Dimensions: 85 x 389
Details
- Parcel number: 074040C00100CO
- Special conditions: Standard
Construction
Type & style
- Home type: SingleFamily
- Property subtype: Horizontal Property Regime - Attached, Residential
- Attached to another structure: Yes
Materials
- Brick, Vinyl Siding
- Roof: Shingle
Condition
- New construction: No
- Year built: 1979
Utilities & green energy
- Sewer: Public Sewer
- Water: Public
- Utilities for property: Electricity Available, Water Available
Community & HOA
Community
- Subdivision: Hermitage Hills
HOA
- Has HOA: No
Location
- Region: Hermitage
Financial & listing details
- Price per square foot: $235/sqft
- Tax assessed value: $205,300
- Annual tax amount: $2,608
- Date on market: 6/24/2026
- Electric utility on property: Yes
Estimated market value
Not available
Estimated sales range
Not available
Not available
Price history
| Date | Event | Price |
|---|---|---|
| 6/24/2026 | Listed for sale | $395,000+49.1%$235/sqft |
Source:  RealTracs MLS as distributed by MLS GRID #3248329 Report a problem RealTracs MLS as distributed by MLS GRID #3248329 Report a problem | ||
| 2/28/2022 | Sold | $265,000-11.7%$158/sqft |
Source: RealTracs MLS as distributed by MLS GRID #2310454 Report a problem | ||
| 11/24/2021 | Contingent | $300,000$179/sqft |
Source: RealTracs MLS as distributed by MLS GRID #2310454 Report a problem | ||
| 11/22/2021 | Listed for sale | $300,000+114.3%$179/sqft |
Source: RealTracs MLS as distributed by MLS GRID #2310454 Report a problem | ||
| 2/14/2021 | Listing removed | -- |
Source: Zillow Rental Manager Report a problem | ||
| 1/26/2021 | Listed for rent | $1,050$1/sqft |
Source: Zillow Rental Manager Report a problem | ||
| 4/21/2017 | Sold | $140,000+20.7%$83/sqft |
Source: RealTracs MLS as distributed by MLS GRID #1820331 Report a problem | ||
| 2/2/2006 | Sold | $116,000$69/sqft |
Source: Public Record Report a problem | ||
Public tax history
| Year | Property taxes | Tax assessment |
|---|---|---|
| 2025 | $2,285 -17.2% | $82,120 -13% |
| 2024 | $2,760 | $94,440 |
| 2023 | $2,760 | $94,440 |
| 2022 | $2,760 -1% | $94,440 |
| 2021 | $2,789 +25.8% | $94,440 +61.4% |
| 2020 | $2,217 +37.5% | $58,520 |
| 2019 | $1,612 | $58,520 |
| 2018 | $1,612 | $58,520 |
| 2017 | $1,612 | $58,520 +26.2% |
| 2016 | $1,612 -11.4% | $46,360 |
| 2015 | $1,819 | $46,360 |
| 2014 | $1,819 | $46,360 |
| 2013 | -- | $46,360 -9.9% |
| 2012 | -- | $51,480 |
| 2011 | -- | $51,480 |
| 2010 | -- | $51,480 |
| 2009 | -- | $51,480 +25.3% |
| 2008 | -- | $41,080 |
| 2007 | -- | $41,080 |
| 2006 | -- | -- |
| 2005 | -- | -- |
| 2004 | -- | -- |
| 2003 | -- | -- |
| 2002 | -- | -- |
| 2001 | -- | -- |
| 2000 | -- | -- |
Find assessor info on the county website
Monthly payment
Est. payment
Payment breakdown
Explore the cost of this home by adjusting the details. Changes won't be saved.Climate risks
Neighborhood: Hermitage Hills
Nearby schools
GreatSchools rating
- 4/10Hermitage Elementary SchoolGrades: PK-5Distance: 0.8 mi
- 3/10Donelson Middle SchoolGrades: 6-8Distance: 3.3 mi
- 3/10McGavock High SchoolGrades: 9-12Distance: 3 mi
Schools provided by the listing agent
- Elementary: Hermitage Elementary
- Middle: Donelson Middle
- High: McGavock Comp High School
Source: RealTracs MLS as distributed by MLS GRID. This data may not be complete. We recommend contacting the local school district to confirm school assignments for this home.
- $6,900-- bd-- ba-- sqft8115C Bonnafair Dr, Hermitage, TN 37076Off Market
- $395,0004 bd3 ba1.6k sqft8117 Bonnafair Dr, Hermitage, TN 37076For Sale

- $198,2002 bd1 ba1k sqft8113 Bonnafair Dr, Hermitage, TN 37076Off Market
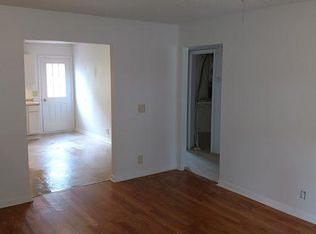
- $6,900-- bd-- ba-- sqft8111C Bonnafair Dr, Hermitage, TN 37076Off Market
- $450,0005 bd4 ba1.7k sqft8119 Bonnafair Dr, Hermitage, TN 37076For Sale
- $295,0002 bd1 ba816 sqft8121 Bonnafair Dr, Hermitage, TN 37076For Sale
- $349,9003 bd2 ba1.7k sqft8107 Bonnafair Dr, Hermitage, TN 37076Sold
- $367,700-- bd-- ba1.8k sqft701 Linden Grn, Hermitage, TN 37076Off Market
A local agent can set up tours, give advice and negotiate with sellers.
Similar homes
- $395,0004 bd3 ba1.6k sqft8117 Bonnafair Dr, Hermitage, TN 37076For Sale
 MLS ID #3248328, Martin Lovelace. RealTracs MLS as distributed by MLS GRID
 - $450,0005 bd4 ba1.7k sqft8119 Bonnafair Dr, Hermitage, TN 37076For SaleMLS ID #3255671, Martin Lovelace. RealTracs MLS as distributed by MLS GRID
- $379,9993 bd2 ba1.4k sqft536 Newcastle Ln, Hermitage, TN 37076For Sale
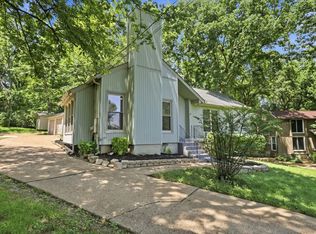 MLS ID #3302338, Maggie M Gerges. RealTracs MLS as distributed by MLS GRID
 - $475,0004 bd3 ba2.2k sqft5944 S New Hope Rd, Hermitage, TN 37076For Sale
 MLS ID #3336333, Matt Crockett. RealTracs MLS as distributed by MLS GRID
 - $338,5003 bd2 ba1.2k sqft3521 Albee Dr, Hermitage, TN 37076For SaleMLS ID #3501146, Jesus (Jesse) Gonzalez. RealTracs MLS as distributed by MLS GRID
- $385,0004 bd3 ba1.8k sqft3201 Towne Village Rd, Antioch, TN 37013For SaleMLS ID #3508114, Mariam A Makar. RealTracs MLS as distributed by MLS GRID
- $379,9002 bd2 ba1.2k sqft114 Orchard Dr, Old Hickory, TN 37138For SaleMLS ID #3287542, Ironelly Mora. RealTracs MLS as distributed by MLS GRID
- $364,9003 bd3 ba1.4k sqft2212 Crescent Valley Ln, Hermitage, TN 37076For SaleMLS ID #3214061, Jessica Gentry. RealTracs MLS as distributed by MLS GRID
- $365,0003 bd3 ba1.5k sqft4106B Church St, Old Hickory, TN 37138For SaleMLS ID #3322465, John Nyago. RealTracs MLS as distributed by MLS GRID
- $349,9003 bd2 ba1.8k sqft125 Curtis Xrds, Hendersonville, TN 37075For SaleMLS ID #3336168, Tyler C. King. RealTracs MLS as distributed by MLS GRID
- $325,0003 bd2 ba1.1k sqft604 Valley Grove Ct, Hermitage, TN 37076For SaleMLS ID #3306365, Casey Pennell. RealTracs MLS as distributed by MLS GRID
- $369,9004 bd2 ba1.4k sqft1916 Louanne Dr, Nashville, TN 37217For SaleMLS ID #3264169, Michael M. Adly. RealTracs MLS as distributed by MLS GRID
- $480,0004 bd2 ba2.3k sqft4820 Cape Hope Pass, Hermitage, TN 37076For SaleMLS ID #3263441, Jordan Buie. RealTracs MLS as distributed by MLS GRID
- $389,0003 bd2 ba1.7k sqft768 Dover Glen Dr, Antioch, TN 37013For SaleMLS ID #3270678, George W Weeks. RealTracs MLS as distributed by MLS GRID
- $439,9004 bd3 ba2.3k sqft725 Roman Dr, Nashville, TN 37207For SaleMLS ID #3312469, Michael M. Adly. RealTracs MLS as distributed by MLS GRID
- $357,9003 bd2 ba1.3k sqft538 Norton Ave, Nashville, TN 37207For SaleMLS ID #3234174, Matthew Engesath. RealTracs MLS as distributed by MLS GRID
- $474,9004 bd3 ba2.4k sqft1908 Hobart Way, Mount Juliet, TN 37122For SaleMLS ID #3256033, Wes Stone. RealTracs MLS as distributed by MLS GRID
- $415,0003 bd3 ba2.3k sqft412 Tampa Dr, Nashville, TN 37211For SaleMLS ID #3239847, Marshall Casselman. RealTracs MLS as distributed by MLS GRID
- $437,9003 bd3 ba2.4k sqft1961 Deep Woods Trl, Nashville, TN 37214For SaleMLS ID #3248489, Tim Harkum. RealTracs MLS as distributed by MLS GRID
- $379,9004 bd2 ba1.2k sqft4166 Providence Park Ln, Nashville, TN 37211For SaleMLS ID #3336384, Michael M. Adly. RealTracs MLS as distributed by MLS GRID
