Welcome to 2212 Crescent Valley Ln - 3 bedrooms (all upstairs), 2.5 bathroom home in Truxton Park! Convenient Hermitage location. Laminate flooring in the living room with fireplace. Fenced yard! 2 car garage. Stainless appliances in the kitchen. Spacious bedrooms upstairs.
Active
Price cut: $5K (7/21)
$364,900
2212 Crescent Valley Ln, Hermitage, TN 37076
3beds
1,433sqft
Single Family Residence, Residential
Built in 2002
6,534 Square Feet Lot
$-- Zestimate®
$255/sqft
$30/mo HOA
What's special
- 74 days
- 374
- 61
Zillow last checked:
Listing updated:
Listed by:
Jessica Gentry 615-335-3946,
Omni Realtors and Property Management, LLC 615-826-4436
Source: RealTracs MLS as distributed by MLS GRID,MLS#: 3214061
Facts & features
Interior
Bedrooms & bathrooms
- Bedrooms: 3
- Bathrooms: 3
- Full bathrooms: 2
- 1/2 bathrooms: 1
Heating
- Central
Cooling
- Central Air
Appliances
- Included: Oven, Electric Range, Dishwasher, Microwave, Refrigerator, Stainless Steel Appliance(s)
Features
- Flooring: Carpet, Laminate, Vinyl
- Basement: None
Interior area
- Total structure area: 1,433
- Total interior livable area: 1,433 sqft
- Finished area above ground: 1,433
Property
Parking
- Total spaces: 2
- Parking features: Garage Faces Front
- Attached garage spaces: 2
Features
- Levels: Two
- Stories: 2
Lot
- Size: 6,534 Square Feet
- Dimensions: 57 x 124
Details
- Parcel number: 064160D11400CO
- Special conditions: Standard
Construction
Type & style
- Home type: SingleFamily
- Property subtype: Single Family Residence, Residential
Materials
- Vinyl Siding
Condition
- New construction: No
- Year built: 2002
Utilities & green energy
- Sewer: Public Sewer
- Water: Public
- Utilities for property: Water Available
Community & HOA
Community
- Subdivision: Truxton Park
HOA
- Has HOA: Yes
- HOA fee: $30 monthly
Location
- Region: Hermitage
Financial & listing details
- Price per square foot: $255/sqft
- Tax assessed value: $382,500
- Annual tax amount: $2,660
- Date on market: 8/3/2026
Estimated market value
Not available
Estimated sales range
Not available
Not available
Price history
| Date | Event | Price |
|---|---|---|
| 7/21/2026 | Price change | $364,900-1.4%$255/sqft |
Source:  RealTracs MLS as distributed by MLS GRID #3214061 Report a problem RealTracs MLS as distributed by MLS GRID #3214061 Report a problem | ||
| 6/24/2026 | Price change | $369,900-1.3%$258/sqft |
Source: RealTracs MLS as distributed by MLS GRID #3214061 Report a problem | ||
| 6/11/2026 | Price change | $374,900-0.8%$262/sqft |
Source: RealTracs MLS as distributed by MLS GRID #3214061 Report a problem | ||
| 6/2/2026 | Price change | $377,900-0.5%$264/sqft |
Source: RealTracs MLS as distributed by MLS GRID #3214061 Report a problem | ||
| 5/15/2026 | Listed for sale | $379,900+119.7%$265/sqft |
Source: RealTracs MLS as distributed by MLS GRID #3214061 Report a problem | ||
| 8/31/2023 | Listing removed | -- |
Source: Zillow Rentals Report a problem | ||
| 8/23/2023 | Price change | $1,995-4.8%$1/sqft |
Source: Zillow Rentals Report a problem | ||
| 8/4/2023 | Listed for rent | $2,095+19.7%$1/sqft |
Source: Zillow Rentals Report a problem | ||
| 6/17/2021 | Listing removed | -- |
Source: Zillow Rental Network Premium Report a problem | ||
| 6/11/2021 | Listed for rent | $1,750+20.7%$1/sqft |
Source: Zillow Rental Network Premium #2262145 Report a problem | ||
| 7/2/2015 | Listing removed | $1,450$1/sqft |
Source: Omni Realtors and Property Management Report a problem | ||
| 6/10/2015 | Listed for rent | $1,450$1/sqft |
Source: Omni Realtors and Property Management Report a problem | ||
| 5/15/2015 | Sold | $172,900+38.7%$121/sqft |
Source: RealTracs MLS as distributed by MLS GRID #1625512 Report a problem | ||
| 5/2/2002 | Sold | $124,615$87/sqft |
Source: Public Record Report a problem | ||
Public tax history
| Year | Property taxes | Tax assessment |
|---|---|---|
| 2025 | $2,660 +37% | $95,625 +43.9% |
| 2024 | $1,942 | $66,450 |
| 2023 | $1,942 | $66,450 |
| 2022 | $1,942 -1% | $66,450 |
| 2021 | $1,962 +13.4% | $66,450 +45.5% |
| 2020 | $1,730 +37.5% | $45,675 |
| 2019 | $1,258 | $45,675 |
| 2018 | $1,258 +0% | $45,675 |
| 2017 | $1,258 | $45,675 +24.6% |
| 2016 | $1,258 -12.5% | $36,650 |
| 2015 | $1,438 | $36,650 |
| 2014 | $1,438 | $36,650 |
| 2013 | -- | $36,650 +2.7% |
| 2012 | -- | $35,700 |
| 2011 | -- | $35,700 |
| 2010 | -- | $35,700 |
| 2009 | -- | $35,700 +8.4% |
| 2008 | -- | $32,925 |
| 2007 | -- | $32,925 |
| 2006 | -- | -- |
| 2005 | -- | -- |
| 2004 | -- | -- |
| 2003 | -- | -- |
| 2002 | -- | -- |
Find assessor info on the county website
Monthly payment
Est. payment
Payment breakdown
Explore the cost of this home by adjusting the details. Changes won't be saved.Climate risks
Neighborhood: 37076
Nearby schools
Schools provided by the listing agent
- Elementary: Andrew Jackson Elementary
- Middle: DuPont Tyler Middle
- High: McGavock Comp High School
Source: RealTracs MLS as distributed by MLS GRID. This data may not be complete. We recommend contacting the local school district to confirm school assignments for this home.
- $390,6003 bd2 ba1.3k sqft2208 Crescent Valley Ln, Hermitage, TN 37076Off Market
- $368,9003 bd3 ba1.4k sqft2216 Crescent Valley Ln, Hermitage, TN 37076Off Market
- $389,3004 bd2 ba1.8k sqft2204 Crescent Valley Ln, Hermitage, TN 37076Off Market
- $399,0003 bd3 ba1.4k sqft2220 Crescent Valley Ln, Hermitage, TN 37076Sold

Similar homes
- $378,5003 bd3 ba1.3k sqft2316 Crescent Valley Pl, Hermitage, TN 37076For Sale
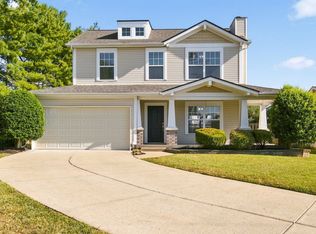
 MLS ID #3541230, Traci Johnson Ardovino. RealTracs MLS as distributed by MLS GRID
 - $349,9003 bd3 ba1.4k sqft807 Bexhill Ct N, Hermitage, TN 37076For Sale
 MLS ID #3618891, Samantha Hickey. RealTracs MLS as distributed by MLS GRID
 - $324,9003 bd2 ba1.2k sqft3521 Albee Dr, Hermitage, TN 37076For Sale
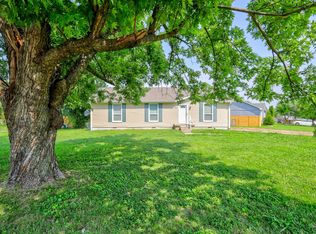 MLS ID #3621672, Jesus (Jesse) Gonzalez. RealTracs MLS as distributed by MLS GRID
 - $330,0002 bd2 ba1.1k sqft677 Belgium Dr, Hermitage, TN 37076For Sale
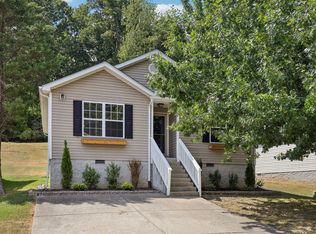 MLS ID #3545011, Lindsey Farmer. RealTracs MLS as distributed by MLS GRID
 - $379,9003 bd3 ba1.9k sqft200 Barrington Ct, Old Hickory, TN 37138For SaleMLS ID #3220061, Jessica Gentry. RealTracs MLS as distributed by MLS GRID
- $369,9003 bd2 ba1.2k sqft538 Summit Way, Mount Juliet, TN 37122For SaleMLS ID #3531606, Scott Wolaver. RealTracs MLS as distributed by MLS GRID
- $349,9003 bd2 ba1.2k sqft2908 Steamboat Dr, Nashville, TN 37214For SaleMLS ID #3546284, Robert Salmons. RealTracs MLS as distributed by MLS GRID
- $414,9904 bd3 ba1.9k sqft799 Jaywood Dr, Old Hickory, TN 37138For SaleMLS ID #3312452, Autumn Faughn. RealTracs MLS as distributed by MLS GRID
- $359,9003 bd2 ba1.3k sqft99 Edgehill Ln, Hendersonville, TN 37075For SaleMLS ID #3216769, Bob Rose. RealTracs MLS as distributed by MLS GRID
- $409,9003 bd3 ba1.8k sqft4633 Cather Ct, Nashville, TN 37214For SaleMLS ID #3506119, Robert Salmons. RealTracs MLS as distributed by MLS GRID
- $325,9003 bd2 ba1.4k sqft104 Edgehill Ln, Hendersonville, TN 37075For SaleMLS ID #3513617, Todd Mingle. RealTracs MLS as distributed by MLS GRID
- $369,0003 bd3 ba1.6k sqft1021 Livingstone Ln, Mount Juliet, TN 37122For SaleMLS ID #3542788, Amy Delaney Briley. RealTracs MLS as distributed by MLS GRID
- $339,9002 bd1 ba802 sqft305 Hart Ln, Nashville, TN 37207For SaleMLS ID #3611457, Andy Allen. RealTracs MLS as distributed by MLS GRID
- $429,9005 bd4 ba2.1k sqft3032 Runabout Dr, Nashville, TN 37217For SaleMLS ID #3621903, Madona Mabrok. RealTracs MLS as distributed by MLS GRID
- $374,9003 bd2 ba2k sqft1032 Blue Mountain Ln, Antioch, TN 37013For SaleMLS ID #3614482, Mike Mekhail, Principal Broker, CRS, ABR. RealTracs MLS as distributed by MLS GRID
- $349,9004 bd3 ba1.5k sqft1520 Water Oak Ct, Antioch, TN 37013For SaleMLS ID #3541087, Robert Salmons. RealTracs MLS as distributed by MLS GRID
- $419,9004 bd3 ba2k sqft2408 Newberry Ln, Mount Juliet, TN 37122For SaleMLS ID #3510877, Traci Johnson Ardovino. RealTracs MLS as distributed by MLS GRID
- $399,0003 bd2 ba1.2k sqft4218 Long Hollow Pike, Goodlettsville, TN 37072For SaleMLS ID #3251436, Gilbert Douglas. RealTracs MLS as distributed by MLS GRID
- $375,0003 bd3 ba1.7k sqft2879 Creekbend Dr, Nashville, TN 37207For SaleMLS ID #3527544, Christian Moritz. RealTracs MLS as distributed by MLS GRID
- $365,0003 bd2 ba1.2k sqft2223 Rosecran Cir, La Vergne, TN 37086For SaleMLS ID #3531380, Montse Garcia Senes. RealTracs MLS as distributed by MLS GRID
