Fabulous contemporary townhome located in the desirable Nichols Vale community! This beautifully designed home features an open-concept main level, perfect for everyday living and entertaining. The spacious eat-in kitchen offers granite countertops, stainless steel appliances, ample cabinetry, and a large pantry. The generously sized primary suite features a private ensuite bath and large walk-in closet. Additional features include a central vacuum system and a private back patio, perfect for relaxing or entertaining outdoors. Enjoy fantastic community amenities including a swimming pool, playground, and walking trail. Conveniently located with easy access to Nashville and Lebanon, as well as nearby shopping, dining, and major commuter routes. A must-see!
Active
$369,000
1021 Livingstone Ln, Mount Juliet, TN 37122
3beds
1,607sqft
Townhouse, Residential, Condominium
Built in 2016
2,613 Square Feet Lot
$-- Zestimate®
$230/sqft
$198/mo HOA
What's special
Stainless steel appliancesPrivate back patioLarge walk-in closetSpacious eat-in kitchenAmple cabinetryLarge pantryGranite countertops
- 3 days
- 107
- 7
Zillow last checked:
Listing updated:
Listed by:
Amy Delaney Briley 615-400-5733,
Welcome Home Properties TN Inc. 615-206-8575
Source: RealTracs MLS as distributed by MLS GRID,MLS#: 3542788
Facts & features
Interior
Bedrooms & bathrooms
- Bedrooms: 3
- Bathrooms: 3
- Full bathrooms: 2
- 1/2 bathrooms: 1
Bedroom 1
- Features: Full Bath
- Level: Full Bath
- Area: 196 Square Feet
- Dimensions: 14x14
Bedroom 2
- Area: 110 Square Feet
- Dimensions: 11x10
Bedroom 3
- Area: 110 Square Feet
- Dimensions: 11x10
Primary bathroom
- Features: Suite
- Level: Suite
Dining room
- Features: Separate
- Level: Separate
- Area: 140 Square Feet
- Dimensions: 14x10
Kitchen
- Area: 160 Square Feet
- Dimensions: 16x10
Living room
- Features: Great Room
- Level: Great Room
- Area: 196 Square Feet
- Dimensions: 14x14
Heating
- Central
Cooling
- Central Air
Appliances
- Included: Electric Oven, Electric Range, Dishwasher, Disposal, Microwave, Refrigerator, Stainless Steel Appliance(s)
- Laundry: Electric Dryer Hookup, Washer Hookup
Features
- Kitchen Island
- Flooring: Carpet, Wood, Tile
- Basement: None
Interior area
- Total structure area: 1,607
- Total interior livable area: 1,607 sqft
- Finished area above ground: 1,607
Property
Parking
- Total spaces: 1
- Parking features: Garage Faces Front
- Attached garage spaces: 1
Features
- Levels: Two
- Stories: 2
- Pool features: Association
- Fencing: Privacy
Lot
- Size: 2,613 Square Feet
- Dimensions: 25 x 91.86 IRR
Details
- Parcel number: 053K H 01200 000
- Special conditions: Standard
Construction
Type & style
- Home type: Townhouse
- Property subtype: Townhouse, Residential, Condominium
- Attached to another structure: Yes
Materials
- Hardboard Siding, Brick
Condition
- New construction: No
- Year built: 2016
Utilities & green energy
- Sewer: Public Sewer
- Water: Public
- Utilities for property: Water Available
Green energy
- Energy efficient items: Water Heater
Community & HOA
Community
- Subdivision: Mt Juliet Commons Ph1 Sec4a Rev
HOA
- Has HOA: Yes
- Amenities included: Playground, Pool, Sidewalks, Trail(s)
- Services included: Maintenance Structure, Maintenance Grounds, Recreation Facilities
- HOA fee: $198 monthly
- Second HOA fee: $475 one time
Location
- Region: Mount Juliet
Financial & listing details
- Price per square foot: $230/sqft
- Tax assessed value: $260,600
- Annual tax amount: $1,433
- Date on market: 9/6/2026
Estimated market value
Not available
Estimated sales range
Not available
Not available
Price history
| Date | Event | Price |
|---|---|---|
| 9/6/2026 | Listed for sale | $369,000-1.1%$230/sqft |
Source:  RealTracs MLS as distributed by MLS GRID #3542788 Report a problem RealTracs MLS as distributed by MLS GRID #3542788 Report a problem | ||
| 9/4/2026 | Listing removed | $2,200$1/sqft |
Source: Zillow Rentals Report a problem | ||
| 8/17/2026 | Price change | $2,200-8.3%$1/sqft |
Source: Zillow Rentals Report a problem | ||
| 7/15/2026 | Listed for rent | $2,400+4.3%$1/sqft |
Source: Zillow Rentals Report a problem | ||
| 6/19/2024 | Listing removed | -- |
Source: Zillow Rentals Report a problem | ||
| 6/2/2024 | Listed for rent | $2,300$1/sqft |
Source: Zillow Rentals Report a problem | ||
| 2/15/2023 | Sold | $373,000+52.2%$232/sqft |
Source: RealTracs MLS as distributed by MLS GRID #2484636 Report a problem | ||
| 7/21/2016 | Sold | $245,046$152/sqft |
Source: Public Record Report a problem | ||
Public tax history
| Year | Property taxes | Tax assessment |
|---|---|---|
| 2025 | $1,433 +8.9% | $65,150 |
| 2024 | $1,315 | $65,150 |
| 2023 | $1,315 | $65,150 |
| 2022 | $1,315 | $65,150 |
| 2021 | -- | $65,150 +23% |
| 2020 | $1,422 +6.6% | $52,950 |
| 2019 | $1,334 -6.2% | $52,950 |
| 2018 | $1,422 0% | $52,950 |
| 2017 | $1,422 +17.5% | $52,950 +36.7% |
| 2016 | $1,211 +271.9% | $38,725 +229.6% |
| 2015 | $326 | $11,750 |
Find assessor info on the county website
Monthly payment
Est. payment
Payment breakdown
Explore the cost of this home by adjusting the details. Changes won't be saved.Climate risks
Neighborhood: 37122
Nearby schools
Schools provided by the listing agent
- Elementary: Mt. Juliet Elementary
- Middle: Mt. Juliet Middle School
- High: Green Hill High School
Source: RealTracs MLS as distributed by MLS GRID. This data may not be complete. We recommend contacting the local school district to confirm school assignments for this home.
- $358,600-- bd2 ba1.6k sqft1019 Livingstone Ln, Mount Juliet, TN 37122Off Market
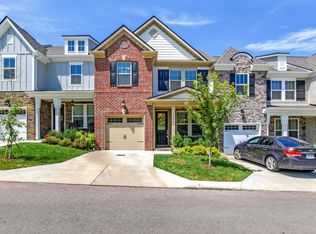
- $385,0003 bd3 ba1.6k sqft1023 Livingstone Ln, Mount Juliet, TN 37122Sold

- $360,0003 bd3 ba1.6k sqft1015 Livingstone Ln, Mount Juliet, TN 37122Sold
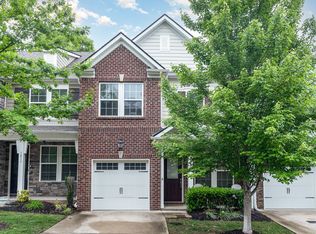
- $372,800-- bd2 ba1.6k sqft1017 Livingstone Ln, Mount Juliet, TN 37122Off Market
Similar homes
- $371,0003 bd3 ba1.6k sqft742 Tennypark Ln, Mount Juliet, TN 37122For Sale
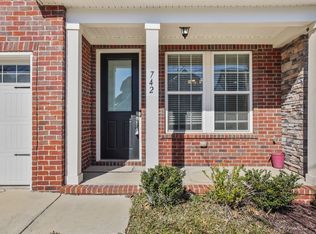
 MLS ID #3185275, Gary Ashton. RealTracs MLS as distributed by MLS GRID
 - $329,9003 bd3 ba1.6k sqft805 Kennear Ln, Mount Juliet, TN 37122For Sale
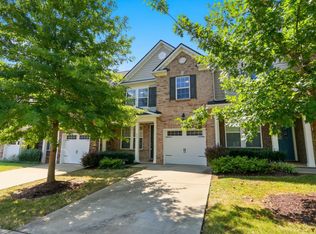 MLS ID #3529476, Mia Parker. RealTracs MLS as distributed by MLS GRID
 - $305,0002 bd3 ba1.4k sqft5610 Toulouse St, Mount Juliet, TN 37122For Sale
 MLS ID #3542922, Renee Wilson. RealTracs MLS as distributed by MLS GRID
 - $344,9003 bd3 ba1.6k sqft28 Baileys Br, Mount Juliet, TN 37122For Sale
 MLS ID #3207979, David Huffaker. RealTracs MLS as distributed by MLS GRID
 - $374,9003 bd2 ba1.2k sqft538 Summit Way, Mount Juliet, TN 37122For SaleMLS ID #3531606, Scott Wolaver. RealTracs MLS as distributed by MLS GRID
- $390,9903 bd3 ba1.5k sqft315 Lynwood Station Blvd, Mount Juliet, TN 37122New ConstructionMLS ID #3545105, Ashley St. Cyr. RealTracs MLS as distributed by MLS GRID
- $399,9903 bd3 ba1.5k sqft321 Lynwood Station Blvd, Mount Juliet, TN 37122New ConstructionRealTracs MLS as distributed by MLS GRID
- $398,5003 bd2 ba1.7k sqft108 Due West Dr, Mount Juliet, TN 37122For SaleMLS ID #3527854, AMY HAMILTON. RealTracs MLS as distributed by MLS GRID
- $378,0003 bd2 ba1.2k sqft76 W Caldwell St, Mount Juliet, TN 37122For SaleMLS ID #3260337, Gary Ashton. RealTracs MLS as distributed by MLS GRID
- $424,9003 bd2 ba1.2k sqft694 Whispering Breeze, Mount Juliet, TN 37122For SaleMLS ID #3529701, Amy D. Pope. RealTracs MLS as distributed by MLS GRID
- $430,0003 bd2 ba2k sqft101 Creekwood Dr, Mount Juliet, TN 37122For SaleMLS ID #3528590, Israel Sanjuan-Reyes. RealTracs MLS as distributed by MLS GRID
- $345,0003 bd2 ba1.3k sqft4852 Everest Dr, Old Hickory, TN 37138For SaleMLS ID #3247824, Fahmi Abdullah. RealTracs MLS as distributed by MLS GRID
- $374,9003 bd2 ba1.3k sqft147 Medearis Dr, Old Hickory, TN 37138For SaleMLS ID #3499859, Bernie Gallerani. RealTracs MLS as distributed by MLS GRID
- $374,9903 bd3 ba1.5k sqft325 Lynwood Station Blvd, Mount Juliet, TN 37122New ConstructionMLS ID #3525623, Cody Batey. RealTracs MLS as distributed by MLS GRID
- $350,0003 bd3 ba1.6k sqft2008 Abbingdon Way, Old Hickory, TN 37138For SaleMLS ID #3521119, Timothy Lever. RealTracs MLS as distributed by MLS GRID
- $449,0003 bd2 ba1.4k sqft13501 Lebanon Rd, Mount Juliet, TN 37122For SaleMLS ID #3268783, Michelle Snee. RealTracs MLS as distributed by MLS GRID
- $350,0003 bd2 ba1.1k sqft176 Lucy Dr, Mount Juliet, TN 37122For SaleMLS ID #3512924, Bobby Hill. RealTracs MLS as distributed by MLS GRID
