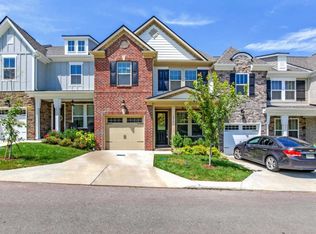
***Just Listed*** Fresh finishes, exceptional privacy, and easy living await in Nichols Vale! This beautiful 3-bedroom, 2.5-bath townhome welcomes you with fresh paint throughout, new upstairs flooring, and hardwood floors on the main level and staircase. Gather around the gas fireplace or enjoy cooking in a kitchen featuring a gas range, granite countertops, upgraded cabinetry and lighting, and all kitchen appliances included.
Step outside to your fenced backyard overlooking an environmental reserve protected from development. With no townhomes directly in front or behind, you’ll love the added privacy! A tankless water heater, attached 1-car garage, and ample guest parking right out front add everyday convenience.
Enjoy neighborhood amenities including a clubhouse, pool, walking trails, and playground, with Green Hill High School within walking distance. The HOA handles landscaping and exterior maintenance, giving you more time to enjoy your home and surroundings. Peaceful neighborhood living with shopping, dining, and everyday essentials nearby—this move-in-ready townhome deserves a spot on your must-see list!
Give me a call with any additional questions.
Active
$357,900
1013 Livingstone Ln, Mount Juliet, TN 37122
3beds
1,679sqft
Townhouse, Residential, Condominium
Built in 2016
2,613 Square Feet Lot
$-- Zestimate®
$213/sqft
$187/mo HOA
What's special
Gas fireplaceFresh paint throughoutNew upstairs flooringAll kitchen appliances includedUpgraded cabinetry and lightingGranite countertops
- 23 hours
- 26
- 0
Zillow last checked:
Listing updated:
Listed by:
Dwayne (Chip) Bell, Jr. 615-924-9256,
Excel Real Estate & Devel. Co. 615-256-6566
Source: RealTracs MLS as distributed by MLS GRID,MLS#: 3624031
Facts & features
Interior
Bedrooms & bathrooms
- Bedrooms: 3
- Bathrooms: 3
- Full bathrooms: 2
- 1/2 bathrooms: 1
Bedroom 1
- Features: Walk-In Closet(s)
- Level: Walk-In Closet(s)
- Area: 182 Square Feet
- Dimensions: 13x14
Bedroom 2
- Features: Extra Large Closet
- Level: Extra Large Closet
- Area: 100 Square Feet
- Dimensions: 10x10
Bedroom 3
- Features: Extra Large Closet
- Level: Extra Large Closet
- Area: 110 Square Feet
- Dimensions: 10x11
Primary bathroom
- Features: Suite
- Level: Suite
Dining room
- Features: Separate
- Level: Separate
- Area: 140 Square Feet
- Dimensions: 14x10
Kitchen
- Area: 130 Square Feet
- Dimensions: 13x10
Living room
- Features: Combination
- Level: Combination
- Area: 156 Square Feet
- Dimensions: 12x13
Heating
- Central
Cooling
- Ceiling Fan(s), Central Air
Appliances
- Included: Gas Oven, Gas Range, Dishwasher, Disposal, Dryer, Microwave, Refrigerator, Stainless Steel Appliance(s), Washer
- Laundry: Gas Dryer Hookup, Washer Hookup
Features
- Ceiling Fan(s), Entrance Foyer, Extra Closets, Pantry, Walk-In Closet(s), High Speed Internet, Kitchen Island
- Flooring: Carpet, Wood
- Basement: None
- Fireplace features: Gas, Living Room
Interior area
- Total structure area: 1,679
- Total interior livable area: 1,679 sqft
- Finished area above ground: 1,679
Property
Parking
- Total spaces: 1
- Parking features: Garage Door Opener, Garage Faces Front, On Street
- Attached garage spaces: 1
- Has uncovered spaces: Yes
Features
- Levels: One
- Stories: 2
- Patio & porch: Porch, Covered
- Pool features: Association
- Fencing: Back Yard
- Has view: Yes
- View description: Bluff
Lot
- Size: 2,613 Square Feet
- Dimensions: 25 x 91.19 IRR
- Features: Level
- Topography: Level
Details
- Parcel number: 053K H 00800 000
- Special conditions: Owner Agent
- Other equipment: Irrigation System
Construction
Type & style
- Home type: Townhouse
- Property subtype: Townhouse, Residential, Condominium
- Attached to another structure: Yes
Materials
- Other, Stone
- Roof: Shingle
Condition
- New construction: No
- Year built: 2016
Utilities & green energy
- Sewer: Public Sewer
- Water: Public
- Utilities for property: Water Available, Cable Connected, Underground Utilities
Green energy
- Energy efficient items: Water Heater
Community & HOA
Community
- Security: Fire Alarm, Fire Sprinkler System, Smoke Detector(s)
- Subdivision: Nichols Vale
HOA
- Has HOA: Yes
- Amenities included: Clubhouse, Playground, Pool, Sidewalks, Underground Utilities, Trail(s)
- Services included: Maintenance Structure, Maintenance Grounds, Recreation Facilities
- HOA fee: $187 monthly
Location
- Region: Mount Juliet
Financial & listing details
- Price per square foot: $213/sqft
- Tax assessed value: $260,600
- Annual tax amount: $1,433
- Date on market: 11/5/2026
Estimated market value
Not available
Estimated sales range
Not available
Not available
Price history
| Date | Event | Price |
|---|---|---|
| 11/5/2026 | Listed for sale | $357,900-2.7%$213/sqft |
Source:  RealTracs MLS as distributed by MLS GRID #3624031 Report a problem | ||
| 7/2/2025 | Listing removed | $367,900$219/sqft |
Source: RealTracs MLS as distributed by MLS GRID #2906801 Report a problem | ||
| 6/23/2025 | Price change | $367,900-1.9%$219/sqft |
Source: RealTracs MLS as distributed by MLS GRID #2906801 Report a problem | ||
| 6/10/2025 | Listed for sale | $374,900+2.7%$223/sqft |
Source: RealTracs MLS as distributed by MLS GRID #2906801 Report a problem | ||
| 5/19/2025 | Listing removed | $364,900$217/sqft |
Source: RealTracs MLS as distributed by MLS GRID #2788146 Report a problem | ||
| 4/28/2025 | Price change | $364,900-2.1%$217/sqft |
Source: RealTracs MLS as distributed by MLS GRID #2788146 Report a problem | ||
| 2/7/2025 | Listed for sale | $372,900-1.8%$222/sqft |
Source: RealTracs MLS as distributed by MLS GRID #2788146 Report a problem | ||
| 11/24/2024 | Listing removed | $379,900$226/sqft |
Source: RealTracs MLS as distributed by MLS GRID #2692405 Report a problem | ||
| 11/21/2024 | Price change | $379,900-1.3%$226/sqft |
Source: RealTracs MLS as distributed by MLS GRID #2692405 Report a problem | ||
| 11/12/2024 | Price change | $384,900-1.2%$229/sqft |
Source: RealTracs MLS as distributed by MLS GRID #2692405 Report a problem | ||
| 10/27/2024 | Price change | $389,500-1.4%$232/sqft |
Source: RealTracs MLS as distributed by MLS GRID #2692405 Report a problem | ||
| 10/25/2024 | Price change | $394,900-1%$235/sqft |
Source: RealTracs MLS as distributed by MLS GRID #2692405 Report a problem | ||
| 10/8/2024 | Price change | $398,900-1%$238/sqft |
Source: RealTracs MLS as distributed by MLS GRID #2692405 Report a problem | ||
| 9/27/2024 | Price change | $402,900-0.5%$240/sqft |
Source: RealTracs MLS as distributed by MLS GRID #2692405 Report a problem | ||
| 8/16/2024 | Listed for sale | $404,900$241/sqft |
Source: RealTracs MLS as distributed by MLS GRID #2692405 Report a problem | ||
| 8/2/2024 | Listing removed | -- |
Source: RealTracs MLS as distributed by MLS GRID #2666788 Report a problem | ||
| 7/11/2024 | Price change | $404,900-1.2%$241/sqft |
Source: RealTracs MLS as distributed by MLS GRID #2666788 Report a problem | ||
| 6/13/2024 | Listed for sale | $409,900+72.2%$244/sqft |
Source: RealTracs MLS as distributed by MLS GRID #2666788 Report a problem | ||
| 9/27/2016 | Sold | $238,000$142/sqft |
Source: Public Record Report a problem | ||
Public tax history
| Year | Property taxes | Tax assessment |
|---|---|---|
| 2025 | $1,433 +8.9% | $65,150 |
| 2024 | $1,315 | $65,150 |
| 2023 | $1,315 | $65,150 |
| 2022 | $1,315 | $65,150 |
| 2021 | -- | $65,150 +23% |
| 2020 | $1,422 +6.6% | $52,950 |
| 2019 | $1,334 -6.2% | $52,950 |
| 2018 | $1,422 0% | $52,950 |
| 2017 | $1,422 +17.5% | $52,950 +36.7% |
| 2016 | $1,211 +271.9% | $38,725 +229.6% |
| 2015 | $326 | $11,750 |
Find assessor info on the county website
Monthly payment
Est. payment
Payment breakdown
Explore the cost of this home by adjusting the details. Changes won't be saved.Climate risks
Neighborhood: 37122
Nearby schools
Schools provided by the listing agent
- Elementary: Mt. Juliet Elementary
- Middle: Mt. Juliet Middle School
- High: Green Hill High School
Source: RealTracs MLS as distributed by MLS GRID. This data may not be complete. We recommend contacting the local school district to confirm school assignments for this home.
- $360,0003 bd3 ba1.6k sqft1015 Livingstone Ln, Mount Juliet, TN 37122Sold
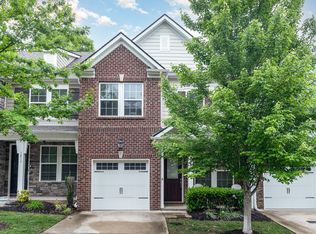
- $397,500-- bd2 ba1.6k sqft1011 Livingstone Ln, Mount Juliet, TN 37122Off Market
- $365,0003 bd3 ba1.6k sqft1009 Livingstone Ln, Mount Juliet, TN 37122Sold

- $352,100-- bd2 ba1.6k sqft1019 Livingstone Ln, Mount Juliet, TN 37122Off Market