NEW BUYER INCENTIVE! SELLER OFFERING UP TO $4,000 TOWARD MORTGAGE RATE BUYDOWN! Your lake lifestyle awaits in gated Beacon Hill Village on Old Hickory Lake! This beautifully updated 3BR/2.5BA home offers spacious, light-filled living, exceptional storage, and resort-style amenities—all with LOW Wilson County taxes! Move-in ready with fresh neutral paint, expanded refinished hardwoods, an updated kitchen with newer appliances, and a renovated guest bath. Additional highlights include a 2024 water heater, dual Nest thermostats, 2-car garage, seven closets, and an exceptionally large powered basement ideal for storage, a workshop, or potential future expansion. Refrigerator, washer, and basement dehumidifier convey! Relax on your private, tree-lined deck while enjoying frequent visits from deer and eagles. Beyond your doorstep, enjoy a pool, clubhouse, fitness center, tennis/pickleball courts, scenic community lake, and private dock with kayak launch onto Old Hickory Lake. New kayak storage racks and boat slips available for purchase or rental as they become available add to the appeal. An active social calendar, abundant guest parking, and professionally maintained exteriors and landscaping make everyday living easy. LAKE ACCESS. LOW-MAINTENANCE LIVING. EXCEPTIONAL VALUE! Don’t miss the walkthrough video and complete Features & Upgrades List in Media! Seller concession up to $4,000 toward buyer’s mortgage interest rate buydown, subject to lender approval and applicable loan guidelines.
Active
Price cut: $15.1K (9/18)
$399,900
231 Green Harbor Rd APT 93, Old Hickory, TN 37138
3beds
2,206sqft
Townhouse, Residential, Condominium
Built in 2001
-- sqft lot
$-- Zestimate®
$181/sqft
$531/mo HOA
What's special
Expanded refinished hardwoodsPrivate tree-lined deckFresh neutral paintRenovated guest bathExceptional storageAbundant guest parkingSpacious light-filled living
- 216 days
- 242
- 13
Zillow last checked:
Listing updated:
Listed by:
Angie Faulkner 615-948-4768,
Onward Real Estate 615-234-5180
Source: RealTracs MLS as distributed by MLS GRID,MLS#: 3177830
Facts & features
Interior
Bedrooms & bathrooms
- Bedrooms: 3
- Bathrooms: 3
- Full bathrooms: 2
- 1/2 bathrooms: 1
Bedroom 1
- Features: Full Bath
- Area: 255 Square Feet
- Dimensions: 17x15
Bedroom 2
- Features: Walk-In Closet(s)
- Area: 156 Square Feet
- Dimensions: 13x12
Bedroom 3
- Features: Walk-In Closet(s)
- Area: 156 Square Feet
- Dimensions: 13x12
Primary bathroom
- Features: Double Vanity
Dining room
- Features: None
- Area: 224 Square Feet
- Dimensions: 16x14
Kitchen
- Features: Pantry
- Area: 182 Square Feet
- Dimensions: 14x13
Living room
- Area: 255 Square Feet
- Dimensions: 17x15
Other
- Features: Utility Room
- Area: 48 Square Feet
- Dimensions: 8x6
Other
- Features: Breakfast Room
- Area: 90 Square Feet
- Dimensions: 10x9
Heating
- Central
Cooling
- Central Air
Appliances
- Included: Built-In Electric Oven, Electric Oven, Electric Range, Dishwasher, Disposal, Dryer, Microwave, Refrigerator, Stainless Steel Appliance(s), Washer
- Laundry: Electric Dryer Hookup, Washer Hookup
Features
- Ceiling Fan(s), Extra Closets, High Ceilings, Open Floorplan, Pantry, Redecorated, Smart Thermostat, Walk-In Closet(s), High Speed Internet
- Flooring: Carpet, Wood, Tile
- Basement: Crawl Space,Partial,Unfinished
- Number of fireplaces: 1
- Fireplace features: Gas
Interior area
- Total structure area: 2,206
- Total interior livable area: 2,206 sqft
- Finished area above ground: 2,206
Video & virtual tour
Property
Parking
- Total spaces: 4
- Parking features: Garage Door Opener, Garage Faces Front
- Attached garage spaces: 2
- Uncovered spaces: 2
Features
- Levels: Two
- Stories: 2
- Exterior features: Dock
- Pool features: Association
- Waterfront features: Year Round Access
Details
- Additional structures: Tennis Court(s)
- Parcel number: 051 00103 044
- Special conditions: Standard
- Other equipment: Irrigation System, Dehumidifier
Construction
Type & style
- Home type: Townhouse
- Property subtype: Townhouse, Residential, Condominium
- Attached to another structure: Yes
Materials
- Brick
Condition
- New construction: No
- Year built: 2001
Utilities & green energy
- Sewer: Public Sewer
- Water: Public
- Utilities for property: Water Available, Cable Connected, Underground Utilities
Community & HOA
Community
- Security: Security Gate, Smoke Detector(s)
- Subdivision: Beacon Hill Villlage Condo 3
HOA
- Has HOA: Yes
- Amenities included: Boat Dock, Clubhouse, Fitness Center, Gated, Pickleball Court(s), Pool, Tennis Court(s), Underground Utilities
- Services included: Maintenance Structure, Maintenance Grounds, Insurance, Recreation Facilities, Pest Control, Sewer, Trash
- HOA fee: $531 monthly
- Second HOA fee: $400 one time
Location
- Region: Old Hickory
Financial & listing details
- Price per square foot: $181/sqft
- Tax assessed value: $317,400
- Annual tax amount: $1,515
- Date on market: 4/17/2026
Estimated market value
Not available
Estimated sales range
Not available
Not available
Price history
| Date | Event | Price |
|---|---|---|
| 9/18/2026 | Price change | $399,900-3.6%$181/sqft |
Source:  RealTracs MLS as distributed by MLS GRID #3177830 Report a problem | ||
| 8/20/2026 | Price change | $415,000-1.2%$188/sqft |
Source: RealTracs MLS as distributed by MLS GRID #3177830 Report a problem | ||
| 7/23/2026 | Price change | $419,900-2.3%$190/sqft |
Source: RealTracs MLS as distributed by MLS GRID #3177830 Report a problem | ||
| 7/9/2026 | Price change | $429,900-4.4%$195/sqft |
Source: RealTracs MLS as distributed by MLS GRID #3177830 Report a problem | ||
| 6/18/2026 | Price change | $449,500-0.1%$204/sqft |
Source: RealTracs MLS as distributed by MLS GRID #3177830 Report a problem | ||
| 6/4/2026 | Price change | $449,900-5.2%$204/sqft |
Source: RealTracs MLS as distributed by MLS GRID #3177830 Report a problem | ||
| 5/21/2026 | Price change | $474,8000%$215/sqft |
Source: RealTracs MLS as distributed by MLS GRID #3177830 Report a problem | ||
| 4/17/2026 | Listed for sale | $474,900+33.8%$215/sqft |
Source: RealTracs MLS as distributed by MLS GRID #3177830 Report a problem | ||
| 9/30/2021 | Sold | $355,000-1.4%$161/sqft |
Source: RealTracs MLS as distributed by MLS GRID #2285250 Report a problem | ||
| 9/29/2021 | Pending sale | $359,900+82.2%$163/sqft |
Source: RealTracs MLS as distributed by MLS GRID #2285250 Report a problem | ||
| 6/1/2007 | Sold | $197,500$90/sqft |
Source: Public Record Report a problem | ||
Public tax history
| Year | Property taxes | Tax assessment |
|---|---|---|
| 2024 | $1,515 | $79,350 |
| 2023 | $1,515 | $79,350 |
| 2022 | $1,515 | $79,350 |
| 2021 | -- | $79,350 +50.3% |
| 2020 | $1,330 | $52,800 |
| 2019 | $1,330 | $52,800 |
| 2018 | $1,330 0% | $52,800 |
| 2017 | $1,330 +0% | $52,800 |
| 2016 | $1,330 -2% | $52,800 |
| 2015 | $1,357 +13.7% | $52,800 +13.7% |
| 2014 | $1,193 | $46,422 |
| 2013 | $1,193 +0% | $46,422 |
| 2012 | $1,193 +2.8% | $46,422 |
| 2011 | $1,161 | $46,422 |
| 2010 | -- | $46,422 -8.7% |
| 2009 | $1,237 | $50,849 |
| 2008 | $1,237 +4.4% | $50,849 +6.4% |
| 2007 | $1,185 | $47,774 |
| 2006 | $1,185 +0.9% | $47,774 +0.9% |
| 2005 | $1,175 -16.5% | $47,362 |
| 2003 | $1,407 +39.1% | $47,362 +39.1% |
| 2002 | $1,011 | $34,043 |
| 2001 | -- | $34,043 +12.7% |
| 2000 | -- | $30,200 |
Find assessor info on the county website
Monthly payment
Est. payment
Payment breakdown
Explore the cost of this home by adjusting the details. Changes won't be saved.Climate risks
Neighborhood: 37138
Nearby schools
Schools provided by the listing agent
- Elementary: Lakeview Elementary School
- Middle: Mt. Juliet Middle School
- High: Green Hill High School
Source: RealTracs MLS as distributed by MLS GRID. This data may not be complete. We recommend contacting the local school district to confirm school assignments for this home.
- $473,200-- bd2 ba2.1k sqft231 Green Harbor Rd APT 2D, Old Hickory, TN 37138Off Market
- $437,300-- bd2 ba1.8k sqft231 Green Harbor Rd APT 8E, Old Hickory, TN 37138Off Market
- $449,800-- bd2 ba2.1k sqft231 Green Harbor Rd APT 10D, Old Hickory, TN 37138Off Market
- $433,600-- bd2 ba1.8k sqft231 Green Harbor Rd #12AE, Old Hickory, TN 37138Off Market
Similar homes
- $419,9003 bd3 ba1.8k sqft231 Green Harbor Rd APT 63, Old Hickory, TN 37138For Sale
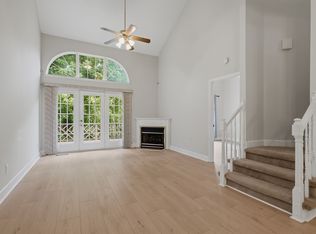
 MLS ID #3246895, Laurie Cheek Omohundro. RealTracs MLS as distributed by MLS GRID
- $447,9003 bd3 ba2.2k sqft231 Green Harbor Rd APT 96, Old Hickory, TN 37138For Sale
 MLS ID #3152494, Bernie Gallerani. RealTracs MLS as distributed by MLS GRID
- $495,0004 bd3 ba2.3k sqft4817 Morgan Dr, Old Hickory, TN 37138For Sale
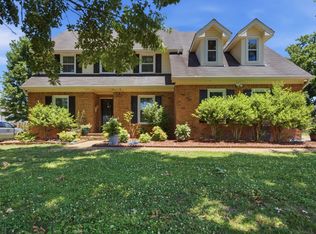 MLS ID #3542495, Thomas Lin. RealTracs MLS as distributed by MLS GRID
- $359,9003 bd3 ba1.7k sqft329 Griffin Pl, Hermitage, TN 37076For Sale
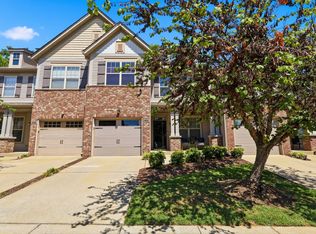 MLS ID #3632356, Avery Wagar. RealTracs MLS as distributed by MLS GRID
- $587,0004 bd3 ba2.5k sqft4716 Hunters Crossing Dr, Old Hickory, TN 37138For SaleMLS ID #3623983, George M Basch. RealTracs MLS as distributed by MLS GRID
- $394,9003 bd3 ba1.8k sqft2521 Pennington Bend Rd APT 206, Nashville, TN 37214For SaleMLS ID #3543145, Jennifer (Jen) Fought. RealTracs MLS as distributed by MLS GRID
- $460,0003 bd2 ba1.9k sqft4013 Cumberland Ave, Old Hickory, TN 37138For SaleMLS ID #3620045, Michael Bird. RealTracs MLS as distributed by MLS GRID
- $425,0003 bd4 ba2k sqft402 N Cameron Ct, Hermitage, TN 37076For SaleMLS ID #3530366, Gary Ashton. RealTracs MLS as distributed by MLS GRID
- $529,0004 bd3 ba2.8k sqft3201 Quiet Tree Grv, Old Hickory, TN 37138For SaleMLS ID #3596940, LaQuesa Mayberry. RealTracs MLS as distributed by MLS GRID
- $499,9004 bd4 ba2.9k sqft2521 Edinburgh St, Old Hickory, TN 37138For SaleMLS ID #3623210, Brenda S. Kersey Broker ABR GRI. RealTracs MLS as distributed by MLS GRID
- $599,0005 bd3 ba2.9k sqft1112 Wyntergrace Farm Ct, Old Hickory, TN 37138For SaleMLS ID #3618849, Judy Hughes. RealTracs MLS as distributed by MLS GRID
- $440,0004 bd3 ba2k sqft1444 Saddle Crst, Mount Juliet, TN 37122For SaleMLS ID #3499665, Marcus Heflin. RealTracs MLS as distributed by MLS GRID
- $419,9004 bd4 ba1.9k sqft145 SE Springdale Dr, Mount Juliet, TN 37122For SaleMLS ID #3632243, Malia B. Irvine. RealTracs MLS as distributed by MLS GRID
- $400,0003 bd3 ba1.8k sqft7827 Kemberton Dr W, Nolensville, TN 37135For SaleMLS ID #3603594, Debbie DeLoach. RealTracs MLS as distributed by MLS GRID
- $369,0003 bd3 ba1.8k sqft192 Grandstand Blvd, Gallatin, TN 37066For SaleMLS ID #3636106, Robert Townsend. RealTracs MLS as distributed by MLS GRID
- $399,0003 bd3 ba1.7k sqft9000 Rigden Mill Dr, Nashville, TN 37211For SaleMLS ID #3285752, Jennifer (Jen) Fought. RealTracs MLS as distributed by MLS GRID
- $460,0003 bd3 ba2.8k sqft1009 Larkwood Dr, Hermitage, TN 37076For SaleMLS ID #3547692, Thomas Lin. RealTracs MLS as distributed by MLS GRID
- $462,0003 bd3 ba2.4k sqft1405 Jackson Pl, Hermitage, TN 37076For SaleMLS ID #3542630, Shira Sturm. RealTracs MLS as distributed by MLS GRID
- $417,5003 bd2 ba1.4k sqft3116 Celt Aly, Nolensville, TN 37135For SaleMLS ID #3638828, Sarah D. Milligan. RealTracs MLS as distributed by MLS GRID
- $589,9003 bd3 ba2.5k sqft1502 Foxhaven Ct, Mount Juliet, TN 37122For SaleMLS ID #3627755, Chelsea Bell Bailey. RealTracs MLS as distributed by MLS GRID
