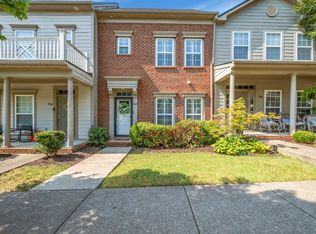
PRICE REDUCTION! Rare corner-unit townhome in Lenox Village featuring a fully fenced backyard and a 2-car garage with soaring ceilings & storage loft! The updated kitchen offers granite countertops, stainless steel appliances (including a NEW refrigerator), a farmhouse sink, and hardwood floors. Complete with a formal dining room with a butler's pantry, cozy gas fireplace, built-in living room storage. The spacious primary suite is located on the main level & includes vaulted ceilings, a separate soaking tub, walk-in shower, & large walk-in closet. Upstairs, you'll find two additional bedrooms connected by a Jack-and-Jill bathroom. Enjoy outdoor living on the back deck overlooking raised garden beds with a built-in bench, plus a covered breezeway leading to the garage. Relax on the welcoming front porch with views of the neighborhood park and gazebo, while the community playground is just a one-minute walk away. The Mill Creek Greenway is also only one mile away, and you'll enjoy walking to neighborhood favorites including Burger Republic, Edley's BBQ, Sweetwaters Coffee & Tea, and more. Conveniently located with easy access to I-65 and I-24, and just 12 minutes from Tanger Outlets and In-N-Out Burger. Even better, the roof, HVAC, water heater, and refrigerator are all NEW in 2025!
Under contract - showing
Price cut: $36K (8/31)
$399,000
9000 Rigden Mill Dr, Nashville, TN 37211
3beds
1,727sqft
Townhouse, Residential, Condominium
Built in 2006
3,049 Square Feet Lot
$-- Zestimate®
$231/sqft
$234/mo HOA
What's special
- 85 days
- 99
- 4
Zillow last checked:
Listing updated:
Listed by:
Jennifer (Jen) Fought 419-450-6889,
Benchmark Realty, LLC 615-371-1544
Source: RealTracs MLS as distributed by MLS GRID,MLS#: 3285752
Facts & features
Interior
Bedrooms & bathrooms
- Bedrooms: 3
- Bathrooms: 3
- Full bathrooms: 2
- 1/2 bathrooms: 1
- Main level bedrooms: 1
Bedroom 1
- Features: Full Bath
- Level: Full Bath
- Area: 195 Square Feet
- Dimensions: 15x13
Bedroom 2
- Features: Bath
- Level: Bath
- Area: 143 Square Feet
- Dimensions: 13x11
Bedroom 3
- Features: Walk-In Closet(s)
- Level: Walk-In Closet(s)
- Area: 121 Square Feet
- Dimensions: 11x11
Primary bathroom
- Features: Suite
- Level: Suite
Dining room
- Features: Formal
- Level: Formal
- Area: 165 Square Feet
- Dimensions: 15x11
Kitchen
- Features: Pantry
- Level: Pantry
- Area: 143 Square Feet
- Dimensions: 13x11
Living room
- Area: 800 Square Feet
- Dimensions: 20x40
Heating
- Central
Cooling
- Central Air
Appliances
- Included: Electric Oven, Electric Range, Dishwasher, Disposal, Dryer, Microwave, Refrigerator, Stainless Steel Appliance(s), Washer
Features
- Flooring: Carpet, Wood, Tile
- Basement: None
- Number of fireplaces: 1
- Fireplace features: Gas, Living Room
- Common walls with other units/homes: End Unit
Interior area
- Total structure area: 1,727
- Total interior livable area: 1,727 sqft
- Finished area above ground: 1,727
Property
Parking
- Total spaces: 2
- Parking features: Alley Access
- Garage spaces: 2
Features
- Levels: Two
- Stories: 2
- Patio & porch: Porch, Covered, Deck
- Fencing: Back Yard
Lot
- Size: 3,049 Square Feet
- Dimensions: 25 x 106
- Features: Corner Lot
- Topography: Corner Lot
Details
- Parcel number: 173090A51300CO
- Special conditions: Standard
Construction
Type & style
- Home type: Townhouse
- Property subtype: Townhouse, Residential, Condominium
- Attached to another structure: Yes
Materials
- Hardboard Siding
Condition
- New construction: No
- Year built: 2006
Utilities & green energy
- Sewer: Public Sewer
- Water: Public
- Utilities for property: Water Available
Community & HOA
Community
- Subdivision: Lenox Village
HOA
- Has HOA: Yes
- Amenities included: Playground, Trail(s)
- Services included: Maintenance Structure
- HOA fee: $234 monthly
- Second HOA fee: $450 one time
Location
- Region: Nashville
Financial & listing details
- Price per square foot: $231/sqft
- Tax assessed value: $454,100
- Annual tax amount: $3,158
- Date on market: 7/17/2026
Estimated market value
Not available
Estimated sales range
Not available
Not available
Price history
| Date | Event | Price |
|---|---|---|
| 9/5/2026 | Contingent | $399,000$231/sqft |
Source:  RealTracs MLS as distributed by MLS GRID #3285752 Report a problem RealTracs MLS as distributed by MLS GRID #3285752 Report a problem | ||
| 8/31/2026 | Price change | $399,000-8.3%$231/sqft |
Source: RealTracs MLS as distributed by MLS GRID #3285752 Report a problem | ||
| 8/10/2026 | Price change | $434,990-1.1%$252/sqft |
Source: RealTracs MLS as distributed by MLS GRID #3285752 Report a problem | ||
| 8/7/2026 | Price change | $439,9890%$255/sqft |
Source: RealTracs MLS as distributed by MLS GRID #3285752 Report a problem | ||
| 8/3/2026 | Price change | $439,990+0%$255/sqft |
Source: RealTracs MLS as distributed by MLS GRID #3285752 Report a problem | ||
| 7/30/2026 | Price change | $439,9890%$255/sqft |
Source: RealTracs MLS as distributed by MLS GRID #3285752 Report a problem | ||
| 7/17/2026 | Listed for sale | $439,990+30.9%$255/sqft |
Source: RealTracs MLS as distributed by MLS GRID #3285752 Report a problem | ||
| 12/11/2020 | Sold | $336,000-1.1%$195/sqft |
Source: RealTracs MLS as distributed by MLS GRID #2203859 Report a problem | ||
| 11/3/2020 | Listed for sale | $339,900+21%$197/sqft |
Source: Keller Williams Realty #2203859 Report a problem | ||
| 10/31/2017 | Sold | $281,000+27.3%$163/sqft |
Source: RealTracs MLS as distributed by MLS GRID #1867496 Report a problem | ||
| 10/2/2014 | Listing removed | $1,700$1/sqft |
Source: Bryant Properties Report a problem | ||
| 8/13/2014 | Listed for rent | $1,700+6.3%$1/sqft |
Source: Bryant Properties Report a problem | ||
| 8/17/2013 | Listing removed | $1,600$1/sqft |
Source: Bryant Properties Report a problem | ||
| 7/21/2013 | Listed for rent | $1,600$1/sqft |
Source: Bryant Properties Report a problem | ||
| 4/17/2006 | Sold | $220,682$128/sqft |
Source: Public Record Report a problem | ||
Public tax history
| Year | Property taxes | Tax assessment |
|---|---|---|
| 2025 | $3,158 +38.1% | $113,525 +45% |
| 2024 | $2,287 | $78,275 |
| 2023 | $2,287 | $78,275 |
| 2022 | $2,287 -1% | $78,275 |
| 2021 | $2,311 -1.4% | $78,275 +26.5% |
| 2020 | $2,345 +37.5% | $61,900 |
| 2019 | $1,705 | $61,900 |
| 2018 | $1,705 +0% | $61,900 |
| 2017 | $1,705 | $61,900 +34.3% |
| 2016 | $1,705 -5.7% | $46,100 |
| 2015 | $1,809 | $46,100 |
| 2014 | $1,809 | $46,100 |
| 2013 | -- | $46,100 -9.4% |
| 2012 | -- | $50,900 |
| 2011 | -- | $50,900 |
| 2010 | -- | $50,900 |
| 2009 | -- | $50,900 +14.2% |
| 2008 | -- | $44,575 |
| 2007 | -- | $44,575 |
| 2006 | -- | -- |
Find assessor info on the county website
Monthly payment
Est. payment
Payment breakdown
Explore the cost of this home by adjusting the details. Changes won't be saved.Climate risks
Neighborhood: Lennox Village
Nearby schools
Schools provided by the listing agent
- Elementary: May Werthan Shayne Elementary School
- Middle: William Henry Oliver Middle
- High: John Overton Comp High School
Source: RealTracs MLS as distributed by MLS GRID. This data may not be complete. We recommend contacting the local school district to confirm school assignments for this home.
Similar homes
- $345,0002 bd3 ba1.8k sqft1317 Concord Mill Ln, Nashville, TN 37211For Sale
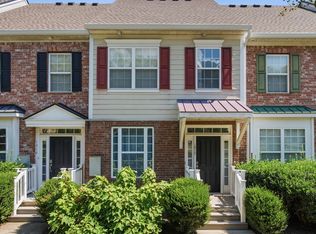
 MLS ID #3531736, Annie Haralson. RealTracs MLS as distributed by MLS GRID
 - $359,9003 bd3 ba1.3k sqft2686 Avery Park Dr, Nashville, TN 37211For Sale
 MLS ID #3501009, Adam Spivey. RealTracs MLS as distributed by MLS GRID
 - $320,9003 bd3 ba1.2k sqft1016 Loxley Dr, Nashville, TN 37211For Sale
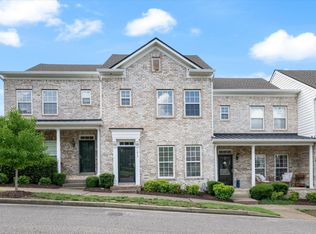 MLS ID #3309497, Skip Stevens. RealTracs MLS as distributed by MLS GRID
 - $300,0002 bd3 ba1.2k sqft429 Shadow Glen Dr, Nashville, TN 37211For Sale
 MLS ID #3592397, Dawne Davis, Broker. RealTracs MLS as distributed by MLS GRID
 - $435,0002 bd4 ba1.8k sqft424 Portsdale Dr, Brentwood, TN 37027For SaleMLS ID #3611401, Debbie Coleman, Broker, ABR, CLHMS, CRS, e-PRO, GRI. RealTracs MLS as distributed by MLS GRID
- $399,0003 bd3 ba1.9k sqft2521 Pennington Bend Rd APT 211, Nashville, TN 37214For SaleMLS ID #3596516, Jan Walters, ABR, CRS, PSA. RealTracs MLS as distributed by MLS GRID
- $310,0003 bd3 ba1.4k sqft1345 Bell Rd Unit 416, Antioch, TN 37013For SaleMLS ID #3255367, Cindy Cartwright. RealTracs MLS as distributed by MLS GRID
- $446,5002 bd4 ba1.8k sqft458 Portsdale Dr, Brentwood, TN 37027For SaleMLS ID #3609935, Bob Hoff. RealTracs MLS as distributed by MLS GRID
- $395,0003 bd3 ba1.7k sqft1727 Fenway Loop, Antioch, TN 37013For SaleMLS ID #3311600, Lilly J. Chen. RealTracs MLS as distributed by MLS GRID
- $369,9002 bd3 ba1.5k sqft853 Westcott Ln, Antioch, TN 37013For SaleMLS ID #3193741, Debbie McCaslin. RealTracs MLS as distributed by MLS GRID
- $399,9003 bd2 ba1.5k sqft708 Arkland Pl, Nashville, TN 37215For SaleMLS ID #3510782, MacKenzie Strawn Hyde. RealTracs MLS as distributed by MLS GRID
- $399,0002 bd2 ba1.6k sqft110 Hicks Rd, Nashville, TN 37221For SaleMLS ID #3529096, Larissa Lentile. RealTracs MLS as distributed by MLS GRID
- $345,0002 bd3 ba1.6k sqft1437 Winding Creek Dr, Nolensville, TN 37135For SaleMLS ID #3598178, Kim Hayes. RealTracs MLS as distributed by MLS GRID
- $399,9002 bd3 ba1.4k sqft1648 Brentwood Pointe, Franklin, TN 37067For SaleMLS ID #3262920, Ed Puckett. RealTracs MLS as distributed by MLS GRID
- $415,0003 bd3 ba2.4k sqft1961 Deep Woods Trl, Nashville, TN 37214For SaleMLS ID #3529192, Tim Harkum. RealTracs MLS as distributed by MLS GRID
- $410,0001 bd2 ba1.3k sqft4216 Hillsboro Pike, Nashville, TN 37215For SaleMLS ID #3509992, Johnna Scott. RealTracs MLS as distributed by MLS GRID
- $329,9004 bd3 ba1.8k sqft806 Bonneville Ln, Smyrna, TN 37167For SaleMLS ID #3614476, Jason Lee Gulley. RealTracs MLS as distributed by MLS GRID
- $540,0003 bd3 ba1.4k sqft421 Elysian Fields Rd #4, Nashville, TN 37211For SaleMLS ID #3542352, Cameron Tucker. RealTracs MLS as distributed by MLS GRID
- $395,0002 bd2 ba1.2k sqft1273 Carriage Park Dr, Franklin, TN 37064For SaleMLS ID #3506002, Cooper Magli. RealTracs MLS as distributed by MLS GRID
- $429,9003 bd2 ba1.4k sqft3116 Celt Aly, Nolensville, TN 37135For SaleMLS ID #3226593, Leslie Murray. RealTracs MLS as distributed by MLS GRID
